Great location - minutes from Ft. Belvoir and Old Town Alexandria! Move right in with nothing to worry about! Lovely condo with 2br 2ba, a large kitchen, Washer/Dryer in unit and outdoor space. Inside, 898sqft of living space awaits with an open-plan layout that is bright and welcoming. In the main living space you'll find hardwood floors, the unit comes complete with carpet in the bedrooms. Primary bedroom has a large walk-in closet, en suite bath, and two windows. Parking is assigned (Space 9K) in front of the building and plenty of visitor parking. New 2023 kitchen appliances are on show in the kitchen; dishwasher, refrigerator, and stove. Plenty of storage space, and a server window to the living room, perfect for those who like to cook AND entertain. A separate laundry space for your in-unit washer/dryer completes the layout, while low condo fees enhance this home's appeal. You pay water separately through the water company Studebaker Submetering
Sold for $303,000
$303,000
5708 Olde Mill Ct Unit 121, Alexandria, VA 22309
2beds
898sqft
Condominium
Built in 1989
-- sqft lot
$315,000 Zestimate®
$337/sqft
$2,318 Estimated rent
Home value
$315,000
$299,000 - $331,000
$2,318/mo
Zestimate® history
Owner options
List your home for rent
$2,318/mo
Rent Zestimate®
Find your next renter with Zillow Rental Manager. Plus, with online applications, you can quickly screen prospective tenants – for free.
$2,318/mo
Rent Zestimate®
Refinance and save
$1,899/mo
Est. payment
Refinancing to a lower rate could help reduce your monthly payments and save thousands over the life of the loan.
$1,899/mo
Est. payment
Explore your selling options
Work with a Zillow partner agent
Leverage their expertise and Zillow's premium Showcase listings to get your home seen by more buyers.
Get startedList with your own agent
Get your home in front of millions of buyers by listing it on Zillow.
Learn how to do itSell it yourself
Take full control of how buyers see your home on Zillow by listing For Sale by Owner (FSBO).
List your homeWhat's special
Zillow last checked:
Listing updated:
Listed by:
Sydney Tucker 703-479-4462,
EXIT Landmark Realty Lorton
Bought with:
Chris Craddock, 0225207192
EXP Realty, LLC
Michelle Hermes
EXP Realty, LLC
Source: Bright MLS,MLS#: VAFX2199788
Facts & features
Interior
Bedrooms & bathrooms
- Bedrooms: 2
- Bathrooms: 2
- Full bathrooms: 2
- Main level bathrooms: 2
- Main level bedrooms: 2
Rooms
- Room types: Living Room, Dining Room, Primary Bedroom, Bedroom 2, Kitchen, Utility Room
Heating
- Heat Pump, Electric
Cooling
- Central Air, Electric
Appliances
- Included: Dishwasher, Disposal, Dryer, Microwave, Oven/Range - Electric, Self Cleaning Oven, Washer, Electric Water Heater
- Laundry: Washer In Unit, Dryer In Unit, In Unit
Features
- Combination Dining/Living, Primary Bath(s), Dry Wall
- Flooring: Vinyl
- Doors: French Doors, Six Panel
- Windows: Window Treatments
- Has basement: No
- Number of fireplaces: 1
Interior area
- Total structure area: 898
- Total interior livable area: 898 sqft
- Finished area above ground: 898
Property
Parking
- Parking features: Assigned, On Street
- Has uncovered spaces: Yes
- Details: Assigned Parking, Assigned Space #: 9K
Accessibility
- Accessibility features: No Stairs
Features
- Levels: One
- Stories: 1
- Exterior features: Sidewalks
- Pool features: None
Details
- Additional structures: Above Grade
- Parcel number: 10047 121
- Zoning: 220
- Special conditions: Standard
Construction
Type & style
- Home type: Condo
- Architectural style: Contemporary
- Property subtype: Condominium
- Attached to another structure: Yes
Materials
- Vinyl Siding
Condition
- New construction: No
- Year built: 1989
Details
- Builder model: B
Utilities & green energy
- Sewer: Public Sewer
- Water: Public
- Utilities for property: Cable Available
Community & HOA
Community
- Security: Electric Alarm
- Condo and coop fee: $329 monthly
- Subdivision: Olde Mill
HOA
- Has HOA: No
- Amenities included: Other
- Services included: Common Area Maintenance
- HOA name: Associationcall
Location
- Region: Alexandria
Financial & listing details
- Price per square foot: $337/sqft
- Tax assessed value: $264,590
- Annual tax amount: $3,065
- Date on market: 9/20/2024
- Listing agreement: Exclusive Right To Sell
- Listing terms: Cash,FHA,VA Loan,Conventional
- Ownership: Condominium
Price history
| Date | Event | Price |
|---|---|---|
| 11/8/2024 | Sold | $303,000+2.7%$337/sqft |
Source:  Bright MLS #VAFX2199788 Report a problem Bright MLS #VAFX2199788 Report a problem | ||
| 10/22/2024 | Pending sale | $295,000$329/sqft |
Source: Bright MLS #VAFX2199788 Report a problem | ||
| 10/21/2024 | Contingent | $295,000$329/sqft |
Source: Bright MLS #VAFX2199788 Report a problem | ||
| 9/20/2024 | Listed for sale | $295,000$329/sqft |
Source: Bright MLS #VAFX2199788 Report a problem | ||
Public tax history
| Year | Property taxes | Tax assessment |
|---|---|---|
| 2025 | $3,273 +6.8% | $283,110 +7% |
| 2024 | $3,065 +5.7% | $264,590 +3% |
| 2023 | $2,899 +9.5% | $256,880 +11% |
| 2022 | $2,646 | $231,420 +7% |
| 2021 | -- | $216,280 +9% |
| 2020 | $2,348 +4.5% | $198,420 +4.5% |
| 2019 | $2,247 +2.5% | $189,850 +2.5% |
| 2018 | $2,192 +1.9% | $185,220 |
| 2017 | $2,150 +3.2% | $185,220 +3% |
| 2016 | $2,083 +10% | $179,830 +6% |
| 2015 | $1,894 +8.2% | $169,690 +8% |
| 2014 | $1,750 | $157,120 +6% |
| 2013 | -- | $148,230 |
| 2012 | -- | $148,230 -6% |
| 2011 | -- | $157,690 -7% |
| 2010 | -- | $169,560 -15% |
| 2009 | -- | $199,480 -21% |
| 2008 | -- | $252,510 -3.1% |
| 2007 | -- | $260,690 +157.1% |
| 2003 | -- | $101,380 +27% |
| 2002 | -- | $79,825 |
Find assessor info on the county website
Neighborhood: 22309
Nearby homes
- $306,1002 bd2 ba898 sqft5708 Olde Mill Ct UNIT 122, Alexandria, VA 22309Off Market
- $305,0002 bd2 ba898 sqft5708 Olde Mill Ct UNIT 123, Alexandria, VA 22309Off Market
- $315,5002 bd2 ba898 sqft5708 Olde Mill Ct UNIT 124, Alexandria, VA 22309Off Market

- $304,1002 bd2 ba900 sqft5708 Olde Mill Ct UNIT 125, Alexandria, VA 22309Off Market
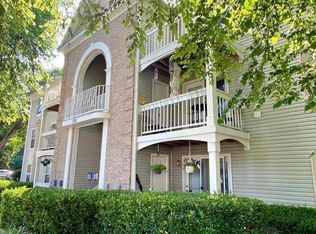
- $309,0002 bd2 ba898 sqft5708 Olde Mill Ct UNIT 126, Alexandria, VA 22309Off Market
- $316,9002 bd2 ba898 sqft5708 Olde Mill Ct UNIT 127, Alexandria, VA 22309Off Market
- $308,4002 bd2 ba1.1k sqft5708 Olde Mill Ct UNIT 128, Alexandria, VA 22309Off Market
- $308,8002 bd2 ba898 sqft5708 Olde Mill Ct UNIT 129, Alexandria, VA 22309Off Market
Nearby schools
GreatSchools rating
- 5/10Washington Mill Elementary SchoolGrades: PK-6Distance: 1.8 mi
- 4/10Whitman Middle SchoolGrades: 7-8Distance: 3.4 mi
- 2/10Mount Vernon High SchoolGrades: 9-12Distance: 2.2 mi
Schools provided by the listing agent
- District: Fairfax County Public Schools
Source: Bright MLS. This data may not be complete. We recommend contacting the local school district to confirm school assignments for this home.
Get a cash offer in 3 minutes
Find out how much your home could sell for in as little as 3 minutes with a no-obligation cash offer.
Estimated market value
$315,000
Get a cash offer in 3 minutes
Find out how much your home could sell for in as little as 3 minutes with a no-obligation cash offer.
Estimated market value
$315,000
- Virginia
- Fairfax County
- Mount Vernon
- 22309
- 5708 Olde Mill Ct Unit 121
Nearby cities
Nearby zip codes
Other Mount Vernon Topics
