The Holidays are over & this beautiful home is BACK ON THE MARKET! Located in Unincorporated Douglas County in Allison Ranch, this luxury Lathrop Model built by Toll Brothers features 4 bedrooms, 3 bathrooms, a main-floor office, dramatic two-story family room and a rare 1,098 sqft 5-car garage leaving you plenty of space for your cars, a workbench & even a golf cart!
The gourmet kitchen includes concrete-hued quartz countertops, single-basin composite sink, modern cherry-wood thin shaker soft-close cabinets, KitchenAid appliances, wine/beverage fridge, oversized island with dual-sided storage, designer lighting and a gas cooktop. LVP flooring, a linear gas fireplace, custom aluminum railing, 8’ doors & upgraded lighting elevate the main living areas and makes this home feel real cozy. The fully insulated garage includes painted walls and epoxied floors perfect for storage & a work area.
Step into the professionally landscaped backyard complete with four patios (two covered), pre-plumbed gas line for grilling & a gas fire pit, no maintenance turf yard, large trees surrounding the perimeter, a waterfall feature and a concrete walkway with side access to the garage.
After a long week, enjoy the luxurious primary suite that includes heated herringbone tile floors, a large dual-head shower with bench, dual vanities, freestanding soaking tub, enclosed water closet with outlet for a heated seat or bidet & a custom walk-in closet system.
Additional upgrades include dual furnaces and A/C units, tankless water heater with recirculating line, hot/cold hose bib outside, black exterior windows, flat driveway & excellent south facing backyard sun exposure.
Allison Ranch offers resort-style amenities with a clubhouse, pool, fitness room, parks, playground, trails, turf fields, basketball court, baseball field, grills and a dog park. Minutes from Pradera & The Pinery golf courses, close to shopping, dining & walking distance to Lehman Academy’s new Parker campus.
Sold for $892,000
$892,000
5708 Palmia Lane, Parker, CO 80134
4beds
3,972sqft
Single Family Residence
Built in 2023
7,405 Square Feet Lot
$875,900 Zestimate®
$225/sqft
$4,191 Estimated rent
Home value
$875,900
$832,000 - $920,000
$4,191/mo
Zestimate® history
Owner options
List your home for rent
$4,191/mo
Rent Zestimate®
Find your next renter with Zillow Rental Manager. Plus, with online applications, you can quickly screen prospective tenants – for free.
$4,191/mo
Rent Zestimate®
Refinance and save
$5,377/mo
Est. payment
Refinancing to a lower rate could help reduce your monthly payments and save thousands over the life of the loan.
$5,377/mo
Est. payment
Explore your selling options
Work with a Zillow partner agent
Leverage their expertise and Zillow's premium Showcase listings to get your home seen by more buyers.
Get startedList with your own agent
Get your home in front of millions of buyers by listing it on Zillow.
Learn how to do itSell it yourself
Take full control of how buyers see your home on Zillow by listing For Sale by Owner (FSBO).
List your homeWhat's special
Linear gas fireplaceProfessionally landscaped backyardWaterfall featureGas fire pitLuxurious primary suiteCustom aluminum railingFlat driveway
Zillow last checked:
Listing updated:
Listed by:
Michael Nirk 303-877-2082 mike@nhaspireco.com,
NextHome Aspire,
Kelsey Seaman 303-918-0914,
NextHome Aspire
Bought with:
Kristin Stanley, 100008441
RE/MAX Professionals
Source: REcolorado as distributed by MLS GRID,MLS#: 3803828
Facts & features
Interior
Bedrooms & bathrooms
- Bedrooms: 4
- Bathrooms: 3
- Full bathrooms: 2
- 1/2 bathrooms: 1
- Main level bathrooms: 1
Bedroom
- Description: This Primary Bedroom Is Spacious, Cozy And Has Tons Of Natural Light Situated On The South Side Of The Home. Custom Accents And Lighting Were Added To Make It Feel Like A Nice Oasis.
- Features: Primary Suite
- Level: Upper
Bedroom
- Description: Great Size Bedroom With A Walk-In Closet Perfect Guests, Kids Or Family. You Can Easily Fit A Queen Size Bed And Have Extra Room!
- Level: Upper
Bedroom
- Description: Great Size Bedroom With A Walk-In Closet Perfect Guests, Kids Or Family. You Can Easily Fit A Queen Size Bed And Have Extra Room!
- Level: Upper
Bedroom
- Description: Great Size Bedroom With A Walk-In Closet Perfect Guests, Kids Or Family. You Can Easily Fit A Queen Size Bed And Have Extra Room!
- Level: Upper
Bathroom
- Description: Off The Front And Away From The Kitchen And Living Areas! Upgraded Vanity And Has A Window!
- Level: Main
Bathroom
- Description: This Spa-Like Primary Bathroom Is Blissfully Relaxing And Has All The Upgrades You'd Want: Heated Tile Floors, Dual Vanities, Double Shower Head Shower, Free-Standing Tub, Closed Off Water Closet, Harringbone Floors!
- Features: En Suite Bathroom, Primary Suite
- Level: Upper
Bathroom
- Description: Decked Out Full Bathroom Complete With Quartz Countertops, Continued Custom Cabinets, Tub/Shower With A Hex Designed Tile Accents!
- Level: Upper
Dining room
- Description: Set Just Right Near The Kitchen And Family Room Perfect For Hosting Family Gatherings, Game Day Events And Holidays!
- Level: Main
Family room
- Description: Large 2-Story Ceilings With A Beautiful Linear Gas Fireplace, Lots Of Natural Light And Great For Gatherings!
- Level: Main
Kitchen
- Description: Custom Thin Shaker Cherry Wood Cappuccino Stained Cabinets With Soft Close Doors And Drawers.
- Level: Main
Laundry
- Description: Perfectly Situated Upstairs Near All Of The Bedrooms With Lvp Flooring And Plenty Of Space For Storage!
- Level: Upper
Office
- Description: Situated Off The Front Away From The Main Areas Makes It Feel Private!
- Level: Main
Heating
- Forced Air, Natural Gas
Cooling
- Central Air
Appliances
- Included: Bar Fridge, Convection Oven, Cooktop, Dishwasher, Disposal, Down Draft, Gas Water Heater, Humidifier, Microwave, Oven, Refrigerator, Self Cleaning Oven, Tankless Water Heater, Wine Cooler
Features
- Audio/Video Controls, Ceiling Fan(s), Five Piece Bath, High Ceilings, High Speed Internet, Kitchen Island, Open Floorplan, Pantry, Primary Suite, Quartz Counters, Radon Mitigation System, Smoke Free, Walk-In Closet(s), Wired for Data
- Flooring: Carpet, Tile, Vinyl
- Windows: Double Pane Windows
- Basement: Bath/Stubbed,Full,Sump Pump,Unfinished
- Number of fireplaces: 1
- Fireplace features: Family Room, Gas
Interior area
- Total structure area: 3,972
- Total interior livable area: 3,972 sqft
- Finished area above ground: 2,735
- Finished area below ground: 0
Property
Parking
- Total spaces: 5
- Parking features: Concrete, Exterior Access Door, Floor Coating, Insulated Garage, Lighted, Oversized, Garage Door Opener, Tandem
- Attached garage spaces: 5
Features
- Levels: Two
- Stories: 2
- Patio & porch: Covered, Front Porch, Patio
- Exterior features: Gas Valve, Private Yard, Rain Gutters, Smart Irrigation
- Fencing: Full
Lot
- Size: 7,405 Square Feet
- Features: Irrigated, Landscaped, Many Trees, Master Planned, Sprinklers In Front, Sprinklers In Rear
Details
- Parcel number: R0612663
- Special conditions: Standard
Construction
Type & style
- Home type: SingleFamily
- Property subtype: Single Family Residence
Materials
- Cement Siding, Frame
- Foundation: Concrete Perimeter
- Roof: Composition
Condition
- Year built: 2023
Details
- Builder name: Toll Brothers
Utilities & green energy
- Sewer: Public Sewer
- Water: Public
- Utilities for property: Cable Available, Internet Access (Wired), Natural Gas Connected
Green energy
- Energy efficient items: Appliances, HVAC, Insulation, Lighting, Water Heater, Windows
Community & HOA
Community
- Security: Carbon Monoxide Detector(s), Smoke Detector(s)
- Subdivision: Allison Ranch
HOA
- Has HOA: Yes
- Amenities included: Clubhouse, Fitness Center, Park, Parking, Playground, Pool, Trail(s)
- Services included: Reserve Fund, Recycling, Trash
- HOA fee: $129 monthly
- HOA name: Cielo Metropolitan District
- HOA phone: 720-647-6645
Location
- Region: Parker
Financial & listing details
- Price per square foot: $225/sqft
- Tax assessed value: $854,072
- Annual tax amount: $8,647
- Date on market: 1/8/2026
- Listing terms: Cash,Conventional,FHA,VA Loan
- Exclusions: Washer And Dryer, Cabinets In Office, Tv & Wall Mount In Office, Frame Tv's In Living Room And Primary Bedroom, Sound Bar, Curtains And Curtain Rods, Shoes Storage In Mud Room Next To Garage Door, All Garage Shelving And Cabinets/Workbench, Wall Shelves In Bedrooms, Video Doorbell, Cameras On The Exterior And Seller's Personal Property.
- Ownership: Agent Owner
- Electric utility on property: Yes
Price history
| Date | Event | Price |
|---|---|---|
| 4/1/2026 | Sold | $892,000+0.8%$225/sqft |
Source:  REcolorado as distributed by MLS GRID #3803828 Report a problem REcolorado as distributed by MLS GRID #3803828 Report a problem | ||
| 1/22/2026 | Pending sale | $884,900$223/sqft |
Source: REcolorado as distributed by MLS GRID #3803828 Report a problem | ||
| 1/8/2026 | Listed for sale | $884,900$223/sqft |
Source: REcolorado as distributed by MLS GRID #3803828 Report a problem | ||
| 12/11/2025 | Listing removed | $884,900$223/sqft |
Source: REcolorado as distributed by MLS GRID #3803828 Report a problem | ||
| 11/20/2025 | Price change | $884,900-1.1%$223/sqft |
Source: REcolorado as distributed by MLS GRID #3803828 Report a problem | ||
| 10/31/2025 | Listed for sale | $895,000+12.6%$225/sqft |
Source: REcolorado as distributed by MLS GRID #3803828 Report a problem | ||
| 4/28/2023 | Sold | $794,634$200/sqft |
Source: Public Record Report a problem | ||
Public tax history
| Year | Property taxes | Tax assessment |
|---|---|---|
| 2025 | $8,647 +235.4% | $53,380 -7% |
| 2024 | $2,578 -6.5% | $57,400 +181.4% |
| 2023 | $2,756 +86.6% | $20,400 +9.8% |
| 2022 | $1,477 | $18,580 +96.4% |
| 2021 | -- | $9,460 |
Find assessor info on the county website
Neighborhood: 80134
Nearby homes
- $22,410-- bd-- ba-- sqft5702 Palmia Ln, Parker, CO 80134Off Market
- $742,1004 bd3 ba2.7k sqft5698 Palmia Ln, Parker, CO 80134Off Market
- $790,0003 bd3 ba4.1k sqft5720 Palmia Ln, Parker, CO 80134Sold
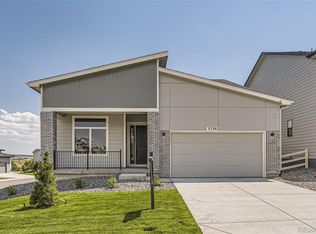
- $22,4103 bd2 ba1.9k sqft5688 Palmia Ln, Parker, CO 80134Off Market
- $810,0003 bd2 ba1.9k sqft5686 Palmia Ln, Parker, CO 80134Off Market
- $22,444-- bd-- ba-- sqft5705 Loma Vista Dr, Parker, CO 80134Off Market
- $819,5004 bd4 ba3.1k sqft5707 Loma Vista Dr, Parker, CO 80134Off Market
- $1,027,0254 bd4 ba3.4k sqft5715 Loma Vista Dr, Parker, CO 80134Sold
Nearby schools
GreatSchools rating
- 9/10Northeast Elementary SchoolGrades: 3-5Distance: 1.4 mi
- 6/10Sagewood Middle SchoolGrades: 6-8Distance: 2.6 mi
- 8/10Ponderosa High SchoolGrades: 9-12Distance: 1.7 mi
Schools provided by the listing agent
- Elementary: Northeast
- Middle: Sagewood
- High: Ponderosa
- District: Douglas RE-1
Source: REcolorado as distributed by MLS GRID. This data may not be complete. We recommend contacting the local school district to confirm school assignments for this home.
Get a cash offer in 3 minutes
Find out how much your home could sell for in as little as 3 minutes with a no-obligation cash offer.
Estimated market value
$875,900
Get a cash offer in 3 minutes
Find out how much your home could sell for in as little as 3 minutes with a no-obligation cash offer.
Estimated market value
$875,900
- Colorado
- Douglas County
- Parker
- 80134
- 5708 Palmia Lane
Nearby cities
Nearby neighborhoods
Nearby zip codes
Other Parker Topics
