Set on over half an acre of lush land with massive Hillsborough River frontage, this elevated mid-century modern home—designed by renowned local architect Frank DePasquale, a contemporary influenced by Frank Lloyd Wright—offers an irreplaceable waterfront lifestyle raised high on pillars that experienced absolutely zero flooding during the 2024 hurricanes. Packed with extensive system upgrades, the residence features major structural peace of mind (newer roof seal, complete DWV plumbing update, new water heater, serviced HVAC with bedroom mini-split, and EV charging) while offering a move-in-ready foundation waiting only for your special touches and personal flooring selections. Enjoy breathtaking water vistas through floor-to-ceiling glass walls, a private rebuilt dock with direct boating access, a 2018 primary suite remodel, an oversized flex room currently used as a gym, and an expansive screened enclosure featuring a pool, spa, and various patios and sitting areas. Complete with an oversized two-car garage plus ample exterior parking space for a boat and RV, and ideally located with easy access to Temple Terrace and USF, this is a rare, high-and-dry architectural sanctuary primed for a buyer to add those final custom finishing touches.
Pending
$649,900
5708 PURITAN ROAD, TAMPA, FL 33617
3beds
2,012sqft
Single Family Residence
Built in 1961
0.58 Acres Lot
$636,400 Zestimate®
$323/sqft
$-- HOA
What's special
Elevated mid-century modern homeOversized two-car garageMassive hillsborough river frontage
- 47 days
- 3,471
- 393
Zillow last checked:
Listing updated:
Listed by:
Jeffrey Curtis 813-404-0641,
CURTIS REAL ESTATE SERVICES 813-404-0641,
Jeff Curtis, Jr. 813-244-9295,
CURTIS REAL ESTATE SERVICES
Source: Stellar MLS,MLS#: TB8538940 Originating MLS: Suncoast Tampa
Originating MLS: Suncoast Tampa
Facts & features
Interior
Bedrooms & bathrooms
- Bedrooms: 3
- Bathrooms: 2
- Full bathrooms: 2
Primary bedroom
- Features: Walk-In Closet(s)
- Level: First
- Area: 177.1 Square Feet
- Dimensions: 15.4x11.5
Bedroom 2
- Features: Built-in Closet
- Level: First
- Area: 159.46 Square Feet
- Dimensions: 13.4x11.9
Bedroom 3
- Features: Built-in Closet
- Level: First
- Area: 148.74 Square Feet
- Dimensions: 13.4x11.1
Kitchen
- Level: First
- Area: 216.84 Square Feet
- Dimensions: 13.9x15.6
Living room
- Level: First
- Area: 331.35 Square Feet
- Dimensions: 14.1x23.5
Heating
- Central
Cooling
- Central Air
Appliances
- Included: Dishwasher, Range, Refrigerator
- Laundry: Inside
Features
- Ceiling Fan(s)
- Flooring: Other
- Has fireplace: Yes
- Fireplace features: Living Room
Interior area
- Total structure area: 4,210
- Total interior livable area: 2,012 sqft
Video & virtual tour
Property
Parking
- Total spaces: 2
- Parking features: Garage - Attached
- Attached garage spaces: 2
Features
- Levels: One
- Stories: 1
- Exterior features: Private Mailbox, Private Yard, Rain Barrel/Cistern(s)
- Has private pool: Yes
- Pool features: Gunite, In Ground
- Has spa: Yes
- Spa features: Above Ground, Heated
- Has view: Yes
- View description: Water, River
- Has water view: Yes
- Water view: Water,River
- Waterfront features: River Front, River Access, No Wake Zone
- Body of water: HILLSBOROUGH RIVER
Lot
- Size: 0.58 Acres
- Dimensions: 99 x 200
- Features: Oversized Lot
Details
- Parcel number: U2728191KM00000000011.0
- Zoning: RSC-3
- Special conditions: None
Construction
Type & style
- Home type: SingleFamily
- Property subtype: Single Family Residence
Materials
- Brick
- Foundation: Other
- Roof: Built-Up
Condition
- New construction: No
- Year built: 1961
Utilities & green energy
- Sewer: Septic Needed
- Water: Well, Well Required
- Utilities for property: Electricity Connected
Community & HOA
Community
- Pet fee: $0 monthly
- Subdivision: RIVER HAVEN ESTATES SUBDIVISIO
HOA
- Has HOA: No
Location
- Region: Tampa
Financial & listing details
- Price per square foot: $323/sqft
- Tax assessed value: $580,887
- Annual tax amount: $9,219
- Date on market: 8/17/2026
- Cumulative days on market: 42 days
- Listing terms: Cash,Conventional
- Ownership: Fee Simple
- Total actual rent: 0
- Electric utility on property: Yes
- Road surface type: Paved
Estimated market value
$636,400
$605,000 - $668,000
$4,131/mo
Price history
| Date | Event | Price |
|---|---|---|
| 9/24/2026 | Pending sale | $649,900$323/sqft |
Source:  Stellar MLS #TB8538940 Report a problem Stellar MLS #TB8538940 Report a problem | ||
| 8/17/2026 | Listed for sale | $649,900+63.4%$323/sqft |
Source: Stellar MLS #TB8538940 Report a problem | ||
| 4/4/2018 | Sold | $397,700-6.4%$198/sqft |
Source: Agent Provided Report a problem | ||
| 2/27/2018 | Pending sale | $425,000$211/sqft |
Source: RE/MAX BAY TO BAY #T2893868 Report a problem | ||
| 1/11/2018 | Price change | $425,000-7.6%$211/sqft |
Source: RE/MAX BAY TO BAY #T2893868 Report a problem | ||
| 12/18/2017 | Pending sale | $460,000$229/sqft |
Source: RE/MAX BAY TO BAY #T2893868 Report a problem | ||
| 12/12/2017 | Listed for sale | $460,000$229/sqft |
Source: RE/MAX BAY TO BAY #T2893868 Report a problem | ||
| 11/3/2017 | Pending sale | $460,000$229/sqft |
Source: RE/MAX BAY TO BAY #T2893868 Report a problem | ||
| 8/10/2017 | Price change | $460,000-3.2%$229/sqft |
Source: RE/MAX BAY TO BAY #T2893868 Report a problem | ||
| 7/19/2017 | Price change | $475,000+1.3%$236/sqft |
Source: RE/MAX BAY TO BAY #T2893868 Report a problem | ||
| 6/26/2017 | Listed for sale | $469,000+37.7%$233/sqft |
Source: Owner Report a problem | ||
| 6/24/2013 | Sold | $340,500-11.5%$169/sqft |
Source: Public Record Report a problem | ||
| 2/2/2013 | Listed for sale | $384,900$191/sqft |
Source: Coldwell Banker Residential Real Estate - Tampa Southwest #T2553721 Report a problem | ||
| 12/30/2012 | Listing removed | $384,900$191/sqft |
Source: Coldwell Banker Residential Real Estate - Tampa Southwest #T2527081 Report a problem | ||
| 11/22/2012 | Price change | $384,900-3.8%$191/sqft |
Source: Coldwell Banker Residential Real Estate - Tampa Southwest #T2527081 Report a problem | ||
| 9/3/2012 | Price change | $399,900-5.9%$199/sqft |
Source: Coldwell Banker Residential Real Estate - Westshore #T2527081 Report a problem | ||
| 7/15/2012 | Listed for sale | $425,000$211/sqft |
Source: Coldwell Banker Residential Real Estate - Westshore #T2527081 Report a problem | ||
Public tax history
| Year | Property taxes | Tax assessment |
|---|---|---|
| 2025 | $9,220 +8.5% | $511,694 +2.9% |
| 2024 | $8,499 +3.3% | $497,273 +3% |
| 2023 | $8,231 +5.7% | $482,789 +28.2% |
| 2022 | $7,785 +16.6% | $376,653 +10% |
| 2021 | $6,678 +10.9% | $342,412 +10% |
| 2020 | $6,022 +2.7% | $311,284 +2.9% |
| 2019 | $5,864 | $302,535 +1.3% |
| 2018 | $5,864 +1% | $298,703 +21.9% |
| 2017 | $5,807 +60.3% | $244,992 +13.5% |
| 2016 | $3,623 +0.9% | $215,776 +0.7% |
| 2015 | $3,591 -1.1% | $214,276 +0.7% |
| 2014 | $3,631 +0.6% | $212,763 +13% |
| 2013 | $3,608 +55% | $188,350 +30.3% |
| 2012 | $2,328 -4.4% | $144,576 -3.4% |
| 2011 | $2,436 -6.2% | $149,665 -5.8% |
| 2010 | $2,598 -25.8% | $158,824 -21.8% |
| 2009 | $3,501 0% | $203,040 +0.1% |
| 2008 | $3,502 -3.7% | $202,837 +3% |
| 2007 | $3,638 -8.5% | $196,929 -0.6% |
| 2006 | $3,977 +0% | $198,042 +3% |
| 2005 | $3,976 | $192,274 +3% |
| 2004 | -- | $186,674 +1.9% |
| 2003 | -- | $183,193 -2.8% |
| 2002 | -- | $188,484 +1.6% |
| 2001 | -- | $185,516 -4.1% |
| 2000 | $3,889 | $193,469 |
Find assessor info on the county website
Monthly payment
Est. payment
Payment breakdown
Explore the cost of this home by adjusting the details. Changes won't be saved.Climate risks
Neighborhood: 33617
Similar homes
- $545,0004 bd3 ba2.7k sqft5627 OAKLAND DRIVE, TAMPA, FL 33617For Sale
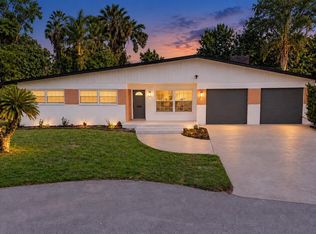
 MLS ID #TB8540498, Luciana Rivera, AVENUE HOMES LLC. Stellar MLS
 - $635,0004 bd2 ba2.1k sqft10603 ORANGE GROVE DRIVE, TAMPA, FL 33618For Sale
 MLS ID #TB8526115, Julie Brantley, MIHARA & ASSOCIATES INC.. Stellar MLS
 - $524,9995 bd3 ba2.2k sqft414 JOYCE AVENUE, TEMPLE TERRACE, FL 33617For Sale
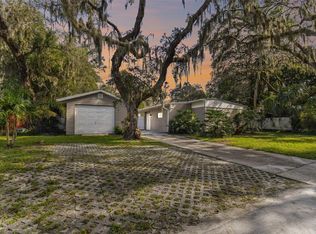 MLS ID #TB8506835, Richard Brito, TAMPA PROPERTY MANAGERS LLC. Stellar MLS
 - $430,0003 bd2 ba1.8k sqft809 E RIVER DRIVE, TEMPLE TERRACE, FL 33617For Sale
 MLS ID #TB8539835, Zachary Koenn, FIVE STAR REAL ESTATE OF FLORIDA LLC. Stellar MLS
 - $410,0003 bd2 ba1.5k sqft609 W RIVER DRIVE, TEMPLE TERRACE, FL 33617For SaleMLS ID #TB8532147, Adam Sollazzo, GREAT WESTERN REALTY. Stellar MLS
- $650,0003 bd2 ba1.4k sqft918 W BRADDOCK STREET, TAMPA, FL 33603For SaleMLS ID #TB8541034, Mary Zohar, TAMPA BAY LUXURY HOMES REALTY LLC. Stellar MLS
- $625,0003 bd2 ba2k sqft2121 W FARWELL DRIVE, TAMPA, FL 33603For SaleMLS ID #TB8545968, Janice Rodriguez, LPT REALTY, LLC. Stellar MLS
- $493,0004 bd3 ba2.3k sqft10908 GILLETTE AVENUE, TEMPLE TERRACE, FL 33617For SaleMLS ID #TB8546405, Aaron Gross, PINEYWOODS REALTY LLC. Stellar MLS
- $600,0003 bd2 ba1.2k sqft308 E HOLLYWOOD STREET, TAMPA, FL 33604For SaleMLS ID #TB8525706, Frank Albert, FRANK ALBERT REALTY. Stellar MLS
- $659,0004 bd3 ba2.4k sqft16018 WILMINGTON PLACE, TAMPA, FL 33647For SaleMLS ID #TB8543421, Jason McIntosh, RE/MAX REALTY UNLIMITED. Stellar MLS
- $585,0004 bd3 ba2.3k sqft2102 W KYRA DRIVE, TAMPA, FL 33612For SaleMLS ID #TB8539000, Abi Neal, MIHARA & ASSOCIATES INC.. Stellar MLS
- $649,9903 bd2 ba1.4k sqft605 N WOODLYNNE AVENUE, TAMPA, FL 33609For SaleMLS ID #TB8529756, Alex Pinzkoski, COMPASS FLORIDA, LLC. Stellar MLS
- $650,0003 bd2 ba1.5k sqft7312 S FITZGERALD STREET, TAMPA, FL 33616For SaleMLS ID #TB8524910, Robert Mitchell II, LPT REALTY, LLC. Stellar MLS
- $489,0003 bd2 ba2k sqft5209 ABBEY PARK AVENUE, TAMPA, FL 33647For SaleMLS ID #TB8551005, Whitney Lohr, BHHS FLORIDA PROPERTIES GROUP. Stellar MLS
- $700,0003 bd3 ba2.1k sqft2516 W CURTIS STREET, TAMPA, FL 33614For SaleMLS ID #TB8529730, Vanessa Roman, REAL BROKER, LLC. Stellar MLS
- $729,0003 bd3 ba1.5k sqft3138 W EUCLID AVENUE, TAMPA, FL 33629For SaleMLS ID #TB8551471, Denita Serralles, COMPASS FLORIDA LLC. Stellar MLS
- $495,0004 bd2 ba1.9k sqft6128 E 111TH AVENUE, TEMPLE TERRACE, FL 33617For SaleMLS ID #TB8493460, Tatum Peterson, MCBRIDE KELLY & ASSOCIATES. Stellar MLS
- $565,0005 bd3 ba2.9k sqft11005 N 27TH STREET, TAMPA, FL 33612For SaleMLS ID #TB8549288, Andrew Duncan, LPT REALTY LLC. Stellar MLS
- $697,5003 bd2 ba1.6k sqft3004 W MARLIN AVENUE, TAMPA, FL 33611For SaleMLS ID #TB8547962, Gilit Kontny, BHHS FLORIDA PROPERTIES GROUP. Stellar MLS
- $635,0004 bd2 ba2.1k sqft7231 WOODBROOK DRIVE, TAMPA, FL 33625For SaleMLS ID #TB8546673, Jason Pithers, COLDWELL BANKER REALTY. Stellar MLS
