SEARCH YOUTUBE FOR HD VIDEO OF THIS HOME! 2 OPEN HOUSES THIS WEEK! SAT. 2-22 & SUN. 2-23 3-6PM! $5K BUYER CREDIT FOR CLOSING COSTS! INVESTORS... Rent Ave's $2400 per month! WASHER, DRYER & FRIDGE INCLD! Comforts of a new construction home without the hassle! Beautiful BRICK & STONE facade w-amazing COVERED FRONT & BACK PORCHES w-DRAMATIC ROOFLINES! 4 BEDROOMS! Ceramic tile welcomes you into the home & continues through the kitchen & dining area. SPLIT BEDROOMS! GOURMET KITCHEN offers STAINLESS STEEL APPLS including GAS RANGE, DISHWASHER & MICROWAVE that vents outside sending food odors to exterior of the home! GRANITE COUNTERTOPS, LARGE ISLAND & CORNER PANTRY! Dining area provides plenty of space for a large table and the island also offers space to add bar stools for extra seating if needed. Light & bright living area features lots of great space for various furniture configurations & is open to the kitchen & dining area. Primary bedroom is a secluded space to relax & unwind after a long day. Private en suite with OVERSIZED SHOWER, extended vanity with built-in cabinetry & oversized WALK-IN CLOSET compliments the primary bedroom perfectly! Walk out back to find a nice, oversized COVERED patio w-a fan to keep air circulated during the hot summer months. Completely fenced in yard is perfect for your resident pooch to play & explore while unwinding from your day. FULL FRONT & REAR SPRINKLER SYS! TANKLESS WATER HEATER! RADIANT BARRIER! IN-WALL PEST CONTROL SYS! There is also large acreage to the south of this home that is owned by the city and is a great SPOT for nature hikes or tossing the ball for your pup! This like-new home is just a short distance from many endearing restaurants & shopping spots, including World Famous Ruby's BBQ, Historic Downtown Denton, enjoy some local food and concerts at Marty B's, 407 BBQ & Shooting Club, as well as other local favorites located just down the road in Argyle. Easy freeway access to 35W, 35E, and 377. Zoned for Denton ISD!
Sold
Price Unknown
5708 Rock Lake Dr, Argyle, TX 76226
4beds
1,836sqft
Single Family Residence
Built in 2023
6,141 Square Feet Lot
$365,400 Zestimate®
$--/sqft
$2,765 Estimated rent
Home value
$365,400
$343,000 - $391,000
$2,765/mo
Zestimate® history
Owner options
List your home for rent
$2,765/mo
Rent Zestimate®
Find your next renter with Zillow Rental Manager. Plus, with online applications, you can quickly screen prospective tenants – for free.
$2,765/mo
Rent Zestimate®
Refinance and save
$500/mo
Est. payment
Refinancing to a lower rate could help reduce your monthly payments and save thousands over the life of the loan.
$500/mo
Est. payment
Explore your selling options
Work with a Zillow partner agent
Leverage their expertise and Zillow's premium Showcase listings to get your home seen by more buyers.
Get startedList with your own agent
Get your home in front of millions of buyers by listing it on Zillow.
Learn how to do itSell it yourself
Take full control of how buyers see your home on Zillow by listing For Sale by Owner (FSBO).
List your homeWhat's special
Brick and stone facadeStainless steel applsGranite countertopsSplit bedroomsCovered patioWalk-in closetGourmet kitchen
Zillow last checked:
Listing updated:
Listed by:
Kevin Rhodes 0524113 832-233-0265,
Keller Williams Realty 817-329-8850
Bought with:
Stephanie Wilson
MAGNOLIA REALTY
Source: NTREIS,MLS#: 20842954
Facts & features
Interior
Bedrooms & bathrooms
- Bedrooms: 4
- Bathrooms: 2
- Full bathrooms: 2
Primary bedroom
- Features: Ceiling Fan(s), En Suite Bathroom, Garden Tub/Roman Tub, Separate Shower, Walk-In Closet(s)
- Level: First
- Dimensions: 16 x 12
Bedroom
- Features: Split Bedrooms
- Level: First
- Dimensions: 13 x 11
Bedroom
- Features: Split Bedrooms
- Level: First
- Dimensions: 13 x 11
Bedroom
- Features: Split Bedrooms
- Level: First
- Dimensions: 11 x 11
Dining room
- Level: First
- Dimensions: 10 x 10
Kitchen
- Features: Breakfast Bar, Built-in Features, Eat-in Kitchen, Granite Counters, Kitchen Island, Pantry, Stone Counters, Walk-In Pantry
- Level: First
- Dimensions: 14 x 11
Laundry
- Level: First
- Dimensions: 6 x 6
Living room
- Features: Ceiling Fan(s)
- Level: First
- Dimensions: 16 x 15
Heating
- Central, ENERGY STAR Qualified Equipment, Natural Gas
Cooling
- Central Air, Ceiling Fan(s), Electric, ENERGY STAR Qualified Equipment
Appliances
- Included: Some Gas Appliances, Dryer, Dishwasher, Disposal, Gas Range, Gas Water Heater, Microwave, Plumbed For Gas, Refrigerator, Tankless Water Heater, Washer
- Laundry: Washer Hookup, Electric Dryer Hookup, Laundry in Utility Room
Features
- Built-in Features, Decorative/Designer Lighting Fixtures, Eat-in Kitchen, Granite Counters, High Speed Internet, Kitchen Island, Open Floorplan, Pantry, Smart Home, Cable TV, Wired for Data, Walk-In Closet(s)
- Flooring: Carpet, Ceramic Tile
- Windows: Window Coverings
- Has basement: No
- Has fireplace: No
Interior area
- Total interior livable area: 1,836 sqft
Property
Parking
- Total spaces: 2
- Parking features: Door-Multi, Driveway, Garage Faces Front, Garage, Garage Door Opener
- Attached garage spaces: 2
- Has uncovered spaces: Yes
Features
- Levels: One
- Stories: 1
- Patio & porch: Covered
- Exterior features: Lighting, Private Yard
- Pool features: None
- Fencing: Privacy,Wood
Lot
- Size: 6,141 Square Feet
- Features: Back Yard, Interior Lot, Irregular Lot, Lawn, Landscaped, Subdivision, Few Trees
Details
- Parcel number: R979098
Construction
Type & style
- Home type: SingleFamily
- Architectural style: Traditional,Detached
- Property subtype: Single Family Residence
Materials
- Brick, Fiber Cement, Rock, Stone, Wood Siding
- Foundation: Slab
- Roof: Composition
Condition
- Year built: 2023
Utilities & green energy
- Sewer: Public Sewer
- Water: Public
- Utilities for property: Electricity Available, Electricity Connected, Sewer Available, Separate Meters, Underground Utilities, Water Available, Cable Available
Community & HOA
Community
- Features: Community Mailbox, Curbs, Sidewalks
- Security: Prewired, Security System Leased, Security System Owned, Security System, Smoke Detector(s), Security Lights
- Subdivision: Cambridge Brook Ph 2
HOA
- Has HOA: Yes
- Services included: Association Management
- HOA fee: $500 annually
- HOA name: VCM
- HOA phone: 972-612-2303
Location
- Region: Argyle
Financial & listing details
- Tax assessed value: $368,013
- Annual tax amount: $7,061
- Date on market: 2/13/2025
- Cumulative days on market: 43 days
- Electric utility on property: Yes
Price history
| Date | Event | Price |
|---|---|---|
| 5/14/2025 | Sold | -- |
Source: NTREIS #20842954 Report a problem | ||
| 4/3/2025 | Pending sale | $379,999$207/sqft |
Source: NTREIS #20842954 Report a problem | ||
| 3/27/2025 | Contingent | $379,999$207/sqft |
Source: NTREIS #20842954 Report a problem | ||
| 2/13/2025 | Listed for sale | $379,999-1.3%$207/sqft |
Source: NTREIS #20842954 Report a problem | ||
| 1/7/2025 | Listing removed | $384,900$210/sqft |
Source: NTREIS #20662359 Report a problem | ||
| 12/5/2024 | Price change | $384,900-1.3%$210/sqft |
Source: NTREIS #20662359 Report a problem | ||
| 11/9/2024 | Price change | $389,900-1.3%$212/sqft |
Source: NTREIS #20662359 Report a problem | ||
| 9/30/2024 | Listed for sale | $395,000$215/sqft |
Source: NTREIS #20662359 Report a problem | ||
| 9/16/2024 | Listing removed | $395,000$215/sqft |
Source: NTREIS #20662359 Report a problem | ||
| 9/16/2024 | Price change | $395,000-0.1%$215/sqft |
Source: NTREIS #20662359 Report a problem | ||
| 7/16/2024 | Price change | $395,500-4%$215/sqft |
Source: NTREIS #20662359 Report a problem | ||
| 7/10/2024 | Listed for sale | $412,000$224/sqft |
Source: NTREIS #20662359 Report a problem | ||
Public tax history
| Year | Property taxes | Tax assessment |
|---|---|---|
| 2025 | $5,588 -4.7% | $368,013 +0.6% |
| 2024 | $5,866 +552.6% | $365,842 +677.1% |
| 2023 | $899 +115.9% | $47,077 +140% |
| 2022 | $416 | $19,615 |
Find assessor info on the county website
Neighborhood: 76226
Nearby homes
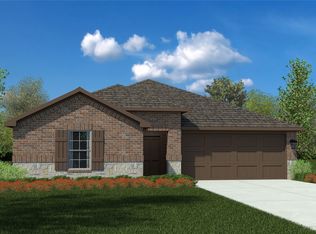
- $331,7004 bd2 ba1.7k sqft5704 Rock Lake Dr, Argyle, TX 76226Off Market
- $--4 bd2 ba2k sqft5712 Rock Lake Dr #1, Argyle, TX 76226Off Market

- $366,8004 bd2 ba2k sqft5712 Rock Lake Dr, Argyle, TX 76226Off Market
- $--4 bd2 ba1.9k sqft5800 Rock Lake Dr, Argyle, TX 76226Sold
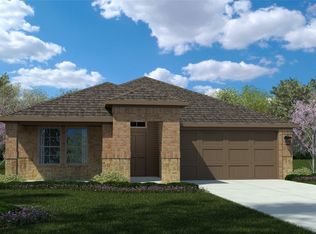
- $300,0003 bd2 ba1.3k sqft5700 Rock Lake Dr, Argyle, TX 76226Off Market
- $365,8004 bd2 ba2k sqft5709 Bull Creek Ln, Argyle, TX 76226Off Market
- $365,8004 bd2 ba2k sqft5805 Bull Creek Ln, Argyle, TX 76226Off Market
- $--4 bd2 ba1.8k sqft5804 Rock Lake Dr, Argyle, TX 76226Sold
Nearby schools
GreatSchools rating
- 3/10Borman Elementary SchoolGrades: PK-5Distance: 2.5 mi
- 6/10McMath Middle SchoolGrades: 6-8Distance: 3.2 mi
- 5/10Denton High SchoolGrades: 9-12Distance: 6 mi
Schools provided by the listing agent
- Elementary: Borman
- Middle: Mcmath
- High: Denton
- District: Denton ISD
Source: NTREIS. This data may not be complete. We recommend contacting the local school district to confirm school assignments for this home.
Get a cash offer in 3 minutes
Find out how much your home could sell for in as little as 3 minutes with a no-obligation cash offer.
Estimated market value
$365,400
Get a cash offer in 3 minutes
Find out how much your home could sell for in as little as 3 minutes with a no-obligation cash offer.
Estimated market value
$365,400
- Texas
- Denton County
- Denton
- 76226
- 5708 Rock Lake Dr
