Cary - Tons of kitchen cabinetry! 42” cabinets with crown molding! Step outside your dining area to your covered back patio and spacious flat backyard!
The Cary, a beautifully designed one-story home that combines elegance with practicality. Featuring three spacious bedrooms, two bathrooms, and an attached two-car garage, this home is perfect for anyone looking for comfort, style, and functionality.
The open-concept layout creates a seamless flow between the kitchen, dining, and living areas, making it the perfect space for family gatherings, dinner parties, or quiet nights in. The large windows invite natural light, filling the home with warmth and creating a bright and welcoming atmosphere.
Each of the three bedrooms offers ample space and comes with a walk-in closet, ensuring plenty of storage for all your essentials.
Don’t miss out on this exceptional opportunity. Schedule your tour today and experience firsthand the beauty and comfort The Cary has to offer.
Closed
$389,900
5708 Skinny Dr, Charlotte, NC 28215
3beds
1,552sqft
Single Family Residence
Built in 2025
0.14 Acres Lot
$442,000 Zestimate®
$251/sqft
$2,590 Estimated rent
Home value
$442,000
$420,000 - $464,000
$2,590/mo
Zestimate® history
Owner options
List your home for rent
$2,590/mo
Rent Zestimate®
Find your next renter with Zillow Rental Manager. Plus, with online applications, you can quickly screen prospective tenants – for free.
$2,590/mo
Rent Zestimate®
Refinance and save
$2,770/mo
Est. payment
Refinancing to a lower rate could help reduce your monthly payments and save thousands over the life of the loan.
$2,770/mo
Est. payment
Explore your selling options
Work with a Zillow partner agent
Leverage their expertise and Zillow's premium Showcase listings to get your home seen by more buyers.
Get startedList with your own agent
Get your home in front of millions of buyers by listing it on Zillow.
Learn how to do itSell it yourself
Take full control of how buyers see your home on Zillow by listing For Sale by Owner (FSBO).
List your homeWhat's special
Natural lightLarge windowsSpacious flat backyardWalk-in closetOpen-concept layoutTons of kitchen cabinetryCovered back patio
Zillow last checked:
Listing updated:
Listed by:
Michael Sceau msceau@lgihomes.com,
LGI Homes NC LLC
Bought with:
Non Member
Canopy Administration
Source: Canopy MLS as distributed by MLS GRID,MLS#: 4234316
Facts & features
Interior
Bedrooms & bathrooms
- Bedrooms: 3
- Bathrooms: 2
- Full bathrooms: 2
- Main level bedrooms: 3
Primary bedroom
- Level: Main
- Area: 196 Square Feet
- Dimensions: 14' 0" X 14' 0"
Kitchen
- Level: Main
- Area: 72 Square Feet
- Dimensions: 9' 0" X 8' 0"
Living room
- Level: Main
- Area: 192 Square Feet
- Dimensions: 12' 0" X 16' 0"
Heating
- Central, Electric, Heat Pump, Zoned
Cooling
- Ceiling Fan(s), Dual, Electric, Heat Pump, Zoned
Appliances
- Included: Dishwasher, Disposal, Electric Oven, Electric Range, Microwave, Refrigerator with Ice Maker, Self Cleaning Oven
- Laundry: Electric Dryer Hookup, Inside, Laundry Room, Main Level, Washer Hookup
Features
- Soaking Tub, Kitchen Island, Pantry, Storage, Walk-In Closet(s), Walk-In Pantry
- Doors: French Doors, Sliding Doors
- Has basement: No
- Attic: Pull Down Stairs
Interior area
- Total structure area: 1,552
- Total interior livable area: 1,552 sqft
- Finished area above ground: 1,552
- Finished area below ground: 0
Property
Parking
- Total spaces: 2
- Parking features: Driveway, Attached Garage, Detached Garage, Garage on Main Level
- Attached garage spaces: 2
- Has uncovered spaces: Yes
Features
- Levels: One
- Stories: 1
- Fencing: Back Yard
Lot
- Size: 0.14 Acres
- Features: Paved
Details
- Parcel number: 10805456
- Zoning: R-4
- Special conditions: Standard
Construction
Type & style
- Home type: SingleFamily
- Property subtype: Single Family Residence
Materials
- Shingle/Shake, Stone, Vinyl
- Foundation: Slab
- Roof: Shingle
Condition
- New construction: Yes
- Year built: 2025
Details
- Builder model: Cary
- Builder name: LGI Homes
Utilities & green energy
- Sewer: Public Sewer
- Water: City, Public
- Utilities for property: Cable Available, Electricity Connected, Satellite Internet Available, Underground Power Lines, Underground Utilities, Wired Internet Available
Community & HOA
Community
- Subdivision: Ascot Woods
HOA
- Has HOA: Yes
- HOA fee: $425 annually
- HOA name: American Property Assoc. Mgmt.
Location
- Region: Charlotte
- Elevation: 2000 Feet
Financial & listing details
- Price per square foot: $251/sqft
- Tax assessed value: $70,000
- Date on market: 3/15/2025
- Cumulative days on market: 102 days
- Listing terms: Cash,Conventional,FHA,NC Bond,VA Loan
- Electric utility on property: Yes
- Road surface type: Concrete, Paved
Price history
| Date | Event | Price |
|---|---|---|
| 7/9/2026 | Listing removed | $2,560$2/sqft |
Source: Zillow Rentals Report a problem | ||
| 6/18/2026 | Listed for rent | $2,560$2/sqft |
Source: Zillow Rentals Report a problem | ||
| 9/22/2025 | Sold | $389,900$251/sqft |
Source:  Canopy MLS as distributed by MLS GRID #4234316 Report a problem Canopy MLS as distributed by MLS GRID #4234316 Report a problem | ||
| 5/22/2025 | Price change | $389,900-1.3%$251/sqft |
Source: Canopy MLS as distributed by MLS GRID #4234316 Report a problem | ||
| 4/4/2025 | Price change | $394,900+1%$254/sqft |
Source: Canopy MLS as distributed by MLS GRID #4234316 Report a problem | ||
| 3/19/2025 | Listed for sale | $390,900$252/sqft |
Source: Canopy MLS as distributed by MLS GRID #4234316 Report a problem | ||
Public tax history
| Year | Property taxes | Tax assessment |
|---|---|---|
| 2025 | -- | $70,000 |
Find assessor info on the county website
Neighborhood: 28215
Nearby homes
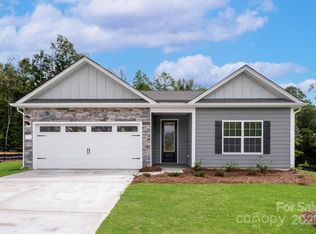
- $425,9003 bd2 ba1.8k sqft5719 Skinny Dr, Charlotte, NC 28215Sold
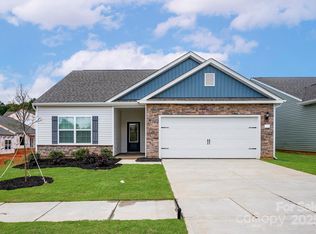
- $376,9003 bd2 ba1.3k sqft5618 Skinny Dr, Charlotte, NC 28215Sold
- $400,0003 bd2 ba1.8k sqft5621 Skinny Dr, Charlotte, NC 28215Sold
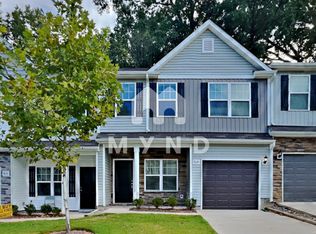
- $306,2003 bd2 ba1.7k sqft5628 Newton Creek Dr, Charlotte, NC 28215Off Market
- $392,9003 bd2 ba1.5k sqft5622 Skinny Dr, Charlotte, NC 28215Sold
- $434,9004 bd3 ba2k sqft5716 Skinny Dr, Charlotte, NC 28215Sold
- $376,9003 bd2 ba1.3k sqft3528 Narrow Ln, Charlotte, NC 28215Sold
- $425,9003 bd2 ba1.8k sqft5625 Skinny Dr, Charlotte, NC 28215Sold
Nearby schools
GreatSchools rating
- 5/10Grove Park Elementary SchoolGrades: PK-5Distance: 2.6 mi
- 4/10Northridge MiddleGrades: 6-8Distance: 2.5 mi
- 2/10Rocky River HighGrades: 9-12Distance: 3.6 mi
Schools provided by the listing agent
- Elementary: Grove Park
- Middle: Northridge
- High: Rocky River
Source: Canopy MLS as distributed by MLS GRID. This data may not be complete. We recommend contacting the local school district to confirm school assignments for this home.
Get a cash offer in 3 minutes
Find out how much your home could sell for in as little as 3 minutes with a no-obligation cash offer.
Estimated market value
$442,000
Get a cash offer in 3 minutes
Find out how much your home could sell for in as little as 3 minutes with a no-obligation cash offer.
Estimated market value
$442,000
- North Carolina
- Mecklenburg County
- Charlotte
- 28215
- 5708 Skinny Dr
Nearby cities
Nearby neighborhoods
Nearby zip codes
Other Charlotte Topics
