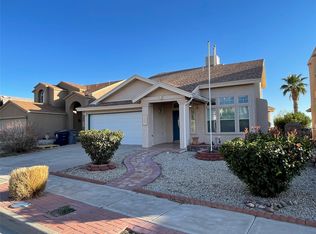
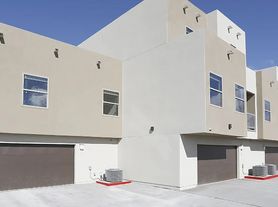
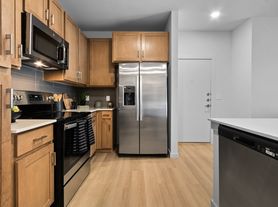
Experience this beautiful and modern custom home with stunning mountain views! Upon entering, you are greeted by a spacious foyer. The open-concept design features high ceilings, a large living area with wall-to-wall glass windows and doors, and an elegant dining space. The kitchen is equipped with a long island, upgraded stainless steel appliances, quartz countertops, and a striking backsplash. The primary bedroom includes private access to the backyard and boasts an en-suite bathroom complete with dual sinks, a large walk-in shower, a separate soaking tub, and a walk-in closet. Additionally, the home has two other bedrooms and one and a half baths. The laundry room is conveniently located next to the garage. The backyard includes an outdoor shower. This home offers nearly 2,000 square feet of living space. The house has solar panels, i in addition to the monthly rent tenant will pay an additional $200.00 per month for the use of the electricity, this service will remain under the owner's name for the length of the lease. Come and make this beautiful house your home!
House for rent
$2,375/moFees may apply
5708 Valley Laurel St, El Paso, TX 79932
3beds
1,983sqft
Price may not include required fees and charges. Learn more|
Singlefamily
Available now
Cats, dogs OK
Air conditioner, central air
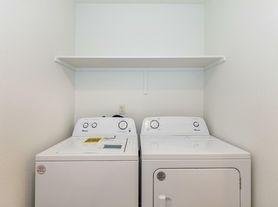
In unit laundry
Attached garage parking
Central, electric, natural gas
What's special
High ceilingsStunning mountain viewsSolar panelsElegant dining spaceSpacious foyerQuartz countertopsLarge walk-in shower
- 12 days |
- -- |
- -- |
Zillow last checked:
Listing updated:
Travel times

Let’s turn your rent into credit progress
Build credit history with every on-time payment and get credit for the payment you’re already making.
Facts & features
Interior
Bedrooms & bathrooms
- Bedrooms: 3
- Bathrooms: 3
- Full bathrooms: 2
- 1/2 bathrooms: 1
Heating
- Central, Electric, Natural Gas
Cooling
- Air Conditioner, Central Air
Appliances
- Included: Built-In Electric Oven, Dishwasher, Dryer, Garbage Disposal, Microwave Oven, Range Hood, Refrigerator, Stove, Washer
- Laundry: In Unit
Features
- Walk In Closet
- Flooring: Carpet, Ceramic
Interior area
- Total interior livable area: 1,983 sqft
Video & virtual tour
Property
Parking
- Parking features: Attached, Garage
- Has attached garage: Yes
- Details: Contact manager
Features
- Stories: 1
- Exterior features: Walk In Closet
- Has view: Yes
- View description: Views
Lot
- Features: Views
Details
- Additional structures: Garage(s)
- Parcel number: V13899901002300
Construction
Type & style
- Home type: SingleFamily
- Property subtype: SingleFamily
Condition
- Year built: 2018
Community & HOA
Location
- Region: El Paso
Financial & listing details
- Lease term: Contact For Details
Nearby apartments for rent

Price history
| Date | Event | Price |
|---|---|---|
| 8/26/2026 | Listed for rent | $2,375$1/sqft |
Source: GEPAR #950025 Report a problem | ||
| 7/16/2025 | Listing removed | $2,375$1/sqft |
Source: GEPAR #925087 Report a problem | ||
| 7/7/2025 | Price change | $2,375-5%$1/sqft |
Source: GEPAR #925087 Report a problem | ||
| 6/23/2025 | Listed for rent | $2,500$1/sqft |
Source: GEPAR #925087 Report a problem | ||
| 12/27/2018 | Sold | -- |
Source:  GEPAR #754379 Report a problem GEPAR #754379 Report a problem | ||
| 3/29/2018 | Pending sale | $341,000$172/sqft |
Source: Harris Real Estate Group, Inc. #744286 Report a problem | ||
| 3/29/2018 | Listed for sale | $341,000$172/sqft |
Source: Harris Real Estate Group, Inc. #744286 Report a problem | ||
Neighborhood: Northwest
Nearby schools
GreatSchools rating
- 5/10Don Haskins PK-8Grades: PK-8Distance: 0.9 mi
- 6/10Franklin High SchoolGrades: 9-12Distance: 2.8 mi