Skip main navigation
Sold
  • Price Unknown

    5708 W 97th Ter, Overland Park, KS 66207

    3beds
    1,678sqft
    Single Family Residence
    Built in 1962
    0.25 Acres Lot
    $399,500 Zestimate®
    $--/sqft
    $2,474 Estimated rent

    Home value

    $399,500

    $380,000 - $419,000

    $2,474/mo

    Zestimate® history
    Loading
    Loading...

    Owner options

    List your home for rent

    $2,474/mo

    Rent Zestimate®

    Find your next renter with Zillow Rental Manager. Plus, with online applications, you can quickly screen prospective tenants – for free.

    Learn more

    $2,474/mo

    Rent Zestimate®

    Refinance and save

    $248/mo

    Est. payment

    Refinancing to a lower rate could help reduce your monthly payments and save thousands over the life of the loan.

    See today's rates

    $248/mo

    Est. payment

    Explore your selling options

    Work with a Zillow partner agent

    Leverage their expertise and Zillow's premium Showcase listings to get your home seen by more buyers.

    Get started

    List with your own agent

    Get your home in front of millions of buyers by listing it on Zillow.

    Learn how to do it

    Sell it yourself

    Take full control of how buyers see your home on Zillow by listing For Sale by Owner (FSBO).

    List your home

    What's special

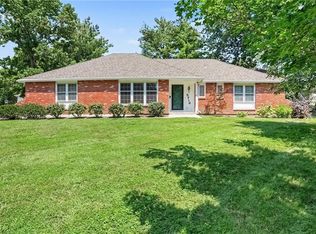
    Move in ready....incredible location....1/4 acre in Johnson County! Much new over the past 4 years. Full gut and remodel of primary bathroom / ensuite, 6 ft fully fenced back yard oasis, necessary structural repairs, every inch of the main living areas have been painted, new carpet, some windows, fully redone kitchen with opened walls and butcher block countertops, etc. Great bedroom sizes and tasteful decor. Extra large 2 car garage with built in storage and space! 2 large living spaces with tons of room for hosting. Exterior was painted last summer. Quick close possible. More/better photos to come, if necessary!

    Zillow last checked:

    Listing updated:

    Listed by:

    Brenda Fox 913-219-2031,

    KW Diamond Partners

    Bought with:

    Chris D Fleming, SP00038474

    RE/MAX State Line

    Source: Heartland MLS as distributed by MLS GRID,MLS#: 2500843MLS Logo

    Facts & features

    Interior

    Bedrooms & bathrooms
    • Bedrooms: 3
    • Bathrooms: 3
    • Full bathrooms: 2
    • 1/2 bathrooms: 1
    Primary bedroom
    • Level: First
    • Area: 196 Square Feet
    • Dimensions: 14 x 14
    Bedroom 2
    • Area: 143 Square Feet
    • Dimensions: 11 x 13
    Bedroom 3
    • Area: 100 Square Feet
    • Dimensions: 10 x 10
    Dining room
    • Level: First
    • Area: 130 Square Feet
    • Dimensions: 10 x 13
    Family room
    • Features: Fireplace
    • Level: First
    • Area: 216 Square Feet
    • Dimensions: 18 x 12
    Kitchen
    • Features: Vinyl
    • Level: First
    • Area: 117 Square Feet
    • Dimensions: 9 x 13
    Living room
    • Features: Carpet
    • Level: First
    • Area: 221 Square Feet
    • Dimensions: 17 x 13
    Heating
    • Natural Gas
    Cooling
    • Electric
    Features
    • Flooring: Carpet, Wood
    • Windows: Storm Window(s)
    • Basement: Concrete
    • Number of fireplaces: 1
    • Fireplace features: Family Room, Gas Starter
    Interior area
    • Total structure area: 1,678
    • Total interior livable area: 1,678 sqft
    • Finished area above ground: 1,491
    • Finished area below ground: 187

    Property

    Parking
    • Total spaces: 2
    • Parking features: Attached
    • Attached garage spaces: 2
    Features
    • Patio & porch: Deck
    • Fencing: Privacy,Wood
    Lot
    • Size: 0.25 Acres
    • Features: City Lot
    Details
    • Parcel number: NP524000310013

    Construction

    Type & style
    • Home type: SingleFamily
    • Architectural style: Traditional
    • Property subtype: Single Family Residence
    Materials
    • Board & Batten Siding, Brick Trim
    • Roof: Composition
    Condition
    • Year built: 1962

    Utilities & green energy

    • Sewer: Public Sewer
    • Water: Public

    Community & HOA

    Community
    • Subdivision: Nall Hills
    HOA
    • Has HOA: Yes
    • Services included: Trash
    • HOA fee: $248 annually
    • HOA name: Nall Hills Homes Association
    Location
    • Region: Overland Park

    Financial & listing details

    • Tax assessed value: $360,000
    • Annual tax amount: $3,409
    • Date on market: 7/27/2024
    • Listing terms: Cash,Conventional,FHA,VA Loan
    • Exclusions: Fireplace, Never Used
    • Ownership: Private

    Price history

    DateEventPrice
    8/16/2024Sold--
    Source: Heartland MLS as distributed by MLS GRID #2500843 Report a problem
    7/29/2024Pending sale$350,000$209/sqft
    Source: Heartland MLS as distributed by MLS GRID #2500843 Report a problem
    7/27/2024Listed for sale$350,000+55.6%$209/sqft
    Source: Heartland MLS as distributed by MLS GRID #2500843 Report a problem
    2/14/2020Listing removed$225,000$134/sqft
    Source: Platinum Realty LLC #2201902 Report a problem
    1/13/2020Pending sale$225,000$134/sqft
    Source: Platinum Realty LLC #2201902 Report a problem
    12/20/2019Sold--
    Source: Agent Provided Report a problem
    12/4/2019Listed for sale$225,000$134/sqft
    Source: Platinum Realty LLC #2193328 Report a problem
    10/14/2019Pending sale$225,000$134/sqft
    Source: Platinum Realty LLC #2193328 Report a problem
    10/11/2019Listed for sale$225,000$134/sqft
    Source: Platinum Realty LLC #2193328 Report a problem
    11/12/1997Sold--
    Source: Agent Provided Report a problem

    Public tax history

    YearProperty taxesTax assessment
    2025$3,964 +27.9%$41,400 +27.6%
    2024$3,100 -9.1%$32,441 -7.1%
    2023$3,409 +11.7%$34,902 +10.8%
    2022$3,054 $31,510 +24.7%
    2021-- $25,266 +0.4%
    2020$2,564 $25,162 +5.7%
    2019-- $23,794 +6.3%
    2018-- $22,391 +4.8%
    2017$2,219 +5.5%$21,367 +7.2%
    2016$2,103 +7.5%$19,930 +5.3%
    2015$1,956 -1.9%$18,929 +1.9%
    2013$1,992 +4.9%$18,584 -0.9%
    2012$1,900 +2%$18,757 -2%
    2010$1,863 -1.6%$19,148 -3.5%
    2009$1,894 -5.9%$19,838 -2%
    2008$2,013 +13.1%$20,240 +12.2%
    2007$1,780 +14.9%$18,032 +6.7%
    2006$1,549 $16,894 +5%
    2005-- $16,088
    Find assessor info on the county website

    Neighborhood: Nall Hills

    Nearby schools

    GreatSchools rating
    Schools provided by the listing agent
    • Elementary: John Diemer
    • Middle: Indian Woods
    • High: SM South

    Source: Heartland MLS as distributed by MLS GRID. This data may not be complete. We recommend contacting the local school district to confirm school assignments for this home.

    Get a cash offer in 3 minutes
    Find out how much your home could sell for in as little as 3 minutes with a no-obligation cash offer.
    Estimated market value
    $399,500
    Get a cash offer in 3 minutes
    Find out how much your home could sell for in as little as 3 minutes with a no-obligation cash offer.
    Estimated market value
    $399,500