Skip main navigation
Off market
  • $239,900

    5708 W Southland Blvd, Louisville, KY 40214

    3beds
    1,560sqft
    Single Family Residence
    Built in 1941
    7,405 Square Feet Lot
    $239,900 Zestimate®
    $154/sqft
    $1,657 Estimated rent

    Home value

    $239,900

    $221,000 - $257,000

    $1,657/mo

    Zestimate® history
    Loading
    Loading...

    Owner options

    List your home for rent

    $1,657/mo

    Rent Zestimate®

    Find your next renter with Zillow Rental Manager. Plus, with online applications, you can quickly screen prospective tenants – for free.

    Learn more

    $1,657/mo

    Rent Zestimate®

    Refinance and save

    $1,196/mo

    Est. payment

    Refinancing to a lower rate could help reduce your monthly payments and save thousands over the life of the loan.

    See today's rates

    $1,196/mo

    Est. payment

    Explore your selling options

    Work with a Zillow partner agent

    Leverage their expertise and Zillow's premium Showcase listings to get your home seen by more buyers.

    Get started

    List with your own agent

    Get your home in front of millions of buyers by listing it on Zillow.

    Learn how to do it

    Sell it yourself

    Take full control of how buyers see your home on Zillow by listing For Sale by Owner (FSBO).

    List your home

    What's special

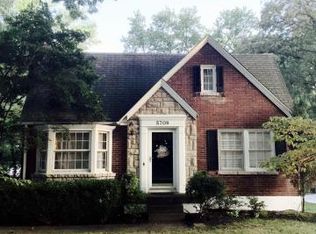
    Welcome home to your professionally updated cape cod home. This South End beauty looks like an East End home. With an updated kitchen, hardwood floors, new bay window seat, and three walk in closets, this home will certainly impress. In the fenced in back yard, the stone walk way, patio, and deck will be a perfect place to entertain and watch children play in the custom designed playhouse. The current owners were sad not to be able to take the custom playhouse with them. This beautiful house has been given a facelift and is larger than it appears. The large living room boasts beautiful molding, a custom bay window seat, wood floors, and updated colors. The dining room and kitchen will shine brightly with the new lighting. The kitchen also has a new sink and updated appliances. The kitchen also has architectural detail above the stove. Also on the first floor are two large bedrooms with impressive molding. The upstairs has an office, 5 closets including an extremely large walk-in closet. The spacious bathroom on the second floor has been updated. The basement has living space and storage space. The living space includes new dry wall and flooring. In the den area there is a unique "book nook" waiting to be used. Along with a den, there is a large room currently being used as a bedroom. This room also has a walk-in closet. In the unfinished space, there is an additional sink, 2 walk-in closets, washer dryer hook up, and lots of open storage space. This home won't last long. Once you see the house, you'll want to call it home. If you want a home that has charm look no further.

    This property is not currently displayed as for sale or rent on Zillow. This may be different from what's on other websites or public sources.

    Zillow last checked:

    Listing updated:

    Listed by:

    Sam Julian 502-895-2222,

    RE/MAX Metro

    Bought with:

    Keller Williams Realty

    Source: Metro Search Inc. LLC DBA Apex MLS,MLS#: 1456554MLS Logo

    Facts & features

    Interior

    Bedrooms & bathrooms
    • Bedrooms: 3
    • Bathrooms: 2
    • Full bathrooms: 1
    • 1/2 bathrooms: 1
    Bedroom
    • Level: First
    Bedroom
    • Level: First
    Bedroom
    • Level: Second
    Full bathroom
    • Level: First
    Half bathroom
    • Level: Second
    Dining room
    • Description: Formal
    • Level: First
    Family room
    • Level: Basement
    Kitchen
    • Level: First
    Living room
    • Level: First
    Office
    • Level: Second
    Other
    • Level: Basement
    Heating
    • Forced Air, Natural Gas
    Cooling
    • Central Air
    Features
    • Basement: Partially Finished
    • Number of fireplaces: 1
    Interior area
    • Total structure area: 1,300
    • Total interior livable area: 1,560 sqft
    • Finished area above ground: 1,300
    • Finished area below ground: 260

    Property

    Parking
    • Parking features: Driveway
    • Has uncovered spaces: Yes
    Features
    • Stories: 2
    • Patio & porch: Deck, Patio
    • Fencing: Privacy,Full,Chain Link
    Lot
    • Size: 7,405 Square Feet
    • Dimensions: 62.5 x 126
    Details
    • Additional structures: Outbuilding
    • Parcel number: 061A00670000

    Construction

    Type & style
    • Home type: SingleFamily
    • Architectural style: Cape Cod
    • Property subtype: Single Family Residence
    Materials
    • Brick
    • Foundation: Concrete Perimeter
    • Roof: Shingle
    Condition
    • Year built: 1941

    Utilities & green energy

    • Sewer: Public Sewer
    • Water: Public
    • Utilities for property: Electricity Connected, Natural Gas Connected

    Community & HOA

    Community
    • Subdivision: None
    HOA
    • Has HOA: No
    Location
    • Region: Louisville

    Financial & listing details

    • Price per square foot: $154/sqft
    • Date on market: 9/7/2016
    • Electric utility on property: Yes

    Price history

    DateEventPrice
    10/17/2016Sold$149,900$96/sqft
    Source: Metro Search Inc. LLC DBA Apex MLS #1456554 Report a problem

    Public tax history

    Tax history is unavailable.

    Neighborhood: Iroquois

    Nearby schools

    GreatSchools rating
    Get pre-qualified for a loan
    At Zillow Home Loans, we can pre-qualify you in as little as 5 minutes with no impact to your credit score.

    An equal housing lender. NMLS #10287.

    Sell for more on Zillow
    Get a Zillow Showcase℠ listing at no additional cost and you could sell for .
    $239,900
    2% more
    +$4,798
    With Zillow Showcase(estimated)
    $244,698