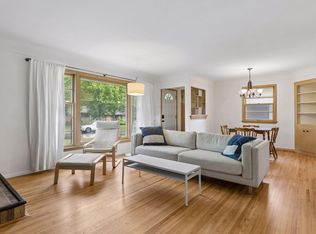
Rare Dutch Colonial in the heart of the Windom neighborhood. The two story layout begins with a spacious main level, functionally separated to include a formal dining area, kitchen, and large living room with a gas fireplace. Gorgeous hardwood floors and the curved stairway are just a few of the standout character features. All three bedrooms are on the upper level, making for an incredibly functional home that suits so many flexible living situations. 1930’s charm is evident throughout, combined with clean, move-in ready features. Finished space in the basement can be used as additional living space, office, home gym, or more. Concrete patio and yard space for playing, relaxing, or gardening. Hard to find attached garage. Quiet street with quick access to all of the local amenities. Minutes to 35 and Crosstown, and close to museums, restaurants, parks, and more. Updates include new sewer line 2026, new boiler 2025, new gas fireplace 2024, several new windows in 2020, and dishwasher 2022. Bright, full of character, wonderfully laid out, and well maintained all combine to make this a fantastic move in ready home, in a prime South Minneapolis location.
Active
Price cut: $15K (10/9)
$380,000
5708 Wentworth Ave, Minneapolis, MN 55419
3beds
1,422sqft
Single Family
Built in 1933
5,227 Square Feet Lot
$380,200 Zestimate®
$267/sqft
$-- HOA
What's special
- 42 days
- 1,069
- 112
Likely to sell faster than
Zillow last checked:
Listing updated:
Listed by:
Mike Fuchs 952-212-8985,
Coldwell Banker Realty
Source: NorthstarMLS as distributed by MLS GRID,MLS#: 7136033
Facts & features
Interior
Bedrooms & bathrooms
- Bedrooms: 3
- Bathrooms: 2
- Full bathrooms: 1
- 3/4 bathrooms: 1
Bedroom
- Area: 150 Square Feet
- Dimensions: 15x10
Bedroom 2
- Area: 88 Square Feet
- Dimensions: 11x8
Bedroom 3
- Area: 108 Square Feet
- Dimensions: 12x9
Dining room
- Area: 110 Square Feet
- Dimensions: 11x10
Family room
- Area: 225 Square Feet
- Dimensions: 15x15
Kitchen
- Area: 80 Square Feet
- Dimensions: 10x8
Living room
- Area: 260 Square Feet
- Dimensions: 20x13
Heating
- Boiler, Hot Water
Cooling
- Wall Unit(s), Window Unit(s)
Appliances
- Included: Dishwasher, Dryer, Gas Water Heater, Microwave, Range, Refrigerator
- Laundry: In Basement
Features
- Basement: Block,Finished,Full,Partially Finished
- Number of fireplaces: 1
- Fireplace features: Gas, Living Room
Interior area
- Total structure area: 1,788
- Total interior livable area: 1,422 sqft
- Finished area above ground: 1,192
- Finished area below ground: 230
Property
Parking
- Total spaces: 1
- Parking features: Attached
- Attached garage spaces: 1
Accessibility
- Accessibility features: None
Features
- Levels: Two
- Stories: 2
- Patio & porch: Patio
Lot
- Size: 5,227 Square Feet
- Dimensions: 40 x 128
- Features: Near Public Transit, Tree Coverage - Light
Details
- Foundation area: 596
- Parcel number: 2202824240023
- Zoning description: Residential-Single Family
Construction
Type & style
- Home type: SingleFamily
- Property subtype: Single Family
Materials
- Roof: Asphalt
Condition
- New construction: No
- Year built: 1933
Utilities & green energy
- Electric: 100 Amp Service
- Gas: Natural Gas
- Sewer: City Sewer/Connected
- Water: City Water/Connected
Community & HOA
Community
- Subdivision: A B Franklins Add
HOA
- Has HOA: No
Location
- Region: Minneapolis
Financial & listing details
- Price per square foot: $267/sqft
- Tax assessed value: $381,900
- Annual tax amount: $5,292
- Date on market: 9/9/2026
Estimated market value
$380,200
$361,000 - $399,000
$2,959/mo
Price history
| Date | Event | Price |
|---|---|---|
| 10/9/2026 | Price change | $380,000-3.8%$267/sqft |
Source:  NorthstarMLS as distributed by MLS GRID #7136033 Report a problem | ||
| 9/11/2026 | Listed for sale | $395,000+23.4%$278/sqft |
Source: NorthstarMLS as distributed by MLS GRID #7136033 Report a problem | ||
| 11/27/2019 | Sold | $320,000-1.5%$225/sqft |
Source: NorthstarMLS as distributed by MLS GRID #5296466 Report a problem | ||
| 10/28/2019 | Pending sale | $325,000$229/sqft |
Source: RE/MAX Results #5296466 Report a problem | ||
| 10/28/2019 | Listed for sale | $325,000$229/sqft |
Source: RE/MAX Results #5296466 Report a problem | ||
| 10/28/2019 | Pending sale | $325,000$229/sqft |
Source: RE/MAX Results #5296466 Report a problem | ||
| 10/28/2019 | Pending sale | $325,000$229/sqft |
Source: RE/MAX Results #5296466 Report a problem | ||
| 10/28/2019 | Pending sale | $325,000$229/sqft |
Source: RE/MAX Results #5296466 Report a problem | ||
| 9/21/2019 | Price change | $325,000-4.1%$229/sqft |
Source: RE/MAX Results #5296466 Report a problem | ||
| 9/4/2019 | Price change | $339,000-3.1%$238/sqft |
Source: RE/MAX Results #5296466 Report a problem | ||
| 8/16/2019 | Listed for sale | $350,000+34.1%$246/sqft |
Source: RE/MAX Results #5279922 Report a problem | ||
| 9/23/2015 | Sold | $261,000-1.3%$184/sqft |
Source: NorthstarMLS as distributed by MLS GRID #4614483 Report a problem | ||
| 7/8/2015 | Pending sale | $264,500$186/sqft |
Source: Coldwell Banker Burnet - Minneapolis Parkway #4614483 Report a problem | ||
| 6/22/2015 | Price change | $264,500-0.2%$186/sqft |
Source: Coldwell Banker Burnet - Minneapolis Parkway #4614483 Report a problem | ||
| 6/21/2015 | Listed for sale | $264,900$186/sqft |
Source: Coldwell Banker Burnet - Minneapolis Parkway #4587156 Report a problem | ||
| 5/14/2015 | Listing removed | $264,900$186/sqft |
Source: Coldwell Banker Burnet - Minneapolis Parkway #4587156 Report a problem | ||
| 4/22/2015 | Listed for sale | $264,900+19.1%$186/sqft |
Source: Coldwell Banker Burnet - Minneapolis Parkway #4587156 Report a problem | ||
| 8/19/2010 | Sold | $222,500-0.7%$156/sqft |
Source:  Lake Superior Area Realtors as distributed by MLS GRID #1390490 Report a problem | ||
| 7/1/2010 | Price change | $224,000-2.6%$158/sqft |
Source: Edina Realty #3888672 Report a problem | ||
| 6/5/2010 | Price change | $229,900-7.9%$162/sqft |
Source: Edina Realty #3888672 Report a problem | ||
| 4/22/2010 | Price change | $249,500-5.8%$175/sqft |
Source: Edina Realty #3888672 Report a problem | ||
| 4/2/2010 | Price change | $265,000-3.6%$186/sqft |
Source: Edina Realty #3888672 Report a problem | ||
| 3/3/2010 | Listed for sale | $274,890+54878%$193/sqft |
Source: Edina Realty #3888672 Report a problem | ||
| 2/19/2010 | Sold | $500 |
Source: Agent Provided Report a problem | ||
Public tax history
| Year | Property taxes | Tax assessment |
|---|---|---|
| 2026 | $5,292 +2.8% | $381,900 +7.2% |
| 2025 | $5,148 +9.8% | $356,300 -1% |
| 2024 | $4,689 -2.3% | $360,000 -1.1% |
| 2023 | $4,802 +17% | $364,000 -1.4% |
| 2022 | $4,104 +15.2% | $369,000 +21% |
| 2021 | $3,564 -7.7% | $305,000 +10.1% |
| 2020 | $3,861 +8.3% | $277,000 |
| 2019 | $3,564 -7.7% | $277,000 |
| 2018 | $3,861 +0.8% | $277,000 +10.8% |
| 2017 | $3,828 +4.8% | $250,000 +5% |
| 2016 | $3,652 +2.5% | $238,000 +7% |
| 2015 | $3,563 +3% | $222,500 +7.7% |
| 2014 | $3,460 -7.7% | $206,500 -7.8% |
| 2013 | $3,750 +2.6% | $224,000 |
| 2012 | $3,655 -8.6% | $224,000 -5.1% |
| 2011 | $4,000 +22% | $236,000 |
| 2010 | $3,278 -6% | $236,000 -4.5% |
| 2009 | $3,489 +15.4% | $247,000 +9.3% |
| 2006 | $3,022 +10.9% | $226,000 +15% |
| 2005 | $2,725 +9.1% | $196,600 +15% |
| 2004 | $2,499 +12.2% | $171,000 +12% |
| 2002 | $2,228 -55.1% | $152,700 |
| 2001 | $4,967 | -- |
Find assessor info on the county website
Monthly payment
Est. payment
Payment breakdown
Explore the cost of this home by adjusting the details. Changes won't be saved.Climate risks
Neighborhood: Windom
- $385,3003 bd1 ba1.3k sqft5704 Wentworth Ave, Minneapolis, MN 55419Off Market
- $514,8004 bd2 ba3.1k sqft5712 Wentworth Ave, Minneapolis, MN 55419Off Market
- $488,6003 bd3 ba2.3k sqft5700 Wentworth Ave, Minneapolis, MN 55419Off Market
- $496,7003 bd2 ba1.5k sqft5716 Wentworth Ave, Minneapolis, MN 55419Off Market

Similar homes
- $445,0003 bd2 ba1.4k sqft5750 Pleasant Ave, Minneapolis, MN 55419For Sale

 MLS ID #7138952, Nancy L Walker, Coldwell Banker Realty - Southwest Regional. NorthstarMLS as distributed by MLS GRID
- $379,0003 bd1 ba1.4k sqft6032 Logan Ave S, Minneapolis, MN 55419For Sale
 MLS ID #7140362, Kary J Marpe, Edina Realty, Inc.. NorthstarMLS as distributed by MLS GRID
- $369,0004 bd1 ba1.3k sqft4501 Pillsbury Ave, Minneapolis, MN 55419For Sale
 MLS ID #7149634, Jennifer Lynn Dille, Edina Realty, Inc.. NorthstarMLS as distributed by MLS GRID
- $364,9003 bd1 ba1.2k sqft5912 10th Ave S, Minneapolis, MN 55417For Sale
 MLS ID #7153118, Michelle Phillips, Keller Williams Select Realty. NorthstarMLS as distributed by MLS GRID
- $379,9002 bd2 ba1.2k sqft5115 Bloomington Ave, Minneapolis, MN 55417For SaleMLS ID #7154763, Sandra K. Harrison, Coldwell Banker Realty. NorthstarMLS as distributed by MLS GRID
- $374,9002 bd2 ba1.3k sqft4641 Oakland Ave, Minneapolis, MN 55407For SaleMLS ID #7109628, Rita M Marr Gehrke, Coldwell Banker Realty - Southwest Regional. NorthstarMLS as distributed by MLS GRID
- $284,9002 bd1 ba948 sqft6015 2nd Ave S, Minneapolis, MN 55419For SaleMLS ID #7105206, James Halonen, RE/MAX Results. NorthstarMLS as distributed by MLS GRID
- $385,0003 bd1 ba1.6k sqft5544 York Ave S, Edina, MN 55410For SaleMLS ID #7127111, Jessica M Miceli, Compass. NorthstarMLS as distributed by MLS GRID
- $382,5003 bd2 ba1.8k sqft3528 40th Ave S, Minneapolis, MN 55406For SaleMLS ID #7151471, Benjamin A. Cook, Pemberton RE. NorthstarMLS as distributed by MLS GRID
- $374,9003 bd2 ba1.6k sqft7505 Fremont Ave S, Richfield, MN 55423For SaleMLS ID #7087010, Anne Morey, Keller Williams Realty Integrity. NorthstarMLS as distributed by MLS GRID
- $350,0003 bd2 ba1.8k sqft4601 13th Ave S, Minneapolis, MN 55407For SaleMLS ID #7136803, Julian Scott, Coldwell Banker Realty. NorthstarMLS as distributed by MLS GRID
- $375,0004 bd2 ba2k sqft6401 Logan Ave S, Richfield, MN 55423For SaleMLS ID #7119426, Barry C Tanner, eXp Realty. NorthstarMLS as distributed by MLS GRID
- $369,9003 bd3 ba1.7k sqft3637 23rd Ave S, Minneapolis, MN 55407For SaleMLS ID #7144129, The Minnesota Real Estate Team, RE/MAX Advantage Plus. NorthstarMLS as distributed by MLS GRID
- $387,0004 bd2 ba1.5k sqft2913 Florida Ave S, Saint Louis Park, MN 55426For SaleMLS ID #7155923, Christopher Rose, Keller Williams Select Realty. NorthstarMLS as distributed by MLS GRID
- $370,0003 bd2 ba1.8k sqft899 Fairview Ave S, Saint Paul, MN 55116For SaleMLS ID #7120312, Ruth Whitney-Bowe, Coldwell Banker Realty - Lakes. NorthstarMLS as distributed by MLS GRID
- $379,0003 bd1 ba1.5k sqft3221 Ulysses St NE, Minneapolis, MN 55418For SaleMLS ID #7155520, Sharla K Stafford, Coldwell Banker Realty. NorthstarMLS as distributed by MLS GRID
- $350,0003 bd2 ba1.8k sqft2900 W 84th St, Minneapolis, MN 55431For SaleMLS ID #7143088, Carolyn A Gronfield, RE/MAX Results. NorthstarMLS as distributed by MLS GRID
- $370,0003 bd2 ba1.2k sqft2523 Arthur St NE, Minneapolis, MN 55418For SaleMLS ID #7138540, Frances Hoekstra Bakke, Coldwell Banker Realty - Southwest Regional. NorthstarMLS as distributed by MLS GRID
- $399,9003 bd2 ba1.9k sqft3305 Zarthan Ave S, Saint Louis Park, MN 55416For SaleMLS ID #7154085, Caitlin Margaret McGuire, Keller Williams Realty Integrity Lakes. NorthstarMLS as distributed by MLS GRID
- $375,0004 bd2 ba1.5k sqft3127 Silver Lake Rd NE, Minneapolis, MN 55418For SaleMLS ID #7162170, Jason J Reed, RE/MAX Results. NorthstarMLS as distributed by MLS GRID
