Multiple Offers Received - Offer Deadline & Review Process: The deadline for submitting offers is Sunday, April 20th, at 4:00 PM. All offers will be reviewed on Sunday evening, and a final decision will be made by Monday morning. Attention Investors, Handymen & DIY Enthusiasts - This One's for You! Opportunity knocks in the highly sought-after Meadows subdivision! This spacious 4-bedroom, 3-bath ranch (including a finished basement with a 4th bedroom) is a blank canvas bursting with potential and ready for your creative touch. Step inside to a welcoming foyer that opens to a generous living room with a cozy fireplace, plus an L-shaped dining area with two sets of sliding glass doors leading to the backyard-perfect for future entertaining! The eat-in kitchen features Corian countertops and ample cabinet space, offering a solid foundation for a modern makeover. The main level includes a master suite with shared bath and closet, two additional generously sized bedrooms, and a full hall bath. Bonus: original hardwood flooring lies beneath the carpet, just waiting to be revealed and restored to its former glory. Downstairs, the finished basement adds even more value with a large family room, a 4th bedroom, a full bath, and tons of storage for hobbies, gear, or future expansion. Sold "as-is"-bring your ideas and breathe new life into this gem! Fantastic location just steps from the elementary school, quick access to expressways, and minutes from Morton Arboretum. Your next renovation project starts here-schedule your showing or visit during the estate sale and see the potential for yourself!
Closed
$425,000
5708 Westview Ln, Lisle, IL 60532
4beds
1,435sqft
Single Family Residence
Built in 1962
0.26 Acres Lot
$445,100 Zestimate®
$296/sqft
$3,503 Estimated rent
Home value
$445,100
$405,000 - $490,000
$3,503/mo
Zestimate® history
Owner options
List your home for rent
$3,503/mo
Rent Zestimate®
Find your next renter with Zillow Rental Manager. Plus, with online applications, you can quickly screen prospective tenants – for free.
$3,503/mo
Rent Zestimate®
Refinance and save
$3,113/mo
Est. payment
Refinancing to a lower rate could help reduce your monthly payments and save thousands over the life of the loan.
$3,113/mo
Est. payment
Explore your selling options
Work with a Zillow partner agent
Leverage their expertise and Zillow's premium Showcase listings to get your home seen by more buyers.
Get startedList with your own agent
Get your home in front of millions of buyers by listing it on Zillow.
Learn how to do itSell it yourself
Take full control of how buyers see your home on Zillow by listing For Sale by Owner (FSBO).
List your homeWhat's special
Cozy fireplaceFinished basementMaster suiteLarge family roomSliding glass doorsEat-in kitchenTons of storage
Zillow last checked:
Listing updated:
Listed by:
Carol Juntunen, CSC,e-PRO,PSA,SRES,SRS 224-523-2217,
Baird & Warner
Bought with:
Barb Healy
Baird & Warner
Source: MRED as distributed by MLS GRID,MLS#: 12324513
Facts & features
Interior
Bedrooms & bathrooms
- Bedrooms: 4
- Bathrooms: 3
- Full bathrooms: 3
Rooms
- Room types: Storage
Primary bedroom
- Features: Flooring (Carpet)
- Level: Main
- Area: 169 Square Feet
- Dimensions: 13X13
Bedroom 2
- Features: Flooring (Carpet)
- Level: Main
- Area: 143 Square Feet
- Dimensions: 11X13
Bedroom 3
- Features: Flooring (Carpet)
- Level: Main
- Area: 100 Square Feet
- Dimensions: 10X10
Bedroom 4
- Features: Flooring (Carpet)
- Level: Basement
- Area: 132 Square Feet
- Dimensions: 11X12
Dining room
- Level: Main
- Area: 120 Square Feet
- Dimensions: 10X12
Family room
- Features: Flooring (Carpet)
- Level: Basement
- Area: 336 Square Feet
- Dimensions: 14X24
Kitchen
- Features: Kitchen (Eating Area-Table Space), Flooring (Vinyl)
- Level: Main
- Area: 168 Square Feet
- Dimensions: 12X14
Living room
- Features: Flooring (Carpet)
- Level: Main
- Area: 300 Square Feet
- Dimensions: 15X20
Storage
- Level: Basement
- Area: 891 Square Feet
- Dimensions: 27X33
Heating
- Natural Gas
Cooling
- Central Air
Appliances
- Included: Range, Dishwasher, Refrigerator, Washer, Dryer
- Laundry: In Unit
Features
- Flooring: Hardwood
- Basement: Finished,Full
- Number of fireplaces: 1
- Fireplace features: Gas Log, Gas Starter, Living Room
Interior area
- Total structure area: 2,870
- Total interior livable area: 1,435 sqft
- Finished area below ground: 1,435
Property
Parking
- Total spaces: 4
- Parking features: Concrete, Garage Door Opener, On Site, Garage Owned, Attached, Driveway, Owned, Garage
- Attached garage spaces: 2
- Has uncovered spaces: Yes
Accessibility
- Accessibility features: No Disability Access
Features
- Stories: 1
- Patio & porch: Patio
- Fencing: Fenced
Lot
- Size: 0.26 Acres
- Dimensions: 79 X 141
Details
- Parcel number: 0814209019
- Special conditions: None
Construction
Type & style
- Home type: SingleFamily
- Architectural style: Ranch
- Property subtype: Single Family Residence
Materials
- Brick, Cedar
- Foundation: Concrete Perimeter
- Roof: Asphalt
Condition
- New construction: No
- Year built: 1962
Utilities & green energy
- Electric: Circuit Breakers
- Sewer: Public Sewer
- Water: Public
Community & HOA
Community
- Features: Curbs, Sidewalks, Street Lights, Street Paved
- Subdivision: Meadows
HOA
- Services included: None
Location
- Region: Lisle
Financial & listing details
- Price per square foot: $296/sqft
- Tax assessed value: $138,058
- Annual tax amount: $7,995
- Date on market: 4/16/2025
- Listing terms: Conventional
- Ownership: Fee Simple
Price history
| Date | Event | Price |
|---|---|---|
| 5/30/2025 | Sold | $425,000+13.3%$296/sqft |
Source:  MRED as distributed by MLS GRID #12324513 Report a problem MRED as distributed by MLS GRID #12324513 Report a problem | ||
| 4/22/2025 | Contingent | $375,000$261/sqft |
Source: MRED as distributed by MLS GRID #12324513 Report a problem | ||
| 4/16/2025 | Listed for sale | $375,000$261/sqft |
Source: MRED as distributed by MLS GRID #12324513 Report a problem | ||
Public tax history
| Year | Property taxes | Tax assessment |
|---|---|---|
| 2024 | $8,456 +5.8% | $138,058 +9.6% |
| 2023 | $7,995 +5.8% | $126,000 +8% |
| 2022 | $7,554 +3.7% | $116,670 +3.9% |
| 2021 | $7,285 +4.7% | $112,260 +1.8% |
| 2020 | $6,960 +2% | $110,250 +4.5% |
| 2019 | $6,825 +2.6% | $105,480 +2% |
| 2018 | $6,655 +1.1% | $103,410 +3.5% |
| 2017 | $6,580 +2.7% | $99,930 +3.7% |
| 2016 | $6,408 +1.7% | $96,320 +6.2% |
| 2015 | $6,302 +4.8% | $90,700 +5% |
| 2014 | $6,011 +1.9% | $86,380 -0.2% |
| 2013 | $5,897 +2.2% | $86,590 -3.7% |
| 2012 | $5,772 +1.8% | $89,960 -5.9% |
| 2011 | $5,669 +1.1% | $95,650 -5.2% |
| 2010 | $5,606 +3.1% | $100,910 -5% |
| 2009 | $5,435 +2.9% | $106,210 +1.4% |
| 2008 | $5,282 +4.2% | $104,740 +5.9% |
| 2007 | $5,070 +7.1% | $98,910 +8% |
| 2006 | $4,734 +4.3% | $91,610 +6.7% |
| 2005 | $4,538 +5.5% | $85,860 +5.9% |
| 2004 | $4,300 +3.9% | $81,070 +8.4% |
| 2003 | $4,138 +17.5% | $74,790 +9.2% |
| 2002 | $3,521 +5.1% | $68,460 +7.5% |
| 2001 | $3,349 +3.1% | $63,680 +5.9% |
| 2000 | $3,249 | $60,130 |
Find assessor info on the county website
Neighborhood: 60532
Nearby homes
- $525,800-- bd2 ba2k sqft5712 Westview Ln, Lisle, IL 60532Off Market
- $420,2003 bd2 ba1.1k sqft5704 Westview Ln, Lisle, IL 60532Off Market
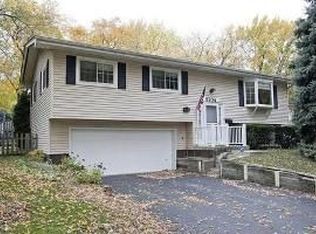
- $405,300-- bd1 ba1.3k sqft5709 Elm St, Lisle, IL 60532Off Market
- $491,8004 bd3 ba1.3k sqft5716 Westview Ln, Lisle, IL 60532Off Market
- $551,4004 bd3 ba1.3k sqft5713 Elm St, Lisle, IL 60532Off Market
- $516,2004 bd3 ba1.3k sqft5700 Westview Ln, Lisle, IL 60532Off Market
- $436,200-- bd2 ba1.3k sqft5705 Elm St, Lisle, IL 60532Off Market
- $394,800-- bd1 ba1.3k sqft5717 Elm St, Lisle, IL 60532Off Market
Nearby schools
GreatSchools rating
- 9/10Lisle Elementary SchoolGrades: PK-5Distance: 0.2 mi
- 8/10Lisle Jr High SchoolGrades: 6-8Distance: 0.8 mi
- 4/10Lisle High SchoolGrades: 9-12Distance: 1.4 mi
Schools provided by the listing agent
- Elementary: Lisle Elementary School
- Middle: Lisle Junior High School
- High: Lisle High School
- District: 202
Source: MRED as distributed by MLS GRID. This data may not be complete. We recommend contacting the local school district to confirm school assignments for this home.
Get a cash offer in 3 minutes
Find out how much your home could sell for in as little as 3 minutes with a no-obligation cash offer.
Estimated market value
$445,100
Get a cash offer in 3 minutes
Find out how much your home could sell for in as little as 3 minutes with a no-obligation cash offer.
Estimated market value
$445,100
- Illinois
- DuPage County
- Lisle
- 60532
- 5708 Westview Ln
