Skip main navigation
Sold for $471,000
  • $471,000

    5708 Whippoorwill St, Durham, NC 27704

    4beds
    2,668sqft
    Single Family Residence, Residential
    Built in 1973
    0.4 Acres Lot
    $469,300 Zestimate®
    $177/sqft
    $2,418 Estimated rent

    Home value

    $469,300

    $441,000 - $502,000

    $2,418/mo

    Zestimate® history
    Loading
    Loading...

    Owner options

    List your home for rent

    $2,418/mo

    Rent Zestimate®

    Find your next renter with Zillow Rental Manager. Plus, with online applications, you can quickly screen prospective tenants – for free.

    Learn more

    $2,418/mo

    Rent Zestimate®

    Refinance and save

    $2,812/mo

    Est. payment

    Refinancing to a lower rate could help reduce your monthly payments and save thousands over the life of the loan.

    See today's rates

    $2,812/mo

    Est. payment

    Explore your selling options

    Work with a Zillow partner agent

    Leverage their expertise and Zillow's premium Showcase listings to get your home seen by more buyers.

    Get started

    List with your own agent

    Get your home in front of millions of buyers by listing it on Zillow.

    Learn how to do it

    Sell it yourself

    Take full control of how buyers see your home on Zillow by listing For Sale by Owner (FSBO).

    List your home

    What's special

    Versatile floor planNot in a floodplainTwo wood-burning fireplacesThoughtfully designed homeHand-hammered copper entertainment sink
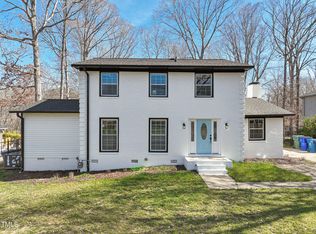
    Discover your private retreat with an in-law suite or rental space. The lot backs to the scenic Eno River—perfect for nature lovers and a resort feel. From your own backyard, launch a kayak into the river or simply relax nearly 40 feet above the water as great blue herons glide by at eye level. Across the river lies River Forest Park, city-owned land that ensures your wilderness view remains protected from development. Rest assured, this property is not in a floodplain and has remained dry through even the heaviest storms, including Hurricane Fran. Inside, this thoughtfully designed home offers a versatile floor plan with hardwood floors throughout most of the main level. The kitchen, family room, and dining area flow together seamlessly, creating a welcoming space for both intimate gatherings and lively parties, while a separate den provides a quiet retreat. Heated floors in the kitchen and family room keep you cozy in the winter, and two wood-burning fireplaces invite evenings by the fire. The hand-hammered copper entertainment sink is sure to impress guests. The walk-out lower level is ideal as an in-law suite or rental opportunity, featuring its own entrance, a kitchenette, a spacious living room with a fireplace, a bedroom, and a full bath. All this, just minutes from all Durham has to offer. Shopping, dining, and major roadways—offering a rare blend of natural beauty, comfort, and convenience.

    Zillow last checked:

    Listing updated:

    Listed by:

    Mary-Kathryn Smith 919-377-2364,

    Keller Williams Elite Realty,

    Alan Smith 919-454-1550,

    Keller Williams Elite Realty

    Bought with:

    Adam McCormick, 351385

    Berkshire Hathaway HomeService

    Source: Doorify MLS,MLS#: 10115452MLS Logo

    Facts & features

    Interior

    Bedrooms & bathrooms
    • Bedrooms: 4
    • Bathrooms: 3
    • Full bathrooms: 3
    Heating
    • Forced Air, Natural Gas
    Cooling
    • Central Air, Electric
    Appliances
    • Included: Dishwasher, Gas Range, Washer/Dryer
    • Laundry: Laundry Room
    Features
    • Bathtub/Shower Combination, Ceiling Fan(s), Dual Closets, Kitchen Island, Open Floorplan, Separate Shower, Shower Only, Walk-In Closet(s)
    • Flooring: Carpet, Hardwood, Tile, Vinyl
    • Basement: Concrete, Crawl Space
    • Number of fireplaces: 2
    • Common walls with other units/homes: No Common Walls
    Interior area
    • Total structure area: 2,668
    • Total interior livable area: 2,668 sqft
    • Finished area above ground: 2,668
    • Finished area below ground: 0

    Property

    Parking
    • Total spaces: 2
    • Parking features: Concrete, Driveway, Parking Pad
    • Uncovered spaces: 2
    Features
    • Levels: One and One Half
    • Stories: 1
    • Patio & porch: Awning(s), Deck, Patio
    • Exterior features: Awning(s), Private Entrance, Private Yard, Rain Gutters
    • Pool features: None
    • Spa features: None
    • Fencing: None
    • Has view: Yes
    • View description: River
    • Has water view: Yes
    • Water view: River
    • Waterfront features: Waterfront
    Lot
    • Size: 0.40 Acres
    • Features: Back Yard, Front Yard
    Details
    • Additional structures: Shed(s)
    • Parcel number: 178864
    • Zoning: R-10
    • Special conditions: Standard

    Construction

    Type & style
    • Home type: SingleFamily
    • Architectural style: Traditional
    • Property subtype: Single Family Residence, Residential
    Materials
    • Brick, Vinyl Siding
    • Foundation: Slab
    • Roof: Shingle
    Condition
    • New construction: No
    • Year built: 1973

    Utilities & green energy

    • Sewer: Public Sewer
    • Water: Public
    • Utilities for property: Cable Available, Electricity Connected, Natural Gas Connected, Sewer Connected, Water Connected

    Community & neighborhood

    Community
    • Community features: None
    Location
    • Region: Durham
    • Subdivision: Old Farm

    Other

    Other facts
    • Road surface type: Asphalt

    Price history

    DateEventPrice
    11/21/2025Sold$471,000-0.6%$177/sqft
    Source: Doorify MLS #10115452 Report a problem
    10/19/2025Pending sale$474,000$178/sqft
    Source: Doorify MLS #10115452 Report a problem
    9/29/2025Listed for sale$474,000$178/sqft
    Source: Doorify MLS #10115452 Report a problem
    9/2/2025Pending sale$474,000$178/sqft
    Source: Doorify MLS #10115452 Report a problem
    8/13/2025Listed for sale$474,000+12.9%$178/sqft
    Source: Doorify MLS #10115452 Report a problem
    9/20/2022Sold$420,000-8.5%$157/sqft
    Source: Doorify MLS #2465152 Report a problem
    8/6/2022Pending sale$459,000$172/sqft
    Source: Doorify MLS #2465152 Report a problem
    7/28/2022Listed for sale$459,000$172/sqft
    Source: Doorify MLS #2465152 Report a problem

    Public tax history

    YearProperty taxesTax assessment
    2025$4,605 +35.3%$464,583 +90.4%
    2024$3,403 +6.5%$243,951
    2023$3,196 +2.3%$243,951
    2022$3,122 +0.5%$243,951
    2021$3,108 +2.4%$243,951
    2020$3,035 $243,951
    2019$3,035 +7.1%$243,951 +56.1%
    2018$2,835 +34.7%$156,254
    2017$2,104 +3.5%$156,254
    2016$2,033 $156,254 -7.9%
    2015$2,033 -13.5%$169,749
    2014$2,350 $169,749
    2013-- $169,749
    2012-- $169,749
    2011$2,213 +0.4%$169,749
    2010$2,203 +4%$169,749
    2009$2,119 $169,749
    2008$2,119 +1.9%$169,749 +15.3%
    2007$2,080 +1.4%$147,280
    2006$2,050 $147,280
    2005$2,050 +1.4%$147,280
    2004$2,022 $147,280
    2003-- $147,280 +12.3%
    2002$1,656 +5.5%$131,155 +35.4%
    2000$1,569 $96,900

    Find assessor info on the county website

    Neighborhood: Old Farm

    Nearby schools

    GreatSchools rating
    Schools provided by the listing agent
    • Elementary: Durham - Eno Valley
    • Middle: Durham - Carrington
    • High: Durham - Northern

    Source: Doorify MLS. This data may not be complete. We recommend contacting the local school district to confirm school assignments for this home.

    Get a cash offer in 3 minutes
    Find out how much your home could sell for in as little as 3 minutes with a no-obligation cash offer.
    Estimated market value
    $469,300
    Get a cash offer in 3 minutes
    Find out how much your home could sell for in as little as 3 minutes with a no-obligation cash offer.
    Estimated market value
    $469,300