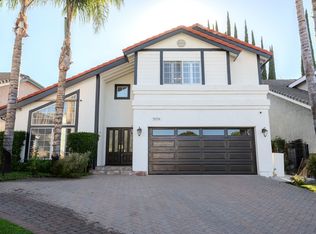
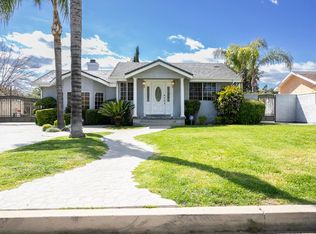
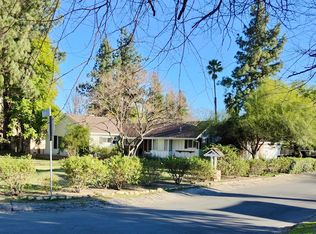
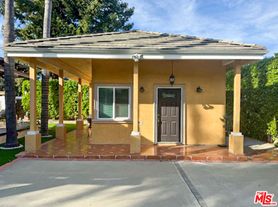
Discover iconic California living in this beautifully preserved Charles DuBois mid-century modern home, now offered for lease in the highly sought-after Woodland West neighborhood. Set on a generous lot, this 4-bedroom, 2.5 baths residence offers over 2,500 square feet of open, light-filled living space that effortlessly blends architectural character with everyday comfort. Walls of glass, vaulted ceilings, and clean mid-century lines create a bright and airy atmosphere throughout. The spacious living and dining areas flow seamlessly, making the home ideal for both relaxed living and stylish entertaining. The recently updated kitchen features quartz counter tops and custom backsplash, updated appliances and a Blanco Silgranit sink. This chef's kitchen leads to the family room--perfect for gathering and connection. A thoughtfully designed layout includes a Jack & Jill bath for added flexibility, along with a private primary suite that offers a quiet retreat. Other recent improvements--including a newer roof, HVAC system, and appliances--provide peace of mind and modern convenience. Outdoors, the expansive backyard invites you to enjoy Southern California living at its best, whether hosting or just unwinding. Ideally located near top-rated charter schools, Bristol Farms, and the premier shopping and dining destinations of Calabasas and Woodland Hills. With easy access to Topanga Canyon and the coast, this home offers a rare combination of architectural significance, location, and lifestyle. Now available for lease--experience the enduring appeal of mid-century design in one of the Valley's most desirable neighborhoods.
Owner pays gardener. Tenant responsible for utilities, trash and renters insurance
House for rent
Accepts Zillow applications
$5,900/moFees may apply
5708 Wilhelmina Ave, Woodland Hills, CA 91367
4beds
2,566sqft
Price may not include required fees and charges. Price shown reflects the lease term provided. Learn more|
Single family residence
Available now
Small dogs OK
Air conditioner, central air
In unit laundry
Attached garage parking
Central, forced air
What's special
Recently updated kitchenNewer roofBlanco silgranit sinkWalls of glassClean mid-century linesUpdated appliancesCustom backsplash
- 38 days |
- -- |
- -- |
Zillow last checked:
Listing updated:
Travel times
Facts & features
Interior
Bedrooms & bathrooms
- Bedrooms: 4
- Bathrooms: 3
- Full bathrooms: 2
- 1/2 bathrooms: 1
Heating
- Central, Forced Air
Cooling
- Air Conditioner, Central Air
Appliances
- Included: Dishwasher, Dryer, Oven, Refrigerator, Washer
- Laundry: In Unit
Interior area
- Total interior livable area: 2,566 sqft
Property
Parking
- Parking features: Attached, Garage
- Has attached garage: Yes
- Details: Contact manager
Details
- Additional structures: Garage(s)
- Parcel number: 2046005003
Construction
Type & style
- Home type: SingleFamily
- Property subtype: Single Family Residence
Community & HOA
Location
- Region: Woodland Hills
Financial & listing details
- Lease term: 1 Year
Nearby apartments for rent


Price history
| Date | Event | Price |
|---|---|---|
| 5/3/2026 | Listed for rent | $5,900$2/sqft |
Source: Zillow Rentals Report a problem | ||
Neighborhood: Woodland Hills
Nearby schools
GreatSchools rating
- 10/10Lockhurst Drive Charter ElementaryGrades: K-5Distance: 0.6 mi
- 8/10George Ellery Hale Charter AcademyGrades: 6-8Distance: 0.3 mi
- 8/10El Camino Real Senior High SchoolGrades: 9-12Distance: 0.5 mi