Light, Bright and Open, 4 bedroom, 3 and a half bath designer updated home located in highly sought after Moss Creek feeding into highly acclaimed Plano ISD schools. Home boasts wood floors, plantation shutters, custom closets, decorative fireplaces with gas logs in family room and living room, first floor study with French doors for privacy, master bathroom exquisitely designed with separate shower and decorative tub, dual sinks and his and hers closets, sitting area in master with wall of windows and a door leading out to the backyard, built in refrigerator, wine fridge, kitchen island, downdraft ventilation on cooktop leading to exterior, walk in pantry, laundry room fits full sized washer and dryer, has a full size sink and storage cabinets, kitchen and family room overlook a beautiful and serene backyard oasis with covered patio, outdoor lighting, large seating area, sound system, outdoor kitchen, pool with spa and a putting green, backyard is open to driveway allowing extra play space with an electronic gate and a tall privacy fence great for entertaining friends and family.
Sold
Price Unknown
5708 Willow Wood Ln, Dallas, TX 75252
4beds
3,555sqft
Single Family Residence
Built in 1992
7,840 Square Feet Lot
$861,700 Zestimate®
$--/sqft
$5,333 Estimated rent
Home value
$861,700
$810,000 - $922,000
$5,333/mo
Zestimate® history
Owner options
List your home for rent
$5,333/mo
Rent Zestimate®
Find your next renter with Zillow Rental Manager. Plus, with online applications, you can quickly screen prospective tenants – for free.
$5,333/mo
Rent Zestimate®
Refinance and save
Refinancing to a lower rate could help reduce your monthly payments and save thousands over the life of the loan.
Explore your selling options
Work with a Zillow partner agent
Leverage their expertise and Zillow's premium Showcase listings to get your home seen by more buyers.
Get startedList with your own agent
Get your home in front of millions of buyers by listing it on Zillow.
Learn how to do itSell it yourself
Take full control of how buyers see your home on Zillow by listing For Sale by Owner (FSBO).
List your homeWhat's special
Tall privacy fenceOutdoor kitchenWood floorsElectronic gateLarge seating areaCovered patioDowndraft ventilation on cooktop
Zillow last checked:
Listing updated:
Listed by:
Caryn Kelley 0628672 214-418-1352,
Ebby Halliday, REALTORS 972-387-0300,
Kim Cunningham 0609268 214-695-6864,
Ebby Halliday, REALTORS
Bought with:
Donna Leibow
Keller Williams Central
Source: NTREIS,MLS#: 20937079
Facts & features
Interior
Bedrooms & bathrooms
- Bedrooms: 4
- Bathrooms: 4
- Full bathrooms: 3
- 1/2 bathrooms: 1
Primary bedroom
- Features: Closet Cabinetry, Ceiling Fan(s), Dual Sinks, En Suite Bathroom, Garden Tub/Roman Tub, Separate Shower, Walk-In Closet(s)
- Level: First
- Dimensions: 21 x 18
Bedroom
- Features: Ceiling Fan(s)
- Level: Second
- Dimensions: 12 x 11
Bedroom
- Features: Ceiling Fan(s)
- Level: Second
- Dimensions: 18 x 11
Bedroom
- Features: Ceiling Fan(s), Walk-In Closet(s)
- Level: Second
- Dimensions: 16 x 12
Breakfast room nook
- Features: Eat-in Kitchen
- Level: First
- Dimensions: 15 x 7
Dining room
- Level: First
- Dimensions: 13 x 12
Family room
- Features: Built-in Features, Ceiling Fan(s), Fireplace
- Level: First
- Dimensions: 20 x 20
Game room
- Features: Ceiling Fan(s)
- Level: Second
- Dimensions: 20 x 12
Kitchen
- Features: Breakfast Bar, Built-in Features, Eat-in Kitchen, Kitchen Island, Pantry, Stone Counters, Walk-In Pantry
- Level: First
- Dimensions: 19 x 12
Living room
- Features: Fireplace
- Level: First
- Dimensions: 20 x 14
Office
- Features: Ceiling Fan(s)
- Level: First
- Dimensions: 13 x 13
Utility room
- Features: Built-in Features, Utility Room, Utility Sink
- Level: First
- Dimensions: 11 x 6
Heating
- Central
Cooling
- Central Air
Appliances
- Included: Built-In Refrigerator, Convection Oven, Dishwasher, Electric Cooktop, Disposal, Gas Water Heater, Microwave, Wine Cooler
- Laundry: Laundry in Utility Room
Features
- Cathedral Ceiling(s), Decorative/Designer Lighting Fixtures, Double Vanity, Eat-in Kitchen, High Speed Internet, Kitchen Island, Open Floorplan, Cable TV, Vaulted Ceiling(s), Walk-In Closet(s)
- Flooring: Carpet, Wood
- Windows: Shutters
- Has basement: No
- Number of fireplaces: 2
- Fireplace features: Family Room, Glass Doors, Gas Log, Living Room
Interior area
- Total interior livable area: 3,555 sqft
Property
Parking
- Total spaces: 3
- Parking features: Door-Multi, Electric Gate, Garage, Garage Door Opener, Garage Faces Rear
- Attached garage spaces: 3
Features
- Levels: Two
- Stories: 2
- Patio & porch: Covered
- Exterior features: Gas Grill, Outdoor Grill, Outdoor Kitchen, Outdoor Living Area, Private Yard, Rain Gutters
- Pool features: In Ground, Pool, Pool Sweep, Water Feature
- Has spa: Yes
- Spa features: Hot Tub
- Fencing: Back Yard,High Fence,Privacy,Wood
Lot
- Size: 7,840 Square Feet
- Features: Sprinkler System
Details
- Parcel number: R250401903801
Construction
Type & style
- Home type: SingleFamily
- Architectural style: Traditional,Detached
- Property subtype: Single Family Residence
Materials
- Brick
- Foundation: Slab
- Roof: Composition
Condition
- Year built: 1992
Utilities & green energy
- Sewer: Public Sewer
- Water: Public
- Utilities for property: Sewer Available, Water Available, Cable Available
Community & HOA
Community
- Features: Curbs, Putting Green
- Security: Carbon Monoxide Detector(s), Fire Alarm
- Subdivision: Moss Creek North
HOA
- Has HOA: No
Location
- Region: Dallas
Financial & listing details
- Tax assessed value: $795,016
- Annual tax amount: $14,709
- Date on market: 5/15/2025
- Cumulative days on market: 4 days
- Listing terms: Cash,Conventional,Texas Vet,VA Loan
- Exclusions: mounted tv's excluded, mounts to stay, Rubbermaid track system around the garage to stay, removable clips excluded
Price history
| Date | Event | Price |
|---|---|---|
| 6/26/2025 | Sold | -- |
Source: NTREIS #20937079 Report a problem | ||
| 5/25/2025 | Pending sale | $899,000$253/sqft |
Source: NTREIS #20937079 Report a problem | ||
| 5/15/2025 | Listed for sale | $899,000+68%$253/sqft |
Source: NTREIS #20937079 Report a problem | ||
| 7/29/2017 | Sold | -- |
Source: Agent Provided Report a problem | ||
| 7/9/2017 | Pending sale | $535,000$150/sqft |
Source: Better Homes and Gardens Real Estate Winans #13629876 Report a problem | ||
| 6/27/2017 | Listed for sale | $535,000+33.8%$150/sqft |
Source: Better Homes and Gardens Real Estate Winans #13629876 Report a problem | ||
| 1/9/2010 | Listing removed | $399,900$112/sqft |
Source: Ebby Halliday Realtors #11278310 Report a problem | ||
| 9/26/2009 | Listed for sale | $399,900$112/sqft |
Source: Active Website #11278310 Report a problem | ||
Public tax history
| Year | Property taxes | Tax assessment |
|---|---|---|
| 2025 | $8,454 +2.7% | $795,016 +6.9% |
| 2024 | $8,234 +8.5% | $743,752 +10% |
| 2023 | $7,586 -11.9% | $676,138 +10% |
| 2022 | $8,613 +2.6% | $614,671 +10% |
| 2021 | $8,392 +7.1% | $558,792 +7.3% |
| 2020 | $7,832 -5.4% | $520,585 -4.2% |
| 2019 | $8,277 +1.6% | $543,683 +8.1% |
| 2018 | $8,144 -12.8% | $502,812 +16.4% |
| 2017 | $9,341 | $431,945 +4.4% |
| 2016 | $9,341 +42% | $413,806 +5% |
| 2015 | $6,579 | $394,207 +1.7% |
| 2014 | $6,579 | $387,618 +5.1% |
| 2013 | -- | $368,826 +1.6% |
| 2012 | -- | $363,170 -2.1% |
| 2011 | -- | $371,135 +0.3% |
| 2010 | -- | $369,871 -6% |
| 2009 | -- | $393,305 -0.9% |
| 2008 | -- | $396,847 +1% |
| 2007 | -- | $392,772 +8.7% |
| 2006 | -- | $361,252 +8.7% |
| 2005 | -- | $332,285 -0.2% |
| 2004 | -- | $332,808 +12.2% |
| 2003 | -- | $296,598 +4.4% |
| 2002 | -- | $284,053 -0.1% |
| 2001 | -- | $284,209 +0.7% |
| 2000 | -- | $282,127 |
Find assessor info on the county website
Neighborhood: 75252
Nearby homes
- $790,3004 bd3 ba3.6k sqft5704 Willow Wood Ln, Dallas, TX 75252Off Market

- $821,9004 bd3 ba3.5k sqft5712 Willow Wood Ln, Dallas, TX 75252Off Market
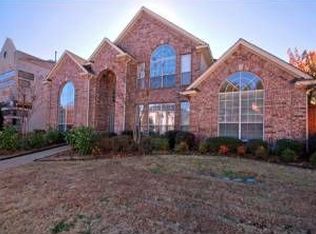
- $798,600-- bd-- ba3.1k sqft5635 Bent Creek Trl, Dallas, TX 75252Off Market
- $906,4005 bd-- ba3.6k sqft5631 Bent Creek Trl, Dallas, TX 75252Off Market
- $802,0004 bd4 ba3.5k sqft5640 Willow Wood Ln, Dallas, TX 75252Off Market
- $815,4005 bd3 ba4k sqft5716 Willow Wood Ln, Dallas, TX 75252Off Market
- $1,055,5005 bd4 ba4.3k sqft5639 Bent Creek Trl, Dallas, TX 75252Off Market
- $769,9004 bd4 ba2.9k sqft5707 Willow Wood Ln, Dallas, TX 75252Off Market
Nearby schools
GreatSchools rating
- 7/10Rose Haggar Elementary SchoolGrades: PK-5Distance: 1.2 mi
- 5/10Frankford Middle SchoolGrades: 6-8Distance: 2.6 mi
- 5/10Shepton High SchoolGrades: 9-10Distance: 0.4 mi
Schools provided by the listing agent
- Elementary: Haggar
- Middle: Frankford
- High: Shepton
- District: Plano ISD
Source: NTREIS. This data may not be complete. We recommend contacting the local school district to confirm school assignments for this home.
Get a cash offer in 3 minutes
Find out how much your home could sell for in as little as 3 minutes with a no-obligation cash offer.
Estimated market value
$861,700
Get a cash offer in 3 minutes
Find out how much your home could sell for in as little as 3 minutes with a no-obligation cash offer.
Estimated market value
$861,700
- Texas
- Collin County
- Dallas
- 75252
- 5708 Willow Wood Ln
