Skip main navigation
Sold for $1,130,000
  • $1,130,000

    5708 Wilson Ln, Bethesda, MD 20817

    4beds
    1,907sqft
    Single Family Residence
    Built in 1936
    9,210 Square Feet Lot
    $1,150,400 Zestimate®
    $593/sqft
    $5,007 Estimated rent

    Home value

    $1,150,400

    $1.07M - $1.24M

    $5,007/mo

    Zestimate® history
    Loading
    Loading...

    Owner options

    List your home for rent

    $5,007/mo

    Rent Zestimate®

    Find your next renter with Zillow Rental Manager. Plus, with online applications, you can quickly screen prospective tenants – for free.

    Learn more

    $5,007/mo

    Rent Zestimate®

    Refinance and save

    $6,826/mo

    Est. payment

    Refinancing to a lower rate could help reduce your monthly payments and save thousands over the life of the loan.

    See today's rates

    $6,826/mo

    Est. payment

    Explore your selling options

    Work with a Zillow partner agent

    Leverage their expertise and Zillow's premium Showcase listings to get your home seen by more buyers.

    Get started

    List with your own agent

    Get your home in front of millions of buyers by listing it on Zillow.

    Learn how to do it

    Sell it yourself

    Take full control of how buyers see your home on Zillow by listing For Sale by Owner (FSBO).

    List your home

    What's special

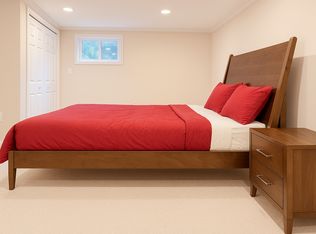
    Stunning 4 bedroom 3.5 bath single family home in the heart of Bethesda with a one of a kind 3 car detached garage with hydraulic lift. This freshly painted home welcomes you with gorgeous refinished hardwood floors and loads of natural light. The eat-in gourmet kitchen is a chef's dream with granite counters, stainless steel appliances with gas cooking, and elegant cherry cabinets. Expansive living room with a gas fireplace and access to the side sunroom/office. The main level is complete with an additional sunroom and gas fireplace in the rear of the home overlooking the backyard. The upper level consists of 3 spacious bedrooms and 2 full bathrooms with the primary bedroom having its own en-suit bath. The finished lower level gives you plenty of space for entertaining with a wet bar and full bath, or can be used as a 4th bedroom with levels own outside entrance. There is an attached 1 car garage in the year of the home which is overshadowed by the massive 3 car detached garage. This garage is a car enthusiast's dream; not only equipped with the hydraulic lift, but it has an additional upper level to relax, enjoy some tv, and overlook the garage below. The detached garage has running water (a mop room), 200 amp breaker service, mini split hvac system, and wired for EV charging. Windows (2022). Roof, electrical, plumbing, HVAC (2006). House is wired & ready for backup generator installation. Nest security system. Solar Panels- don't worry, these are owned and ready to reap the savings rewards. This is simply one of a kind property, don't miss out!

    Zillow last checked:

    Listing updated:

    Listed by:

    Andrew Goodman 240-731-4827,

    RE/MAX Realty Services,

    Listing Team: Goodman Group

    Bought with:

    Mandy Kaur, SP98360618

    Redfin Corp

    Source: Bright MLS,MLS#: MDMC2138646MLS Logo

    Facts & features

    Interior

    Bedrooms & bathrooms
    • Bedrooms: 4
    • Bathrooms: 4
    • Full bathrooms: 3
    • 1/2 bathrooms: 1
    • Main level bathrooms: 1
    Basement
    • Area: 630
    Heating
    • Radiator, Natural Gas
    Cooling
    • Central Air, Ceiling Fan(s), Electric
    Appliances
    • Included: Gas Water Heater
    • Laundry: Lower Level, Has Laundry, Dryer In Unit, Washer In Unit
    Features
    • Attic, Breakfast Area, Ceiling Fan(s), Combination Kitchen/Dining, Dining Area, Floor Plan - Traditional, Eat-in Kitchen, Kitchen - Gourmet, Kitchen - Table Space, Primary Bath(s), Recessed Lighting, Bar
    • Flooring: Hardwood, Carpet, Wood
    • Windows: Window Treatments
    • Basement: Partial,Finished,Heated,Improved,Interior Entry,Exterior Entry,Walk-Out Access,Windows
    • Number of fireplaces: 3
    Interior area
    • Total structure area: 1,917
    • Total interior livable area: 1,907 sqft
    • Finished area above ground: 1,287
    • Finished area below ground: 620

    Property

    Parking
    • Total spaces: 4
    • Parking features: Storage, Garage Faces Front, Garage Faces Rear, Garage Door Opener, Concrete, Enclosed, Private, Secured, Off Street, Attached, Detached
    • Attached garage spaces: 4
    • Has uncovered spaces: Yes
    • Details: Garage Sqft: 800
    Accessibility
    • Accessibility features: None
    Features
    • Levels: Three
    • Stories: 3
    • Patio & porch: Patio
    • Exterior features: Extensive Hardscape
    • Pool features: None
    • Fencing: Full,Wood,Wrought Iron
    Lot
    • Size: 9,210 sqft
    Details
    • Additional structures: Above Grade, Below Grade
    • Parcel number: 160700491973
    • Zoning: R90
    • Special conditions: Standard

    Construction

    Type & style
    • Home type: SingleFamily
    • Architectural style: Colonial
    • Property subtype: Single Family Residence
    Materials
    • Brick
    • Foundation: Block
    Condition
    • Good,Very Good,Excellent
    • New construction: No
    • Year built: 1936
    • Major remodel year: 2006

    Utilities & green energy

    • Sewer: Public Sewer
    • Water: Public

    Community & neighborhood

    Location
    • Region: Bethesda
    • Subdivision: English Village

    Other

    Other facts
    • Listing agreement: Exclusive Right To Sell
    • Ownership: Fee Simple

    Price history

    DateEventPrice
    12/2/2024Sold$1,130,000-5.8%$593/sqft
    Source: Bright MLS #MDMC2138646 Report a problem
    11/15/2024Pending sale$1,200,000$629/sqft
    Source: Bright MLS #MDMC2138646 Report a problem
    10/25/2024Contingent$1,200,000$629/sqft
    Source: Bright MLS #MDMC2138646 Report a problem
    9/21/2024Price change$1,200,000-4%$629/sqft
    Source: Bright MLS #MDMC2138646 Report a problem
    8/26/2024Price change$1,250,000-2%$655/sqft
    Source: Bright MLS #MDMC2138646 Report a problem
    8/16/2024Listed for sale$1,275,000$669/sqft
    Source: Bright MLS #MDMC2138646 Report a problem
    8/12/2024Contingent$1,275,000$669/sqft
    Source: Bright MLS #MDMC2138646 Report a problem
    8/5/2024Price change$1,275,000-1.9%$669/sqft
    Source: Bright MLS #MDMC2138646 Report a problem
    7/11/2024Listed for sale$1,300,000+40.5%$682/sqft
    Source: Bright MLS #MDMC2138646 Report a problem
    8/24/2015Listing removed$925,000$485/sqft
    Source: RE/MAX REALTY SERVICES #MC8712437 Report a problem
    8/7/2015Listed for sale$925,000+54.2%$485/sqft
    Source: RE/MAX Realty Services #MC8712437 Report a problem
    4/4/2006Sold$600,000+114.3%$315/sqft
    Source: Public Record Report a problem
    3/29/2000Sold$280,000$147/sqft
    Source: Public Record Report a problem

    Public tax history

    YearProperty taxesTax assessment
    2025$11,221 +14%$950,933 +11.2%
    2024$9,845 +1.3%$855,200 +1.4%
    2023$9,718 +5.9%$843,400 +1.4%
    2022$9,177 +1.5%$831,600 +1.4%
    2021$9,038 +2.9%$819,800 +3%
    2020$8,784 +6.3%$796,200 +6.3%
    2019$8,259 -0.2%$749,000
    2018$8,274 -1%$749,000 +1.5%
    2017$8,360 +19%$737,833 +1.5%
    2016$7,028 $726,667 +1.6%
    2015$7,028 $715,500 +4.9%
    2014$7,028 $681,933 +5.2%
    2013-- $648,367 +5.5%
    2012-- $614,800
    2011-- $614,800
    2010-- $614,800 -19.9%
    2009-- $767,100 +11.8%
    2008-- $685,930 +13.4%
    2007-- $604,760 +15.5%
    2006-- $523,590 +13.2%
    2005-- $462,500 +15.2%
    2004-- $401,410 +18%
    2003-- $340,320 +6.5%
    2002-- $319,666
    2001-- $319,666

    Find assessor info on the county website

    Neighborhood: 20817

    Nearby schools

    GreatSchools rating
    Schools provided by the listing agent
    • Elementary: Bradley Hills
    • Middle: Thomas W. Pyle
    • High: Walt Whitman
    • District: Montgomery County Public Schools

    Source: Bright MLS. This data may not be complete. We recommend contacting the local school district to confirm school assignments for this home.

    Get a cash offer in 3 minutes
    Find out how much your home could sell for in as little as 3 minutes with a no-obligation cash offer.
    Estimated market value
    $1,150,400
    Get a cash offer in 3 minutes
    Find out how much your home could sell for in as little as 3 minutes with a no-obligation cash offer.
    Estimated market value
    $1,150,400