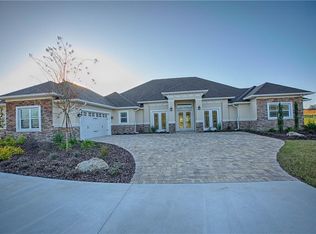
CUSTOM BUILT POOL HOME! This 5 total Bedroom and 4 total Bathroom home includes 4172 sqft under air with 2 separate garages! Stepping inside the 13 ft ceilings and wood-look porcelain tile flooring catch your attention immediately, instantly exemplifying the spacious feel. The kitchen is a chef's dream, with meticulously manufactured custom wood cabinetry, granite countertops, and an oversized island adding plenty of extra eating space. The stone backsplash and built-in stainless steel appliances also help in highlighting the custom finishes and attention to detail. The living room is an amazing family area, providing plenty of space to entertain or relax while admiring the stone floor-to-ceiling fireplace surround and mantle. Walking into the Master Bedroom you notice the attention to detail and up-to-date fashion with the tray ceiling and sliding barn doors leading to the Master Bathroom. The Bathroom has a desirable look with travertine flooring, a walk-in shower, a large bathtub, his & hers sinks, a private laboratory, and a massive walk-in closet with built-in shelving. The guest rooms are perfect for any friend or family member to stay in, each with easy access to the guest bathrooms. Both guest bathrooms are stunning; one includes travertine flooring and a walk-in shower, the other guest bathroom has brick-look tile herringbone flooring with a shower/tub combo and a double vanity. Exiting the home through the sliding glass doors you will find the screened enclosure with the saltwater pool and hot tub, some believe the most important aspect of any Florida home, and this surely doesn’t disappoint. You even have a gas fire pit to relax around when the seasons change. Let’s not forget the 870 sqft In-Law Suite, which includes a full kitchen equipped with stainless steel appliances, leathered granite countertops, and hand-built soft close cabinetry. The double-sided gas fireplace can be admired from the living area and the bedroom, leading to the bathroom the cast iron tub, oversized walk-in closet and custom finishes ensure every part of this house is well above builder grade. Additional features on this home include plantation shutters throughout, a 500-gallon propane tank, a fully functional security system, and mini-split A/C units in both garages, and a bonus room above the in-law suite. This home is truly one-of-a-kind from its custom finishes to its tranquil location, don’t miss this amazing opportunity and schedule your private showing today!
Sold for $1,375,000
$1,375,000
5708 Woods View Ct, Weirsdale, FL 32195
5beds
4,172sqft
Single Family Residence
Built in 2017
6.85 Acres Lot
$1,340,500 Zestimate®
$330/sqft
$5,743 Estimated rent
Home value
$1,340,500
$1.22M - $1.47M
$5,743/mo
Zestimate® history
Owner options
List your home for rent
$5,743/mo
Rent Zestimate®
Find your next renter with Zillow Rental Manager. Plus, with online applications, you can quickly screen prospective tenants – for free.
$5,743/mo
Rent Zestimate®
Refinance and save
$9,164/mo
Est. payment
Refinancing to a lower rate could help reduce your monthly payments and save thousands over the life of the loan.
$9,164/mo
Est. payment
Explore your selling options
Work with a Zillow partner agent
Leverage their expertise and Zillow's premium Showcase listings to get your home seen by more buyers.
Get startedList with your own agent
Get your home in front of millions of buyers by listing it on Zillow.
Learn how to do itSell it yourself
Take full control of how buyers see your home on Zillow by listing For Sale by Owner (FSBO).
List your homeWhat's special
Stone floor-to-ceiling fireplace surroundOversized islandHot tubSaltwater poolGuest roomsGranite countertopsGuest bathrooms
Zillow last checked:
Listing updated:
Listed by:
Brock Wiley 352-446-7769,
FLAMINGO REAL ESTATE & MNGMT 352-689-1000
Bought with:
Bob David, 3142592
BHHS FLORIDA REALTY
Source: Stellar MLS,MLS#: G5087016 Originating MLS: Lake and Sumter
Originating MLS: Lake and Sumter
Facts & features
Interior
Bedrooms & bathrooms
- Bedrooms: 5
- Bathrooms: 4
- Full bathrooms: 4
Primary bedroom
- Features: Walk-In Closet(s)
- Level: First
- Dimensions: 15x18
Bedroom 2
- Features: Built-in Closet
- Level: First
- Dimensions: 16x12
Bedroom 3
- Features: Built-in Closet
- Level: First
- Dimensions: 12x12
Bedroom 4
- Features: Built-in Closet
- Level: First
- Dimensions: 12x13
Primary bathroom
- Level: First
- Dimensions: 13x18
Kitchen
- Level: First
- Dimensions: 15x16
Living room
- Level: First
- Dimensions: 21x16
Heating
- Central
Cooling
- Central Air, Ductless
Appliances
- Included: Oven, Dishwasher, Dryer, Microwave, Range, Range Hood, Refrigerator, Tankless Water Heater, Washer
- Laundry: Inside, Laundry Room
Features
- Ceiling Fan(s), Eating Space In Kitchen, High Ceilings, Kitchen/Family Room Combo, Open Floorplan, Primary Bedroom Main Floor, Solid Wood Cabinets, Stone Counters, Tray Ceiling(s)
- Flooring: Carpet, Porcelain Tile, Travertine
- Doors: Sliding Doors
- Has fireplace: Yes
- Fireplace features: Gas
Interior area
- Total structure area: 7,497
- Total interior livable area: 4,172 sqft
Property
Parking
- Total spaces: 6
- Parking features: Garage - Attached, Carport
- Attached garage spaces: 4
- Carport spaces: 2
- Covered spaces: 6
Features
- Levels: One
- Stories: 1
- Exterior features: Lighting, Private Mailbox, Rain Gutters
- Has private pool: Yes
- Pool features: Heated, In Ground, Salt Water
- Has spa: Yes
- Spa features: Heated
Lot
- Size: 6.85 Acres
Details
- Parcel number: 011824010000000700
- Zoning: A
- Special conditions: None
Construction
Type & style
- Home type: SingleFamily
- Property subtype: Single Family Residence
Materials
- Block, Stone, Stucco
- Foundation: Block
- Roof: Shingle
Condition
- New construction: No
- Year built: 2017
Utilities & green energy
- Sewer: Septic Tank
- Water: Well
- Utilities for property: Electricity Connected, Private, Propane
Community & HOA
Community
- Features: Deed Restrictions, Gated Community - No Guard, Horses Allowed
- Pet fee: $0 monthly
- Subdivision: SADDLE RIDGE
HOA
- Has HOA: Yes
- Amenities included: Gated, Trail(s)
- HOA fee: $63 monthly
- HOA name: Mitch Evedom
- HOA phone: 954-805-0654
Location
- Region: Weirsdale
Financial & listing details
- Price per square foot: $330/sqft
- Tax assessed value: $728,821
- Annual tax amount: $7,625
- Date on market: 9/13/2024
- Cumulative days on market: 81 days
- Listing terms: Cash,Conventional
- Ownership: Fee Simple
- Total actual rent: 0
- Electric utility on property: Yes
- Road surface type: Asphalt
Price history
| Date | Event | Price |
|---|---|---|
| 1/15/2025 | Sold | $1,375,000-14.1%$330/sqft |
Source:  Stellar MLS #G5087016 Report a problem Stellar MLS #G5087016 Report a problem | ||
| 12/5/2024 | Pending sale | $1,600,000$384/sqft |
Source: Stellar MLS #G5087016 Report a problem | ||
| 9/13/2024 | Listed for sale | $1,600,000+1500%$384/sqft |
Source: Stellar MLS #G5087016 Report a problem | ||
| 7/10/2015 | Sold | $100,000$24/sqft |
Source: Public Record Report a problem | ||
Public tax history
| Year | Property taxes | Tax assessment |
|---|---|---|
| 2025 | $8,630 +2.2% | $620,870 +2.9% |
| 2024 | $8,446 +6.3% | $603,380 +3% |
| 2023 | $7,943 +2.4% | $585,810 +3% |
| 2022 | $7,759 +30.2% | $568,750 +28.8% |
| 2021 | $5,960 -4.9% | $441,672 +1.4% |
| 2020 | $6,268 +0.8% | $435,574 +2.3% |
| 2019 | $6,219 +4.2% | $425,782 +1.9% |
| 2018 | $5,969 | $417,843 +269.7% |
| 2017 | $5,969 +256.1% | $113,025 +10% |
| 2016 | $1,676 +7.9% | $102,750 +7.1% |
| 2015 | $1,553 +49.6% | $95,900 +45.8% |
| 2014 | $1,039 +6.1% | $65,760 |
| 2013 | $979 -1% | $65,760 |
| 2012 | $989 -19.9% | $65,760 -20% |
| 2011 | $1,234 -34.3% | $82,200 -33.3% |
| 2010 | $1,877 -9.9% | $123,300 -10% |
| 2009 | $2,083 -23.7% | $137,000 -23.8% |
| 2008 | $2,732 -25.2% | $179,813 -25% |
| 2007 | $3,652 | $239,750 |
| 2006 | -- | -- |
Find assessor info on the county website
Neighborhood: 32195
Nearby homes
- $1,167,3005 bd4 ba4.2k sqft41522 Saddle Ridge Ln, Weirsdale, FL 32195Off Market
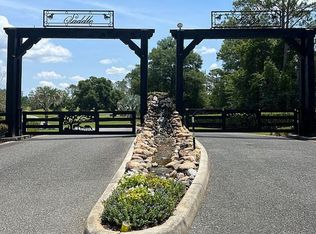
- $163,0003.66 Acres41518 Saddle Ridge Ln, Weirsdale, FL 32195Sold
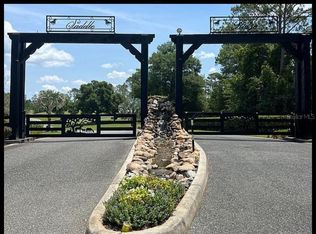
- $163,0003.66 Acres41518 Saddle Ridge Ln #5, Weirsdale, FL 32195Sold
- $946,2494.5 Acres5605 Strong Point, Weirsdale, FL 32195Off Market
- $15,000-- bd-- ba-- sqft5707 Woods View Ct, Weirsdale, FL 32195Sold
- $499,0006.92 Acres5707 Woods View Ct LOT 8, Weirsdale, FL 32195Lot/Land
- $875,0003 bd3 ba2.8k sqft41516 Saddle Ridge Ln, Weirsdale, FL 32195Sold
- $859,5004 bd3 ba2.7k sqft5613 Strong Point, Weirsdale, FL 32195Off Market
Nearby schools
GreatSchools rating
- 7/10The Villages Elementary Of Lady Lake SchoolGrades: PK-5Distance: 5 mi
- 3/10Carver Middle SchoolGrades: 6-8Distance: 9.2 mi
- 2/10Leesburg High SchoolGrades: 9-12Distance: 10.5 mi
Get a cash offer in 3 minutes
Find out how much your home could sell for in as little as 3 minutes with a no-obligation cash offer.
Estimated market value
$1,340,500
Get a cash offer in 3 minutes
Find out how much your home could sell for in as little as 3 minutes with a no-obligation cash offer.
Estimated market value
$1,340,500
- Florida
- Lake County
- Lady Lake
- 32195
- 5708 Woods View Ct
Nearby cities
Nearby zip codes
Other Lady Lake Topics
