"JUST STUNNING" is the only way to describe this beautiful 3-bedroom / 2-bathroom home located in one of Bradenton, Florida's most desirable neighborhoods. This amazing open concept home has been fully renovated with the upmost tastes and with every detail added to make this a one-of-a-kind residence. This property features a beautiful fully renovated kitchen with stainless steel appliances, gorgeous floors throughout the entire house, a bonus room (an office or another bedroom), a pool with a fenced in yard and so much more! This house sits on a large pristine corner lot that is located on a Cul-De-Sac with very minimal traffic. Move-In-Ready and ready for you to enjoy with family and friends throughout the entire year.
Sold for $547,000
$547,000
5709 41st St E, Bradenton, FL 34203
3beds
2,365sqft
Single Family Residence
Built in 1991
0.26 Acres Lot
$535,700 Zestimate®
$231/sqft
$3,596 Estimated rent
Home value
$535,700
$504,000 - $568,000
$3,596/mo
Zestimate® history
Owner options
List your home for rent
$3,596/mo
Rent Zestimate®
Find your next renter with Zillow Rental Manager. Plus, with online applications, you can quickly screen prospective tenants – for free.
$3,596/mo
Rent Zestimate®
Refinance and save
$3,709/mo
Est. payment
Refinancing to a lower rate could help reduce your monthly payments and save thousands over the life of the loan.
$3,709/mo
Est. payment
Explore your selling options
Work with a Zillow partner agent
Leverage their expertise and Zillow's premium Showcase listings to get your home seen by more buyers.
Get startedList with your own agent
Get your home in front of millions of buyers by listing it on Zillow.
Learn how to do itSell it yourself
Take full control of how buyers see your home on Zillow by listing For Sale by Owner (FSBO).
List your homeWhat's special
Zillow last checked:
Listing updated:
Listed by:
Alvin Maestre 305-720-5412,
M-SEC REALTY, LLC 305-720-5412
Bought with:
Becka Guilfoyle, 3350877
ZHUZH SRQ
Source: Stellar MLS,MLS#: O6199174 Originating MLS: Orlando Regional
Originating MLS: Orlando Regional
Facts & features
Interior
Bedrooms & bathrooms
- Bedrooms: 3
- Bathrooms: 2
- Full bathrooms: 2
Rooms
- Room types: Den/Library/Office, Living Room
Primary bedroom
- Features: Breakfast Bar, Walk-In Closet(s)
- Level: First
- Dimensions: 14x10
Bedroom 1
- Features: Built-in Closet
- Level: First
- Dimensions: 19x18
Bedroom 2
- Features: Built-in Closet
- Level: First
- Dimensions: 18x14
Bathroom 1
- Level: First
- Dimensions: 12x11
Bathroom 2
- Level: First
- Dimensions: 12x6
Family room
- Level: First
- Dimensions: 12x12
Kitchen
- Level: First
Laundry
- Level: First
- Dimensions: 13x13
Living room
- Level: First
- Dimensions: 12x12
Heating
- Central
Cooling
- Central Air
Appliances
- Included: Dishwasher, Disposal, Electric Water Heater, Microwave, Range, Refrigerator
- Laundry: Laundry Room, Other
Features
- Cathedral Ceiling(s), Ceiling Fan(s), Eating Space In Kitchen, High Ceilings, Primary Bedroom Main Floor, Split Bedroom, Vaulted Ceiling(s), Walk-In Closet(s)
- Flooring: Ceramic Tile, Laminate
- Has fireplace: No
Interior area
- Total structure area: 3,255
- Total interior livable area: 2,365 sqft
Property
Parking
- Total spaces: 2
- Parking features: Garage - Attached
- Attached garage spaces: 2
Features
- Levels: One
- Stories: 1
- Patio & porch: Covered, Deck, Patio, Porch, Screened
- Exterior features: Dog Run, Lighting
- Has private pool: Yes
- Pool features: In Ground
Lot
- Size: 0.26 Acres
- Features: Cul-De-Sac, FloodZone
Details
- Additional structures: Kennel/Dog Run
- Parcel number: 1766803900
- Zoning: RSF4.5
- Special conditions: None
Construction
Type & style
- Home type: SingleFamily
- Property subtype: Single Family Residence
Materials
- Stucco, Wood Frame
- Foundation: Slab
- Roof: Shingle
Condition
- New construction: No
- Year built: 1991
Utilities & green energy
- Sewer: Public Sewer
- Water: Public
- Utilities for property: Cable Connected, Electricity Connected, Public
Community & HOA
Community
- Features: Deed Restrictions
- Security: Security System Leased
- Pet fee: $0 monthly
- Subdivision: LIONSHEAD SUB PH III
HOA
- Has HOA: Yes
- HOA fee: $30 monthly
Location
- Region: Bradenton
Financial & listing details
- Price per square foot: $231/sqft
- Tax assessed value: $418,477
- Annual tax amount: $5,748
- Date on market: 4/27/2024
- Cumulative days on market: 157 days
- Listing terms: Cash,Conventional,FHA,VA Loan
- Ownership: Fee Simple
- Total actual rent: 0
- Electric utility on property: Yes
- Road surface type: Paved
Price history
| Date | Event | Price |
|---|---|---|
| 10/30/2024 | Sold | $547,000-1.3%$231/sqft |
Source:  Stellar MLS #O6199174 Report a problem Stellar MLS #O6199174 Report a problem | ||
| 10/13/2024 | Pending sale | $554,000$234/sqft |
Source: Stellar MLS #O6199174 Report a problem | ||
| 9/1/2024 | Price change | $554,000-0.9%$234/sqft |
Source: Stellar MLS #O6199174 Report a problem | ||
| 7/10/2024 | Price change | $559,000-5.1%$236/sqft |
Source: Stellar MLS #O6199174 Report a problem | ||
| 6/5/2024 | Price change | $589,000-1.7%$249/sqft |
Source: Stellar MLS #O6199174 Report a problem | ||
| 4/28/2024 | Listed for sale | $599,000+41%$253/sqft |
Source: Stellar MLS #O6199174 Report a problem | ||
| 2/20/2024 | Sold | $424,900+54.5%$180/sqft |
Source: Public Record Report a problem | ||
| 10/27/2015 | Sold | $275,000+47.8%$116/sqft |
Source: Public Record Report a problem | ||
| 11/4/2013 | Sold | $186,000+3.4%$79/sqft |
Source: Public Record Report a problem | ||
| 8/21/2013 | Listed for sale | $179,900+10.4%$76/sqft |
Source: RE/MAX Alliance Group #M5839691 Report a problem | ||
| 8/4/1999 | Sold | $163,000$69/sqft |
Source: Public Record Report a problem | ||
Public tax history
| Year | Property taxes | Tax assessment |
|---|---|---|
| 2025 | $6,489 +10.4% | $418,477 +21.6% |
| 2024 | $5,877 +2.3% | $344,160 +10% |
| 2023 | $5,748 +11.2% | $312,873 +10% |
| 2022 | $5,170 +19.1% | $284,430 +10% |
| 2021 | $4,340 +46.9% | $258,573 +24.2% |
| 2020 | $2,954 +2% | $208,195 +2.3% |
| 2019 | $2,896 | $203,514 +1.9% |
| 2018 | $2,896 +1.4% | $199,719 +2.1% |
| 2017 | $2,857 -2.5% | $195,611 +2.1% |
| 2016 | $2,931 | $191,588 -0.1% |
| 2015 | $2,931 | $191,815 +14.6% |
| 2014 | $2,931 +41.9% | $167,408 +10.1% |
| 2013 | $2,065 +206418% | $152,088 +1.7% |
| 2012 | $1 | $149,546 -10.2% |
| 2011 | $1 | $166,446 +0.6% |
| 2010 | -- | $165,399 -7.3% |
| 2009 | $2,478 -2.7% | $178,350 +0.1% |
| 2008 | $2,546 +5.3% | $178,172 +3% |
| 2007 | $2,418 -4.3% | $172,983 +2.5% |
| 2006 | $2,528 +1.6% | $168,764 +3% |
| 2005 | $2,489 +2.1% | $163,849 +3% |
| 2004 | $2,437 +0.5% | $159,077 +1.9% |
| 2003 | $2,424 +7% | $156,111 +2.4% |
| 2002 | $2,265 +3.4% | $152,452 +1.6% |
| 2001 | $2,190 +1.5% | $150,051 +3% |
| 2000 | $2,157 | $145,681 |
Find assessor info on the county website
Neighborhood: 34203
Nearby homes
- $435,6003 bd2 ba1.7k sqft5707 41st St E, Bradenton, FL 34203Off Market
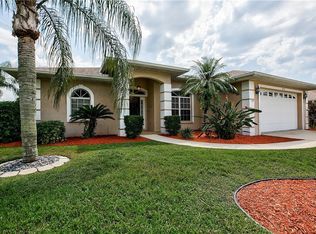
- $420,7003 bd2 ba1.7k sqft4103 57th Dr E, Bradenton, FL 34203Off Market
- $413,6003 bd2 ba1.8k sqft4105 57th Dr E, Bradenton, FL 34203Off Market
- $420,6003 bd2 ba1.6k sqft5710 41st St E, Bradenton, FL 34203Off Market
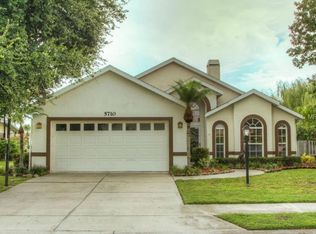
- $353,8003 bd2 ba1.6k sqft5712 41st St E, Bradenton, FL 34203Off Market
- $473,6003 bd2 ba2k sqft5705 41st St E, Bradenton, FL 34203Off Market
- $364,4003 bd2 ba2k sqft5705 41st St E #STW, Bradenton, FL 34203Off Market
- $384,7003 bd2 ba1.7k sqft5708 41st St E, Bradenton, FL 34203Off Market
Nearby schools
GreatSchools rating
- 8/10Tara Elementary SchoolGrades: PK-5Distance: 2.4 mi
- 4/10Braden River Middle SchoolGrades: 6-8Distance: 4.7 mi
- 4/10Braden River High SchoolGrades: 9-12Distance: 2.1 mi
Schools provided by the listing agent
- Elementary: Tara Elementary
- Middle: Braden River Middle
- High: Braden River High
Source: Stellar MLS. This data may not be complete. We recommend contacting the local school district to confirm school assignments for this home.
Get a cash offer in 3 minutes
Find out how much your home could sell for in as little as 3 minutes with a no-obligation cash offer.
Estimated market value
$535,700
Get a cash offer in 3 minutes
Find out how much your home could sell for in as little as 3 minutes with a no-obligation cash offer.
Estimated market value
$535,700
- Florida
- Manatee County
- Bradenton
- 34203
- 5709 41st St E
Nearby cities
Nearby neighborhoods
Nearby zip codes
Other Bradenton Topics
