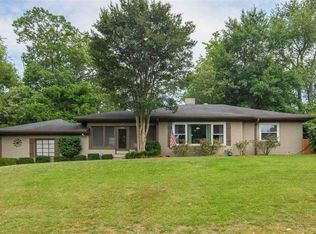
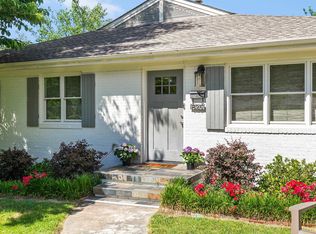
Welcome to this beautifully updated Crestwood home featuring 4 spacious bedrooms, 2 refreshed bathrooms & over 2100 sq ft of living space. The oversized dining room boasts designer wallpaper & light fixture, while the kitchen offers granite countertops & stainless steel appliances. Storage is abundant with closets in each bedroom and bathroom, storage in the laundry area, 2 interior closets & an oversized 2-car garage with built in shelving, workbench & pegboard surround. The patios are a true highlight. Enjoy panoramic neighborhood views from the front & and entertainers dream in the back complete with brick pavers, stacked stone planter wall & stairway, new landscaping, fully-fenced yard & built-in gas/electrical lines for convenience. Recent (2024-25) property enhancements include new roof, gutters with guards, encapsulation, solar fan, plumbing, sewer main clean, SMART garage door openers, security system & more. No detail was overlooked! This home is a must-see!
Sold for $520,000
Zillow last checked:
Listing updated:
Bought with:
Jeff Richardson
RealtySouth-MB-Crestline
Source: GALMLS,MLS#: 21412788
Price history
| Date | Event | Price |
|---|---|---|
| 4/30/2025 | Sold | $520,000-0.9%$242/sqft |
Source:  GALMLS #21412788 Report a problem GALMLS #21412788 Report a problem | ||
| 4/1/2025 | Contingent | $524,900$244/sqft |
Source: GALMLS #21412788 Report a problem | ||
| 3/24/2025 | Price change | $524,900-2.6%$244/sqft |
Source: GALMLS #21412788 Report a problem | ||
| 3/20/2025 | Listed for sale | $538,900+6.1%$251/sqft |
Source: GALMLS #21412788 Report a problem | ||
| 6/3/2024 | Sold | $508,000+6.9%$236/sqft |
Source: GALMLS #21381862 Report a problem | ||
| 4/13/2024 | Contingent | $475,000$221/sqft |
Source: GALMLS #21381862 Report a problem | ||
| 4/9/2024 | Listed for sale | $475,000+10.5%$221/sqft |
Source: GALMLS #21381862 Report a problem | ||
| 6/2/2023 | Sold | $430,000+7.5%$200/sqft |
Source: GALMLS #1352383 Report a problem | ||
| 5/5/2023 | Contingent | $399,900$186/sqft |
Source: GALMLS #1352383 Report a problem | ||
| 5/2/2023 | Listed for sale | $399,900+38.9%$186/sqft |
Source: GALMLS #1352383 Report a problem | ||
| 10/16/2017 | Sold | $288,000-7.1%$134/sqft |
Source: GALMLS #793072 Report a problem | ||
| 9/12/2017 | Pending sale | $310,000$144/sqft |
Source: LAH - Mountain Brook Branch #793072 Report a problem | ||
| 8/15/2017 | Listed for sale | $310,000+53.5%$144/sqft |
Source: LAH - Mountain Brook Branch #793072 Report a problem | ||
| 3/27/2012 | Sold | $202,000-11%$94/sqft |
Source: Public Record Report a problem | ||
| 10/1/2011 | Price change | $227,000-5%$106/sqft |
Source: RE/MAX Southern Homes #499489 Report a problem | ||
| 6/21/2011 | Price change | $239,000-4.4%$111/sqft |
Source: RE/MAX Southern Homes #499489 Report a problem | ||
| 5/10/2011 | Listed for sale | $249,900+57.2%$116/sqft |
Source: Emory Southern Homes dba RE/MAX Southern Homes #499489 Report a problem | ||
| 8/7/2000 | Sold | $159,000$74/sqft |
Source: Public Record Report a problem | ||

Get a cash offer in 3 minutes
Find out how much your home could sell for in as little as 3 minutes with a no-obligation cash offer.
Estimated market value
$523,000
