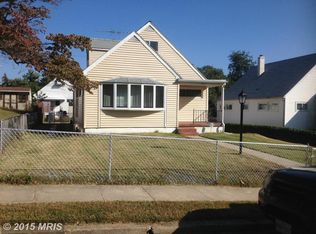
This renovated three-bedroom home is move-in ready! A charming, inviting front porch overlooks the front yard and welcomes you inside. The main level features beautiful luxury vinyl plank flooring and a spacious living area, including a large living room with huge windows and a dining room that flows seamlessly into the kitchen. From the kitchen, step out to the rear deck and fenced backyard, perfect for outdoor entertaining. Two bedrooms and a hall bathroom are conveniently located on the main level. Upstairs, you’ll find a spacious primary bedroom suite complete with a full bathroom, sitting room, and walk-in closet. The lower level provides plenty of additional living space and flexibility for a recreation room, home office, or workout area. Conveniently located close to local amenities, shopping, and restaurants. No HOA
Sold for $295,000
Zillow last checked:
Listing updated:
Bought with:
Luke Harris
American Premier Realty, LLC
Source: Bright MLS,MLS#: MDBA2203248
Price history
| Date | Event | Price |
|---|---|---|
| 5/14/2026 | Listing removed | $2,000$1/sqft |
Source: Zillow Rentals Report a problem | ||
| 5/12/2026 | Listed for rent | $2,000$1/sqft |
Source: Zillow Rentals Report a problem | ||
| 4/21/2026 | Sold | $295,000$151/sqft |
Source:  Bright MLS #MDBA2203248 Report a problem Bright MLS #MDBA2203248 Report a problem | ||
| 4/4/2026 | Pending sale | $295,000$151/sqft |
Source: Bright MLS #MDBA2203248 Report a problem | ||
| 3/28/2026 | Listed for sale | $295,000$151/sqft |
Source: Bright MLS #MDBA2203248 Report a problem | ||
| 3/16/2026 | Pending sale | $295,000$151/sqft |
Source: Bright MLS #MDBA2203248 Report a problem | ||
| 3/6/2026 | Listed for sale | $295,000+9.7%$151/sqft |
Source: Bright MLS #MDBA2203248 Report a problem | ||
| 5/5/2023 | Sold | $268,990$138/sqft |
Source: Bright MLS #MDBA2079514 Report a problem | ||
| 4/12/2023 | Pending sale | $268,990$138/sqft |
Source: Bright MLS #MDBA2079514 Report a problem | ||
| 3/20/2023 | Price change | $268,990-3.6%$138/sqft |
Source: Bright MLS #MDBA2073204 Report a problem | ||
| 2/17/2023 | Price change | $279,000-3.1%$143/sqft |
Source: Bright MLS #MDBA2073204 Report a problem | ||
| 2/4/2023 | Listed for sale | $288,000+113.3%$148/sqft |
Source: Bright MLS #MDBA2073204 Report a problem | ||
| 1/30/2023 | Sold | $135,000-54.6%$69/sqft |
Source: Public Record Report a problem | ||
| 1/24/2023 | Listed for sale | $297,500+120.4%$152/sqft |
Source: Bright MLS #MDBA2073204 Report a problem | ||
| 10/23/2022 | Sold | $135,000-28.2%$69/sqft |
Source: Bright MLS #MDBA2016284 Report a problem | ||
| 6/3/2022 | Pending sale | $188,000$96/sqft |
Source: Bright MLS #MDBA2016284 Report a problem | ||
| 5/10/2022 | Price change | $188,000-0.5%$96/sqft |
Source: Bright MLS #MDBA2016284 Report a problem | ||
| 4/26/2022 | Price change | $189,000-20.9%$97/sqft |
Source: Bright MLS #MDBA2016284 Report a problem | ||
| 2/4/2022 | Price change | $239,000-2.4%$123/sqft |
Source: Bright MLS #MDBA2016284 Report a problem | ||
| 1/11/2022 | Price change | $245,000-1.6%$126/sqft |
Source: Bright MLS #MDBA2016284 Report a problem | ||
| 12/31/2021 | Listed for sale | $249,000+41.5%$128/sqft |
Source: Bright MLS #MDBA2016284 Report a problem | ||
| 9/7/2021 | Sold | $176,000$90/sqft |
Source: Public Record Report a problem | ||
| 5/28/2021 | Sold | $176,000-3.3%$90/sqft |
Source: Agent Provided Report a problem | ||
| 5/1/2021 | Pending sale | $182,000+5.8%$93/sqft |
Source: Bright MLS #MDBA540668 Report a problem | ||
| 4/26/2021 | Listing removed | $172,000$88/sqft |
Source: Bright MLS #MDBA540668 Report a problem | ||
| 4/23/2021 | Price change | $172,000-4.4%$88/sqft |
Source: Bright MLS #MDBA540668 Report a problem | ||
| 3/25/2021 | Pending sale | $179,900$92/sqft |
Source: Bright MLS #MDBA540668 Report a problem | ||
| 3/12/2021 | Listing removed | $179,900$92/sqft |
Source: Bright MLS #MDBA540668 Report a problem | ||
| 2/26/2021 | Listed for sale | $179,900+157%$92/sqft |
Source: Bright MLS #MDBA540668 Report a problem | ||
| 8/14/1997 | Sold | $70,000$36/sqft |
Source: Public Record Report a problem | ||
Nearby homes


Get a cash offer in 3 minutes
Find out how much your home could sell for in as little as 3 minutes with a no-obligation cash offer.
Estimated market value
$295,000
