Welcome to this gorgeous newly updated Cape Cod in the Glen Neighborhood of Baltimore. This 4 bed, 2 full bath home is a MUST SEE. The home offers a large covered front porch and as you walk inside, you are greeted by new luxury vinyl plank flooring, new lighting fixtures, a decorative fireplace, fresh paint throughout, and an open floor plan. The kitchen provides gourmet style living with new granite countertops, new custom cabinetry, new fixtures, and all of your needed stainless steel appliances. There are also two large bedrooms on the main level with new flooring and a completely updated full bath complete with ceramic tile floor and shower, new vanity, fixtures and lighting. Upstairs, you find an additional two spacious bedrooms with walk in closets, new flooring and a completely updated full bath complete with double vanity, ceramic tile floor and shower, new fixtures and lighting. On the lower level you have a fully finished family room with laundry, access to rear yard, and utility room. The back yard offers beautiful tree coverage, off street parking with stone driveway, and is partially fenced. This home is a short distance to all that Mount Washington has to offer and is close to great dining, shopping options and major commuter routes. Don't miss out! Schedule your showing today!
Sold for $325,000
$325,000
5709 Bland Ave, Baltimore, MD 21215
4beds
2,144sqft
Single Family Residence
Built in 1930
5,945 Square Feet Lot
$350,800 Zestimate®
$152/sqft
$2,317 Estimated rent
Home value
$350,800
$333,000 - $368,000
$2,317/mo
Zestimate® history
Owner options
List your home for rent
$2,317/mo
Rent Zestimate®
Find your next renter with Zillow Rental Manager. Plus, with online applications, you can quickly screen prospective tenants – for free.
$2,317/mo
Rent Zestimate®
Refinance and save
$2,136/mo
Est. payment
Refinancing to a lower rate could help reduce your monthly payments and save thousands over the life of the loan.
$2,136/mo
Est. payment
Explore your selling options
Work with a Zillow partner agent
Leverage their expertise and Zillow's premium Showcase listings to get your home seen by more buyers.
Get startedList with your own agent
Get your home in front of millions of buyers by listing it on Zillow.
Learn how to do itSell it yourself
Take full control of how buyers see your home on Zillow by listing For Sale by Owner (FSBO).
List your homeWhat's special
Decorative fireplaceLarge covered front porchBeautiful tree coverageFresh paint throughoutShopping optionsNew vanityNew custom cabinetry
Zillow last checked:
Listing updated:
Listed by:
Patrick Hawkins 443-244-2837,
The KW Collective
Bought with:
Liz Parrott, 3640266
Douglas Realty, LLC
Source: Bright MLS,MLS#: MDBA2090498
Facts & features
Interior
Bedrooms & bathrooms
- Bedrooms: 4
- Bathrooms: 2
- Full bathrooms: 2
- Main level bathrooms: 1
- Main level bedrooms: 2
Rooms
- Room types: Living Room, Dining Room, Bedroom 2, Bedroom 3, Bedroom 4, Kitchen, Family Room, Bedroom 1, Laundry, Bathroom 1, Bathroom 2
Basement
- Area: 832
Heating
- Heat Pump, Natural Gas
Cooling
- Central Air, Electric
Appliances
- Included: Microwave, Dishwasher, Dryer, Exhaust Fan, Ice Maker, Oven, Refrigerator, Stainless Steel Appliance(s), Washer, Water Heater, Disposal, Gas Water Heater
- Laundry: Dryer In Unit, Washer In Unit, Laundry Room
Features
- Combination Dining/Living, Dining Area, Entry Level Bedroom, Family Room Off Kitchen, Open Floorplan, Kitchen - Gourmet, Recessed Lighting, Bathroom - Tub Shower, Upgraded Countertops, Walk-In Closet(s)
- Flooring: Luxury Vinyl, Carpet, Ceramic Tile
- Basement: Other
- Has fireplace: No
Interior area
- Total structure area: 2,144
- Total interior livable area: 2,144 sqft
- Finished area above ground: 1,312
- Finished area below ground: 832
Property
Parking
- Total spaces: 2
- Parking features: Crushed Stone, Off Street, On Street
- Has uncovered spaces: Yes
Accessibility
- Accessibility features: Other
Features
- Levels: Three
- Stories: 3
- Exterior features: Sidewalks
- Pool features: None
- Fencing: Partial
Lot
- Size: 5,945 Square Feet
- Features: Cleared, Front Yard, Level, Rear Yard
Details
- Additional structures: Above Grade, Below Grade
- Parcel number: 0327224460 011
- Zoning: R-3
- Special conditions: Standard
Construction
Type & style
- Home type: SingleFamily
- Architectural style: Cape Cod,Craftsman
- Property subtype: Single Family Residence
Materials
- Vinyl Siding
- Foundation: Other
- Roof: Asphalt
Condition
- New construction: No
- Year built: 1930
Utilities & green energy
- Sewer: Public Sewer
- Water: Public
- Utilities for property: Electricity Available, Water Available, Sewer Available
Community & HOA
Community
- Subdivision: None Available
HOA
- Has HOA: No
Location
- Region: Baltimore
- Municipality: Baltimore City
Financial & listing details
- Price per square foot: $152/sqft
- Tax assessed value: $144,000
- Annual tax amount: $3,287
- Date on market: 6/29/2023
- Listing agreement: Exclusive Agency
- Listing terms: Cash,Conventional
- Ownership: Fee Simple
Price history
| Date | Event | Price |
|---|---|---|
| 7/31/2023 | Sold | $325,000+8.3%$152/sqft |
Source:  Bright MLS #MDBA2090498 Report a problem Bright MLS #MDBA2090498 Report a problem | ||
| 7/3/2023 | Contingent | $300,000$140/sqft |
Source: Bright MLS #MDBA2090498 Report a problem | ||
| 6/29/2023 | Listed for sale | $300,000+145.9%$140/sqft |
Source: Bright MLS #MDBA2090498 Report a problem | ||
| 4/18/2023 | Sold | $121,977-23.8%$57/sqft |
Source: Bright MLS #MDBA2064560 Report a problem | ||
| 3/10/2023 | Contingent | $160,000$75/sqft |
Source: Bright MLS #MDBA2064560 Report a problem | ||
| 10/31/2022 | Pending sale | $160,000$75/sqft |
Source: Bright MLS #MDBA2064560 Report a problem | ||
| 10/31/2022 | Listing removed | $160,000$75/sqft |
Source: Bright MLS #MDBA2064560 Report a problem | ||
| 10/21/2022 | Listed for sale | $160,000+566.7%$75/sqft |
Source: Bright MLS #MDBA2064560 Report a problem | ||
| 7/13/1995 | Sold | $24,000-42.6%$11/sqft |
Source: Public Record Report a problem | ||
| 3/2/1994 | Sold | $41,800$19/sqft |
Source: Public Record Report a problem | ||
Public tax history
| Year | Property taxes | Tax assessment |
|---|---|---|
| 2025 | -- | $282,667 +90.1% |
| 2024 | $3,509 +3.3% | $148,700 +3.3% |
| 2023 | $3,398 +3.4% | $144,000 -3.2% |
| 2022 | $3,287 +3.5% | $148,700 +10.5% |
| 2021 | $3,177 | $134,600 |
| 2020 | $3,177 | $134,600 |
| 2019 | $3,177 -16.3% | $134,600 -16.3% |
| 2018 | $3,795 +7.7% | $160,800 +7.7% |
| 2017 | $3,523 | $149,300 +8.3% |
| 2016 | -- | $137,800 +9.1% |
| 2015 | -- | $126,300 |
| 2014 | -- | $126,300 |
| 2013 | -- | $126,300 -15.8% |
| 2012 | -- | $150,000 |
| 2011 | -- | $150,000 |
| 2010 | -- | $150,000 -11.7% |
| 2009 | -- | $169,790 +21.9% |
| 2008 | -- | $139,250 +28.1% |
| 2007 | -- | $108,710 +39.1% |
| 2006 | -- | $78,170 +3.6% |
| 2005 | -- | $75,482 +3.7% |
| 2004 | -- | $72,796 +3.8% |
| 2003 | -- | $70,110 +1.3% |
| 2002 | -- | $69,216 +1.3% |
| 2001 | -- | $68,323 |
Find assessor info on the county website
Neighborhood: Glen
Nearby homes
- $359,9005 bd3 ba1.4k sqft5711 Bland Ave, Baltimore, MD 21215Off Market

- $186,500-- bd1 ba1.3k sqft5707 Bland Ave, Baltimore, MD 21215Off Market
- $226,4004 bd1 ba1.2k sqft5705 Bland Ave, Baltimore, MD 21215Off Market
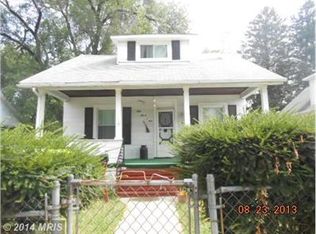
- $342,2004 bd3 ba1.2k sqft5715 Bland Ave, Baltimore, MD 21215Off Market

- $204,900-- bd2 ba1.3k sqft5716 Simmonds Ave, Baltimore, MD 21215Off Market
- $186,7003 bd2 ba1.3k sqft5718 Simmonds Ave, Baltimore, MD 21215Off Market
- $168,000-- bd1 ba1.3k sqft5714 Simmonds Ave, Baltimore, MD 21215Off Market
- $187,2002 bd2 ba1.3k sqft5720 Simmonds Ave, Baltimore, MD 21215Off Market
Nearby schools
GreatSchools rating
- 6/10Cross Country Elementary SchoolGrades: PK-8Distance: 1.4 mi
- 1/10Frederick Douglass High SchoolGrades: 9-12Distance: 1.4 mi
- 1/10Forest Park High SchoolGrades: 9-12Distance: 1.8 mi
Schools provided by the listing agent
- District: Baltimore City Public Schools
Source: Bright MLS. This data may not be complete. We recommend contacting the local school district to confirm school assignments for this home.
Get a cash offer in 3 minutes
Find out how much your home could sell for in as little as 3 minutes with a no-obligation cash offer.
Estimated market value
$350,800
Get a cash offer in 3 minutes
Find out how much your home could sell for in as little as 3 minutes with a no-obligation cash offer.
Estimated market value
$350,800
- Maryland
- Baltimore City
- Baltimore
- 21215
- Glen
- 5709 Bland Ave
Nearby cities
Nearby neighborhoods
Nearby zip codes
Other Baltimore Topics
