Skip main navigation
Sold for $1,370,000
  • $1,370,000

    5709 Bobby Dr, Livermore, CA 94551

    4beds
    2,084sqft
    Residential, Single Family Residence
    Built in 1994
    8,080 Square Feet Lot
    $1,384,600 Zestimate®
    $657/sqft
    $4,550 Estimated rent

    Home value

    $1,384,600

    $1.25M - $1.54M

    $4,550/mo

    Zestimate® history
    Loading
    Loading...

    Owner options

    List your home for rent

    $4,550/mo

    Rent Zestimate®

    Find your next renter with Zillow Rental Manager. Plus, with online applications, you can quickly screen prospective tenants – for free.

    Learn more

    $4,550/mo

    Rent Zestimate®

    Refinance and save

    $8,780/mo

    Est. payment

    Refinancing to a lower rate could help reduce your monthly payments and save thousands over the life of the loan.

    See today's rates

    $8,780/mo

    Est. payment

    Explore your selling options

    Work with a Zillow partner agent

    Leverage their expertise and Zillow's premium Showcase listings to get your home seen by more buyers.

    Get started

    List with your own agent

    Get your home in front of millions of buyers by listing it on Zillow.

    Learn how to do it

    Sell it yourself

    Take full control of how buyers see your home on Zillow by listing For Sale by Owner (FSBO).

    List your home

    What's special

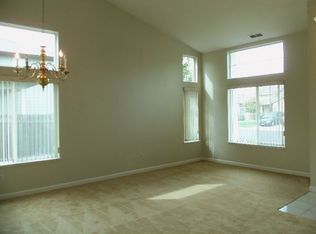
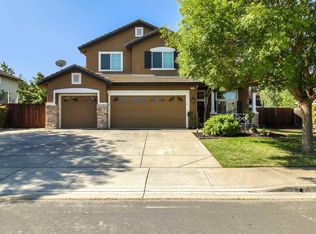
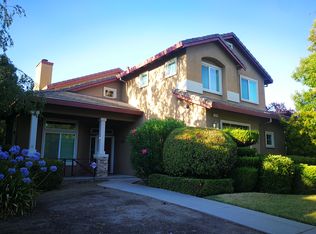
    Welcome Home! If you’ve been searching for a home that has it all, you found it. This beautifully maintained 4-bedroom, 2.5-bath home—lovingly cared for by its original owners—is ready for its next chapter. Step inside to a spacious, thoughtfully-designed floor plan featuring a formal living room that flows seamlessly into an open family room/kitchen combo. It's perfect for celebrating milestones and creating cherished memories with loved ones. Upstairs, the generous primary suite is a peaceful retreat with 2 walk-in closets complete with organizers, and dual sinks, a tub, and a separate shower. This home shines with ownership pride and includes updates such as newer HVAC, fresh interior and exterior paint, and a beautifully updated kitchen and guest bath. Step outside to a private oasis complete with custom hardscape landscaping, a lush green lawn, a spa pad, and plenty of space for summer fun. Additional highlights include side yard access and a finished 3-car garage, perfect for all your hobby and storage needs. Located minutes from scenic biking and hiking trails, and a short drive to Livermore’s vibrant downtown, top-rated schools, shopping, entertainment, and the renowned Tri-Valley wine country—this home offers the perfect blend of comfort, convenience, and community.

    Zillow last checked:

    Listing updated:

    Listed by:

    Sean Leggat DRE #01280186 925-899-6087,

    Coldwell Banker Realty

    Bought with:

    Gowthami Chinnam, DRE #01935633

    Keller Williams Tri-valley

    Source: Bay East AOR,MLS#: 41095387MLS Logo

    Facts & features

    Interior

    Bedrooms & bathrooms
    • Bedrooms: 4
    • Bathrooms: 3
    • Full bathrooms: 2
    • Partial bathrooms: 1
    Rooms
    • Room types: 0.5 Bath, Main Entry, 4 Bedrooms, 2 Baths, Primary Bedrm Suite - 1, Dining Room, Family Room, Dining Area, Eat-In Kitchen, Laundry, Living Room
    Bathroom
    • Features: Shower Over Tub, Updated Baths, Window, Solid Surface, Stall Shower, Tub
    Kitchen
    • Features: Stone Counters, Dishwasher, Eat-in Kitchen, Disposal, Gas Range/Cooktop, Microwave, Pantry, Range/Oven Free Standing, Refrigerator, Self-Cleaning Oven, Updated Kitchen
    Heating
    • Zoned
    Cooling
    • Ceiling Fan(s), Central Air
    Appliances
    • Included: Dishwasher, Gas Range, Microwave, Free-Standing Range, Refrigerator, Self Cleaning Oven, Gas Water Heater, Dryer, Washer
    • Laundry: Laundry Room, Common Area
    Features
    • Formal Dining Room, Pantry, Updated Kitchen
    • Flooring: Laminate, Tile, Carpet, Engineered Wood
    • Doors: Mirrored Closet Door(s)
    • Windows: Double Pane Windows, Screens, Window Coverings
    • Number of fireplaces: 1
    • Fireplace features: Family Room
    Interior area
    • Total structure area: 2,084
    • Total interior livable area: 2,084 sqft

    Property

    Parking
    • Total spaces: 3
    • Parking features: Attached, Direct Access, RV/Boat Parking, Side Yard Access, Boat, Garage Faces Front, Garage Door Opener
    • Garage spaces: 3
    Features
    • Levels: Two
    • Stories: 2
    • Patio & porch: Patio
    • Pool features: None
    • Fencing: Fenced
    Lot
    • Size: 8,080 Square Feet
    • Features: Rectangular Lot
    Details
    • Parcel number: 99B502552
    • Special conditions: Standard
    • Other equipment: Irrigation Equipment

    Construction

    Type & style
    • Home type: SingleFamily
    • Architectural style: Traditional
    • Property subtype: Residential, Single Family Residence
    Materials
    • Wood Siding
    • Foundation: Slab
    • Roof: Tile
    Condition
    • Existing
    • New construction: No
    • Year built: 1994

    Utilities & green energy

    • Electric: No Solar

    Community & HOA

    Community
    • Security: Fire Sprinkler System, Carbon Monoxide Detector(s), Double Strapped Water Heater, Smoke Detector(s)
    • Subdivision: Danbury
    HOA
    • Has HOA: No
    Location
    • Region: Livermore

    Financial & listing details

    • Price per square foot: $657/sqft
    • Tax assessed value: $447,615
    • Price range: $1.4M - $1.4M
    • Date on market: 4/30/2025
    • Listing agreement: Excl Right
    • Listing terms: Cash,Conventional

    Price history

    DateEventPrice
    6/10/2025Sold$1,370,000-1.4%$657/sqft
    Source: Bay East AOR #41095387 Report a problem
    5/13/2025Pending sale$1,389,888$667/sqft
    Source: bridgeMLS/CCAR/Bay East AOR #41095387 Report a problem
    4/30/2025Listed for sale$1,389,888+420.6%$667/sqft
    Source: bridgeMLS/CCAR/Bay East AOR #41095387 Report a problem
    9/30/1994Sold$267,000$128/sqft
    Source: Public Record Report a problem

    Public tax history

    YearProperty taxesTax assessment
    2025-- $447,615 +2%
    2024$6,282 +1.8%$438,839 +2%
    2023$6,173 +1.8%$430,237 +2%
    2022$6,064 +2.3%$421,802 +2%
    2021$5,931 +3.1%$413,532 +1%
    2020$5,751 -0.1%$409,292 +2%
    2019$5,758 +5.7%$401,269 +2%
    2018$5,446 $393,401 +2%
    2017$5,446 +3.9%$385,689 +2%
    2016$5,239 +8.3%$378,128 +1.5%
    2015$4,839 $372,448 +2%
    2014$4,839 $365,155 +0.5%
    2013-- $363,506 +2%
    2012-- $356,378 +2%
    2011-- $349,391 +0.8%
    2010-- $346,783 -0.2%
    2009-- $347,609 +2%
    2008-- $340,794 +2%
    2007-- $334,112 +2%
    2006-- $327,562 +2%
    2005-- $321,140 +2%
    2004-- $314,846 +1.9%
    2003-- $309,076 +2%
    2002-- $303,016 +2%
    2001$3,718 $297,075
    Find assessor info on the county website

    Neighborhood: 94551

    Nearby schools

    GreatSchools rating
    Get a cash offer in 3 minutes
    Find out how much your home could sell for in as little as 3 minutes with a no-obligation cash offer.
    Estimated market value
    $1,384,600
    Get a cash offer in 3 minutes
    Find out how much your home could sell for in as little as 3 minutes with a no-obligation cash offer.
    Estimated market value
    $1,384,600