Location is everything! Are you looking to be close to everything Richmond has to offer? This home is nestled in the Westover Hills area off of Forest Hill Avenue just a mile from Veil Brewery and Blanchard's Coffee, and close to the James River, Willow Oaks Country Club, and Forest Hill Park! If you are looking for one level living, this is it! This home has the original hardwood floors throughout. The huge kitchen has been updated with granite countertops, stainless appliances, recessed lighting, and soft close cabinets! The expansive primary bedroom has had a primary bath upgrade to include a huge walk-in closet, beautiful glass shower and double vanity! You have to see it! There are two other bedrooms and a hall guest bathroom to round out the home. If you love spending time outdoors, the backyard is fully fenced in, with a huge deck and detached storage shed! The driveway is double width, so you have plenty of room for parking! You can also enjoy the Raspberry, Blueberry bushes, Cherry and Peach Trees and strawberries! Some notable upgrades are new roof 2020, primary bath upgrade 2024, furnace upgraded in 2022, water heater 2019, fridge 2024. If you are looking for convenience, this home is in a great walkable neighborhood, while also being close to everything! Don't wait, schedule your showing today!
Sold for $400,000
$400,000
5709 Boynton Pl, Richmond, VA 23225
3beds
1,444sqft
Single Family Residence
Built in 1954
0.28 Acres Lot
$418,700 Zestimate®
$277/sqft
$2,260 Estimated rent
Home value
$418,700
$381,000 - $461,000
$2,260/mo
Zestimate® history
Owner options
List your home for rent
$2,260/mo
Rent Zestimate®
Find your next renter with Zillow Rental Manager. Plus, with online applications, you can quickly screen prospective tenants – for free.
$2,260/mo
Rent Zestimate®
Refinance and save
$2,517/mo
Est. payment
Refinancing to a lower rate could help reduce your monthly payments and save thousands over the life of the loan.
$2,517/mo
Est. payment
Explore your selling options
Work with a Zillow partner agent
Leverage their expertise and Zillow's premium Showcase listings to get your home seen by more buyers.
Get startedList with your own agent
Get your home in front of millions of buyers by listing it on Zillow.
Learn how to do itSell it yourself
Take full control of how buyers see your home on Zillow by listing For Sale by Owner (FSBO).
List your homeWhat's special
Stainless appliancesRecessed lightingUpdated with granite countertopsExpansive primary bedroomHuge kitchenSoft close cabinetsOriginal hardwood floors
Zillow last checked:
Listing updated:
Listed by:
Shana Magliacano 804-387-4540,
ERA Woody Hogg & Assoc
Bought with:
Lisa Trimmer, 0225254220
Compass
Source: CVRMLS,MLS#: 2429412 Originating MLS: Central Virginia Regional MLS
Originating MLS: Central Virginia Regional MLSFacts & features
Interior
Bedrooms & bathrooms
- Bedrooms: 3
- Bathrooms: 2
- Full bathrooms: 2
Primary bedroom
- Description: Hardwood Floors, ensuite bathroom , 2 closets
- Level: First
- Dimensions: 13.0 x 12.4
Bedroom 2
- Description: Hardwood Floors
- Level: First
- Dimensions: 12.3 x 9.10
Bedroom 3
- Description: Perfect for office, newer carpet, paneling
- Level: First
- Dimensions: 9.7 x 12.4
Dining room
- Description: Hardwood Floors
- Level: First
- Dimensions: 8.7 x 12.4
Family room
- Description: Hardwood Floors
- Level: First
- Dimensions: 23.5 x 12.4
Other
- Description: Tub & Shower
- Level: First
Kitchen
- Description: Granite Counters, Soft Close Cabinets
- Level: First
- Dimensions: 20.7 x 12.4
Laundry
- Description: Stackable Full Size WD, shelving
- Level: First
- Dimensions: 0 x 0
Heating
- Forced Air, Oil
Cooling
- Central Air, Attic Fan
Appliances
- Included: Washer/Dryer Stacked, Dishwasher, Electric Cooking, Electric Water Heater, Disposal, Ice Maker, Oven, Refrigerator, Smooth Cooktop, Stove
- Laundry: Washer Hookup, Dryer Hookup, Stacked
Features
- Ceiling Fan(s), Dining Area, Double Vanity, Granite Counters, Main Level Primary, Recessed Lighting, Walk-In Closet(s)
- Flooring: Partially Carpeted, Tile, Wood
- Basement: Crawl Space
- Attic: Pull Down Stairs
Interior area
- Total interior livable area: 1,444 sqft
- Finished area above ground: 1,444
Property
Parking
- Parking features: Driveway, No Garage, Oversized, Paved
- Has uncovered spaces: Yes
Features
- Levels: One
- Stories: 1
- Patio & porch: Stoop, Deck
- Exterior features: Deck, Storage, Shed, Paved Driveway
- Pool features: None
- Fencing: Back Yard,Fenced
Lot
- Size: 0.28 Acres
- Features: Level
Details
- Parcel number: C0050235004
- Zoning description: R-3
Construction
Type & style
- Home type: SingleFamily
- Architectural style: Ranch
- Property subtype: Single Family Residence
Materials
- Drywall, Frame, Vinyl Siding
- Roof: Composition
Condition
- Resale
- New construction: No
- Year built: 1954
Utilities & green energy
- Sewer: Public Sewer
- Water: Public
Community & HOA
Community
- Security: Smoke Detector(s)
- Subdivision: Edgewood Acres
Location
- Region: Richmond
Financial & listing details
- Price per square foot: $277/sqft
- Tax assessed value: $308,000
- Annual tax amount: $3,696
- Date on market: 1/18/2026
- Exclusions: Stand Up Freezer in laundry, outside porch swing, front outside garden bench, kitchen breakfast nook table/bench
- Ownership: Individuals
- Ownership type: Sole Proprietor
Price history
| Date | Event | Price |
|---|---|---|
| 12/18/2024 | Sold | $400,000+0.3%$277/sqft |
Source:  CVRMLS #2429412 Report a problem CVRMLS #2429412 Report a problem | ||
| 11/19/2024 | Pending sale | $399,000$276/sqft |
Source: CVRMLS #2429412 Report a problem | ||
| 11/15/2024 | Listed for sale | $399,000+104.6%$276/sqft |
Source: CVRMLS #2429412 Report a problem | ||
| 12/18/2015 | Sold | $195,000-2.5%$135/sqft |
Source: CVRMLS #1525527 Report a problem | ||
| 10/15/2015 | Pending sale | $199,995$139/sqft |
Source: Coldwell Banker Vaughan and Company, Inc., Realtors #1525527 Report a problem | ||
| 9/11/2015 | Price change | $199,995-4.7%$139/sqft |
Source: Coldwell Banker Vaughan and Company, Inc., Realtors #1525527 Report a problem | ||
| 8/14/2015 | Price change | $209,950-4.6%$145/sqft |
Source: Coldwell Banker Vaughan and Company, Inc., Realtors #1516481 Report a problem | ||
| 7/17/2015 | Price change | $219,995-2.2%$152/sqft |
Source: Coldwell Banker Vaughan and Company, Inc., Realtors #1516481 Report a problem | ||
| 6/29/2015 | Price change | $224,950-2.2%$156/sqft |
Source: Coldwell Banker Vaughan and Company, Inc., Realtors #1516481 Report a problem | ||
| 6/7/2015 | Listed for sale | $229,950+27.8%$159/sqft |
Source: Coldwell Banker Vaughan & Co #1516481 Report a problem | ||
| 7/28/2006 | Sold | $179,950+40.6%$125/sqft |
Source: Public Record Report a problem | ||
| 12/10/2004 | Sold | $128,000$89/sqft |
Source: Public Record Report a problem | ||
Public tax history
| Year | Property taxes | Tax assessment |
|---|---|---|
| 2025 | $4,092 +10.7% | $341,000 +10.7% |
| 2024 | $3,696 +2.3% | $308,000 +2.3% |
| 2023 | $3,612 | $301,000 |
| 2022 | $3,612 +40.7% | $301,000 +40.7% |
| 2021 | $2,568 +2.4% | $214,000 +2.4% |
| 2020 | $2,508 +14.2% | $209,000 +14.2% |
| 2019 | $2,196 +18.1% | $183,000 +18.1% |
| 2018 | $1,860 +17.4% | $155,000 +3.3% |
| 2017 | $1,584 | $150,000 +12.8% |
| 2016 | $1,584 | $133,000 |
| 2015 | $1,584 | $133,000 +0.8% |
| 2014 | $1,584 | $132,000 -23.7% |
| 2013 | -- | $173,000 -3.9% |
| 2012 | -- | $180,000 -4.8% |
| 2011 | -- | $189,000 |
| 2010 | -- | $189,000 +0.3% |
| 2009 | -- | $188,500 |
| 2008 | -- | $188,500 |
| 2007 | -- | $188,500 +51.5% |
| 2006 | -- | $124,400 +8.2% |
| 2005 | -- | $115,000 +27.5% |
| 2003 | -- | $90,200 +13% |
| 2002 | -- | $79,800 +14% |
| 2001 | $1,001 | $70,000 |
Find assessor info on the county website
Neighborhood: Westover Hills West
Nearby homes
- $310,0003 bd2 ba1.6k sqft5701 Boynton Pl, Richmond, VA 23225Sold

- $356,5003 bd1 ba1.3k sqft5717 Boynton Pl, Richmond, VA 23225Off Market
- $421,1003 bd2 ba1.7k sqft5708 Forest Hill Ave, Richmond, VA 23225Off Market
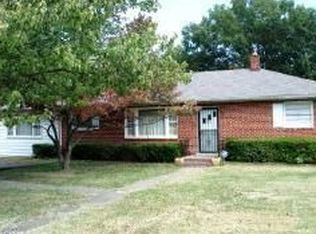
- $367,0004 bd2 ba1.9k sqft5636 Forest Hill Ave, Richmond, VA 23225Sold
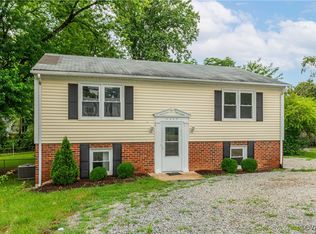
- $389,1004 bd2 ba1.6k sqft5708 Boynton Pl, Richmond, VA 23225Off Market
- $323,7003 bd1 ba1.1k sqft5631 Boynton Pl, Richmond, VA 23225Off Market
- $323,4003 bd1 ba1.3k sqft5725 Boynton Pl, Richmond, VA 23225Off Market
- $421,1004 bd2 ba2.6k sqft5716 Forest Hill Ave, Richmond, VA 23225Off Market
Nearby schools
GreatSchools rating
- 2/10Westover Hills Elementary SchoolGrades: PK-5Distance: 0.8 mi
- 1/10Lucille M. Brown Middle SchoolGrades: 6-8Distance: 0.9 mi
- 2/10Huguenot High SchoolGrades: 9-12Distance: 2.2 mi
Schools provided by the listing agent
- Elementary: Westover Hills
- Middle: Lucille Brown
- High: Huguenot
Source: CVRMLS. This data may not be complete. We recommend contacting the local school district to confirm school assignments for this home.
Get a cash offer in 3 minutes
Find out how much your home could sell for in as little as 3 minutes with a no-obligation cash offer.
Estimated market value
$418,700
Get a cash offer in 3 minutes
Find out how much your home could sell for in as little as 3 minutes with a no-obligation cash offer.
Estimated market value
$418,700
- Virginia
- Richmond City
- Richmond
- 23225
- Westover Hills West
- 5709 Boynton Pl
Nearby cities
Nearby neighborhoods
Nearby zip codes
Other Richmond Topics
