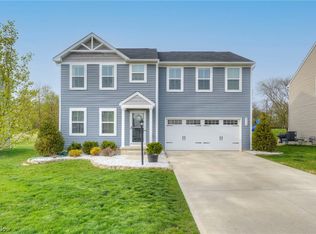
Welcome home to the kind of space that just makes everyday life feel easier. Built in 2019, this 4-bedroom, 2.5-bath home in Chippewa Lake offers the open, connected layout buyers are constantly looking for. The bright white kitchen is truly the heart of the home, featuring an island with seating, an eat-in dining space, and an easy flow into the living room, perfect for everything from busy school mornings to hosting friends and family. Step outside through the sliding doors to a stamped concrete patio that's ready for summer cookouts, morning coffee, and evenings spent outside while kids or pets play. The backyard also includes an invisible fence system already installed in both the front and back yard. Upstairs, you'll find four generously sized bedrooms, including a spacious primary suite with a walk-in closet and private bath, plus the convenience of second-floor laundry right where you need it. Two of the bedrooms also feature walk-in closets, giving everyone a little extra breathing room. The unfinished basement already includes a bathroom rough-in, creating an opportunity for future living space, a rec room, home gym, or whatever fits your next chapter best. Homes in neighborhoods like this become sought-after for a reason. Tucked into a desirable Chippewa Lake community, this home offers more than just a place to live. It offers a place to settle in, connect, and truly feel at home. With a layout designed for everyday life and a neighborhood you'll love coming back to, it's easy to see why buyers are drawn to areas like this.
Closed
$312,500
5709 Burlington Dr, Chippewa Lake, OH 44215
4beds
1,680sqft
Single Family Residence
Built in 2019
0.34 Acres Lot
$312,600 Zestimate®
$186/sqft
$2,513 Estimated rent
Home value
$312,600
$297,000 - $328,000
$2,513/mo
Zestimate® history
Owner options
List your home for rent
$2,513/mo
Rent Zestimate®
Find your next renter with Zillow Rental Manager. Plus, with online applications, you can quickly screen prospective tenants – for free.
$2,513/mo
Rent Zestimate®
Refinance and save
$2,871/mo
Est. payment
Refinancing to a lower rate could help reduce your monthly payments and save thousands over the life of the loan.
$2,871/mo
Est. payment
Explore your selling options
Work with a Zillow partner agent
Leverage their expertise and Zillow's premium Showcase listings to get your home seen by more buyers.
Get startedList with your own agent
Get your home in front of millions of buyers by listing it on Zillow.
Learn how to do itSell it yourself
Take full control of how buyers see your home on Zillow by listing For Sale by Owner (FSBO).
List your homeWhat's special
Open connected layoutSecond-floor laundryFour generously sized bedroomsEat-in dining spaceIsland with seatingBright white kitchen
Zillow last checked:
Listing updated:
Listed by:
Quinn Johnston 330-220-4780 sold@samlofaso.com,
LoFaso Real Estate Services,
Jessica A Chodaczek 216-407-8896,
LoFaso Real Estate Services
Bought with:
Ashley Beal, 2021006733
Berkshire Hathaway HomeServices Stouffer Realty
Source: MLS Now,MLS#: 5213467 Originating MLS: Medina County Board of REALTORS
Originating MLS: Medina County Board of REALTORSFacts & features
Interior
Bedrooms & bathrooms
- Bedrooms: 4
- Bathrooms: 3
- Full bathrooms: 2
- 1/2 bathrooms: 1
- Main level bathrooms: 1
Heating
- Forced Air, Gas
Cooling
- Central Air
Appliances
- Included: Dishwasher, Microwave, Range, Refrigerator
- Laundry: Upper Level
Features
- Basement: Unfinished
- Has fireplace: No
Interior area
- Total structure area: 1,680
- Total interior livable area: 1,680 sqft
- Finished area above ground: 1,680
Property
Parking
- Total spaces: 2
- Parking features: Attached, Garage, Paved
- Attached garage spaces: 2
Features
- Levels: Two
- Stories: 2
- Patio & porch: Patio
- Fencing: Invisible
Lot
- Size: 0.34 Acres
Details
- Additional structures: Shed(s)
- Parcel number: 04115B06010
Construction
Type & style
- Home type: SingleFamily
- Architectural style: Colonial
- Property subtype: Single Family Residence
Materials
- Vinyl Siding
- Roof: Asphalt,Fiberglass
Condition
- Year built: 2019
Utilities & green energy
- Sewer: Public Sewer
- Water: Public
Community & HOA
Community
- Features: Playground
- Subdivision: Westfield Terrace
HOA
- Has HOA: Yes
- Services included: Common Area Maintenance, Snow Removal
- HOA fee: $850 annually
- HOA name: Westfield Terrace
Location
- Region: Chippewa Lake
Financial & listing details
- Price per square foot: $186/sqft
- Tax assessed value: $294,050
- Annual tax amount: $3,351
- Date on market: 5/28/2026
- Cumulative days on market: 39 days
- Listing terms: Cash,Conventional,FHA,VA Loan
Price history
| Date | Event | Price |
|---|---|---|
| 8/10/2026 | Sold | $312,500-1.6%$186/sqft |
Source:  MLS Now #5213467 Report a problem MLS Now #5213467 Report a problem | ||
| 7/7/2026 | Pending sale | $317,500$189/sqft |
Source: MLS Now #5213467 Report a problem | ||
| 6/7/2026 | Price change | $317,500-0.8%$189/sqft |
Source: MLS Now #5213467 Report a problem | ||
| 6/2/2026 | Price change | $320,000-1.7%$190/sqft |
Source: MLS Now #5213467 Report a problem | ||
| 5/28/2026 | Listed for sale | $325,500+7.1%$194/sqft |
Source: MLS Now #5213467 Report a problem | ||
| 5/22/2026 | Listing removed | $2,500$1/sqft |
Source: Zillow Rentals Report a problem | ||
| 5/8/2026 | Listed for rent | $2,500$1/sqft |
Source: Zillow Rentals Report a problem | ||
| 10/10/2023 | Listing removed | -- |
Source: MLS Now #4486558 Report a problem | ||
| 9/20/2023 | Price change | $303,995-0.3%$181/sqft |
Source: MLS Now #4486558 Report a problem | ||
| 9/13/2023 | Price change | $305,000-1.6%$182/sqft |
Source: MLS Now #4486558 Report a problem | ||
| 9/4/2023 | Listed for sale | $309,995+51.1%$185/sqft |
Source: MLS Now #4486558 Report a problem | ||
| 7/22/2019 | Sold | $205,200+508.9%$122/sqft |
Source: Public Record Report a problem | ||
| 5/7/2019 | Sold | $33,700$20/sqft |
Source: Public Record Report a problem | ||
Public tax history
| Year | Property taxes | Tax assessment |
|---|---|---|
| 2025 | $3,351 +10% | $102,920 +24.6% |
| 2024 | $3,048 -0.5% | $82,600 |
| 2023 | $3,063 -2.4% | $82,600 |
| 2022 | $3,138 +7.6% | $82,600 +21.1% |
| 2021 | $2,916 | $68,220 |
| 2020 | $2,916 +8724.3% | $68,220 +8996% |
| 2019 | $33 | $750 |
Find assessor info on the county website
Neighborhood: 44215
Nearby homes
- $324,8003 bd2 ba1.3k sqft5705 Burlington Dr, Chippewa Lake, OH 44215Off Market
- $346,4004 bd3 ba1.9k sqft5713 Burlington Dr, Chippewa Lake, OH 44215Off Market
- $93,200-- bd-- ba-- sqftEastlake Rd, Chippewa lake, OH 44215Off Market
- $15,600-- bd-- ba-- sqftEastlake Rd, Chippewa lake, OH 44215Off Market
- $111,200-- bd-- ba-- sqftEastlake Rd, Chippewa lake, OH 44215Off Market
- $20,800-- bd-- ba-- sqftEastlake Rd, Chippewa lake, OH 44215Off Market
- $370-- bd-- ba-- sqftEastlake Rd, Chippewa Lake, OH 44215Off Market
- $1,360-- bd-- ba-- sqftEastlake Rd, Chippewa Lake, OH 44215Off Market
Nearby schools
GreatSchools rating
- 7/10Cloverleaf Elementary SchoolGrades: PK-5Distance: 3.8 mi
- 8/10Cloverleaf Middle SchoolGrades: 6-8Distance: 3.8 mi
- 7/10Cloverleaf High SchoolGrades: 9-12Distance: 3.8 mi
Schools provided by the listing agent
- District: Cloverleaf LSD - 5204
Source: MLS Now. This data may not be complete. We recommend contacting the local school district to confirm school assignments for this home.
Get a cash offer in 3 minutes
Find out how much your home could sell for in as little as 3 minutes with a no-obligation cash offer.
Estimated market value
$312,600
Get a cash offer in 3 minutes
Find out how much your home could sell for in as little as 3 minutes with a no-obligation cash offer.
Estimated market value
$312,600
- Ohio
- Medina County
- Chippewa Lake
- 44215
- 5709 Burlington Dr
Nearby cities
Nearby zip codes
Other Chippewa Lake Topics
