Welcome to this immaculate 4-bedroom, 3-bath home located in the highly desirable Stanford Ranch neighborhood of Rocklin. With plenty of room for everyone, this inviting home features a downstairs bedroom and full bath, perfect for guests or family members who want their own private space. Inside, you'll find a warm and cozy living area, plus a spacious family room/kitchen/dining combo that makes entertaining ideal. The vaulted ceilings add making the home feel spacious, while recent updates include a newer HVAC system (approximately 2.5 years old), added water softener and reverse osmosis system provide clean, high-quality water throughoutgreat for drinking, cooking, and protecting appliances. The home is turn-key with updated flooring throughout the home, beautifully remodeled bathrooms featuring accessible shower stalls, stylish barn doors in the primary closet. With a clear Section 1 report, you can move in with confidence knowing the home has been well cared. Step outside to enjoy a landscaped backyard complete with a pergola, storage shed, and space to enjoy your morning coffee. All of this is set in a centrally located neighborhood just minutes from top-rated schools, grocery stores, restaurants, and more. This home has it all making it the perfect place to call home!
Closed
Tax assessed value
$630,000
5709 Cobblestone Dr, Rocklin, CA 95765
4beds
1,814sqft
Single Family Residence
Built in 1988
5,658 Square Feet Lot
$630,900 Zestimate®
$347/sqft
$2,998 Estimated rent
Home value
$630,900
$580,000 - $688,000
$2,998/mo
Zestimate® history
Owner options
List your home for rent
$2,998/mo
Rent Zestimate®
Find your next renter with Zillow Rental Manager. Plus, with online applications, you can quickly screen prospective tenants – for free.
$2,998/mo
Rent Zestimate®
Refinance and save
$4,142/mo
Est. payment
Refinancing to a lower rate could help reduce your monthly payments and save thousands over the life of the loan.
$4,142/mo
Est. payment
Explore your selling options
Work with a Zillow partner agent
Leverage their expertise and Zillow's premium Showcase listings to get your home seen by more buyers.
Get startedList with your own agent
Get your home in front of millions of buyers by listing it on Zillow.
Learn how to do itSell it yourself
Take full control of how buyers see your home on Zillow by listing For Sale by Owner (FSBO).
List your homeWhat's special
Landscaped backyardStylish barn doorsDownstairs bedroomUpdated flooringRemodeled bathroomsNewer hvac systemVaulted ceilings
Zillow last checked:
Listing updated:
Listed by:
Megan Silva DRE #02076608 916-474-9684,
RE/MAX Gold
Bought with:
Yessica Miguel Cardoso, DRE #02190007
Prime Real Estate
Source: MetroList Services of CA,MLS#: 225119773Originating MLS: MetroList Services, Inc.
Facts & features
Interior
Bedrooms & bathrooms
- Bedrooms: 4
- Bathrooms: 3
- Full bathrooms: 3
Rooms
- Room types: Dining Room, Family Room, Great Room, Kitchen, Living Room, Office, Possible Guest, Storage
Primary bedroom
- Features: Closet
Primary bathroom
- Features: Shower Stall(s), Double Vanity, Granite Counters
Dining room
- Features: Breakfast Nook, Bar, Space in Kitchen, Dining/Living Combo
Kitchen
- Features: Granite Counters, Kitchen/Family Combo
Heating
- Central, Fireplace(s), Hot Water, Wood Stove
Cooling
- Ceiling Fan(s), Central Air
Appliances
- Included: Free-Standing Gas Range, Free-Standing Refrigerator, Gas Cooktop, Gas Plumbed, Gas Water Heater, Dishwasher, Disposal, Microwave, Free-Standing Gas Oven
- Laundry: Electric Dryer Hookup, Gas Dryer Hookup, Ground Floor
Features
- Flooring: Tile, Vinyl, Wood
- Has fireplace: No
Interior area
- Total structure area: 0
- Total interior livable area: 1,814 sqft
Property
Parking
- Total spaces: 4
- Parking features: Attached, Garage Door Opener, Garage Faces Front, Uncovered Parking Spaces 2+, Driveway
- Attached garage spaces: 2
- Uncovered spaces: 2
Accessibility
- Accessibility features: Parking, Accessible Full Bath, Shower(s), Accessible Kitchen, Kitchen Cabinets
Features
- Levels: Two
- Stories: 2
- Fencing: Wood,Fenced
Lot
- Size: 5,658 Square Feet
- Features: Auto Sprinkler F&R, Curb(s)/Gutter(s), Low Maintenance
- Topography: Trees Few,Trees Few
Details
- Additional structures: Pergola, Shed(s), Storage
- Parcel number: 369020044000
- Zoning: Residential
- Special conditions: Standard
Construction
Type & style
- Home type: SingleFamily
- Architectural style: Cape Cod,Traditional
- Property subtype: Single Family Residence
Materials
- Frame, Wood, Wood Siding
- Foundation: Concrete, Slab
- Roof: Composition
Condition
- Year built: 1988
Utilities & green energy
- Electric: 220 Volts, 220 Volts in Laundry, Other
- Sewer: Public Sewer
- Water: Meter Available, Meter on Site, Public
- Utilities for property: Cable Available, Public, Sewer Connected, Sewer In & Connected, Electric, Internet Available, Natural Gas Connected
Community & HOA
Location
- Region: Rocklin
Financial & listing details
- Price per square foot: $347/sqft
- Tax assessed value: $630,000
- Date on market: 9/20/2026
- Road surface type: Paved, Paved Sidewalk
Price history
| Date | Event | Price |
|---|---|---|
| 10/6/2025 | Sold | $630,000+1.6%$347/sqft |
Source: MetroList Services of CA #225119773 Report a problem | ||
| 9/15/2025 | Pending sale | $620,000$342/sqft |
Source: MetroList Services of CA #225119773 Report a problem | ||
| 9/12/2025 | Listed for sale | $620,000+34.8%$342/sqft |
Source: MetroList Services of CA #225119773 Report a problem | ||
| 5/17/2019 | Sold | $460,000+1.1%$254/sqft |
Source: MetroList Services of CA #19022340 Report a problem | ||
| 4/17/2019 | Pending sale | $455,000$251/sqft |
Source: Lyon Real Estate #19022340 Report a problem | ||
| 4/12/2019 | Listed for sale | $455,000+19.7%$251/sqft |
Source: Lyon RE Roseville #19022340 Report a problem | ||
| 5/24/2007 | Sold | $380,000$209/sqft |
Source: MetroList Services of CA #70014738 Report a problem | ||
Public tax history
| Year | Property taxes | Tax assessment |
|---|---|---|
| 2026 | -- | $630,000 +22.8% |
| 2025 | $3,900 +1% | $513,133 +2% |
| 2024 | $3,862 -0.8% | $503,072 +2% |
| 2023 | $3,893 +0.2% | $493,209 +2% |
| 2022 | $3,887 +1.2% | $483,540 +2% |
| 2021 | $3,841 -0.7% | $474,060 +1% |
| 2020 | $3,867 | $469,200 +13.6% |
| 2019 | $3,867 -8.6% | $413,000 +12.8% |
| 2018 | $4,233 +1.2% | $366,000 +3.4% |
| 2017 | $4,181 +3.2% | $354,000 +2.3% |
| 2016 | $4,053 +0% | $346,000 +0.3% |
| 2015 | $4,051 +15.7% | $345,000 +16.6% |
| 2014 | $3,500 | $296,000 +13.4% |
| 2013 | -- | $261,000 +19.7% |
| 2012 | -- | $218,000 -4% |
| 2011 | -- | $227,000 -14.3% |
| 2010 | -- | $264,843 +22.7% |
| 2009 | -- | $215,865 -37.4% |
| 2008 | -- | $344,659 +31.8% |
| 2007 | -- | $261,570 +2% |
| 2006 | -- | $256,442 +2% |
| 2005 | -- | $251,415 +2% |
| 2004 | -- | $246,486 +1.9% |
| 2003 | -- | $241,969 +2% |
| 2002 | -- | $237,226 +19.8% |
| 2001 | -- | $197,983 +12% |
| 2000 | -- | $176,770 |
Find assessor info on the county website
Neighborhood: 95765
Nearby homes
- $517,6003 bd2 ba1.4k sqft5707 Cobblestone Dr, Rocklin, CA 95765Off Market
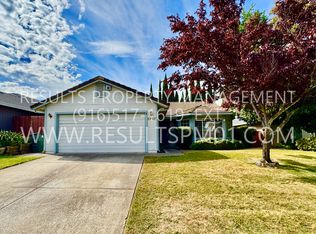
- $553,1003 bd2 ba1.5k sqft5711 Cobblestone Dr, Rocklin, CA 95765Off Market
- $546,7003 bd2 ba1.5k sqft5746 River Run Cir, Rocklin, CA 95765Off Market
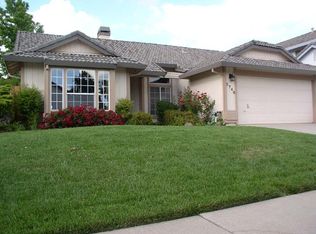
- $552,1003 bd2 ba1.4k sqft5705 Cobblestone Dr, Rocklin, CA 95765Off Market
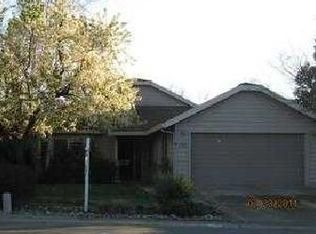
- $623,0004 bd3 ba1.8k sqft5744 River Run Cir, Rocklin, CA 95765Off Market
- $539,3003 bd2 ba1.4k sqft5713 Cobblestone Dr, Rocklin, CA 95765Off Market
- $608,5004 bd3 ba1.8k sqft5748 River Run Cir, Rocklin, CA 95765Off Market
- $651,7004 bd3 ba1.6k sqft5742 River Run Cir, Rocklin, CA 95765Off Market
Nearby schools
GreatSchools rating
- 9/10Cobblestone Elementary SchoolGrades: K-6Distance: 0.2 mi
- 7/10Granite Oaks Middle SchoolGrades: 7-8Distance: 1.3 mi
- 9/10Rocklin High SchoolGrades: 9-12Distance: 0.8 mi
Get a cash offer in 3 minutes
Find out how much your home could sell for in as little as 3 minutes with a no-obligation cash offer.
Estimated market value
$630,900
Get a cash offer in 3 minutes
Find out how much your home could sell for in as little as 3 minutes with a no-obligation cash offer.
Estimated market value
$630,900
- California
- Placer County
- Rocklin
- 95765
- 5709 Cobblestone Dr
