Skip main navigation
Pending
  • $2,048,000

    5709 Corte Libre, Pleasanton, CA 94566

    4beds
    2,671sqft
    : 
    $13,387/mo
    Get pre-qualified
    Residential, Single Family Residence
    Built in 1983
    0.33 Acres Lot
    $1,984,300 Zestimate®
    $767/sqft
    $-- HOA

    What's special

    Custom tiled fireplacePrivate backyardPlay structureMature treesAbundant natural lightAdditional office nookRemodeled primary suite
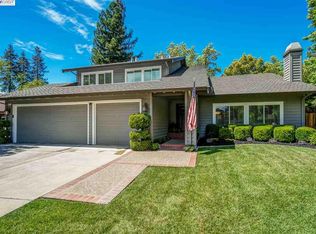
    Located in one of Pleasanton's most sought-after neighborhoods, this beautifully updated two-story home offers the perfect combination of location, lifestyle, and top-rated schools. Just minutes from award-winning schools, neighborhood parks, and vibrant downtown Pleasanton, the setting is hard to beat. Inside, hardwood flooring, spacious living areas, and abundant natural light create a warm and inviting atmosphere. The front living room features vaulted ceilings and large arched windows, while the adjacent formal dining room is perfect for entertaining. The separate family room, complete with a custom tiled fireplace and built-in seating, opens to the kitchen for comfortable everyday living. Secondary bedrooms include custom built-ins and dedicated workspaces, along with an additional office nook. The remodeled primary suite offers a spa-inspired bath with a freestanding soaking tub, oversized walk-in shower, and dual vanities. Outside, enjoy a private backyard with mature trees, expansive lawn, deck, spa, and play structure—an ideal space to relax, entertain, or play.
    42 days
    |
    1,015
    |
    37
    |

    Zillow last checked:

    Listing updated:

    Listed by:

    David Darby DRE #01842223 925-858-4910,

    Keller Williams Tri-valley

    Source: Bay East AOR,MLS#: 41140838MLS Logo

      Facts & features

      Interior

      Bedrooms & bathrooms
      • Bedrooms: 4
      • Bathrooms: 3
      • Full bathrooms: 2
      • Partial bathrooms: 1
      Rooms
      • Room types: 0.5 Bath, Main Entry, 4 Bedrooms, 2 Baths, Primary Bedrm Retreat, Family Room, Office, Dining Room, Eat-In Kitchen, Storage
      Bathroom
      • Features: Shower Over Tub, Updated Baths, Tile, Tub, Multiple Shower Heads, Stone
      Kitchen
      • Features: Breakfast Nook, Stone Counters, Dishwasher, Double Oven, Eat-in Kitchen, Disposal, Gas Range/Cooktop, Refrigerator, Updated Kitchen
      Heating
      • Forced Air
      Cooling
      • Central Air
      Appliances
      • Included: Dishwasher, Double Oven, Gas Range, Refrigerator, Dryer, Washer, Gas Water Heater
      • Laundry: Laundry Room, Common Area
      Features
      • Formal Dining Room, Storage, Breakfast Nook, Updated Kitchen
      • Flooring: Hardwood, Tile, Carpet
      • Number of fireplaces: 2
      • Fireplace features: Electric, Family Room, Master Bedroom
      Interior area
      • Total structure area: 2,671
      • Total interior livable area: 2,671 sqft

      Property

      Parking
      • Total spaces: 3
      • Parking features: Garage Faces Front
      • Garage spaces: 3
      Features
      • Levels: Two
      • Stories: 2
      • Patio & porch: Deck
      • Exterior features: Garden, Garden/Play
      • Has spa: Yes
      • Spa features: Heated
      • Fencing: Fenced
      Lot
      • Size: 0.33 Acres
      • Features: Cul-De-Sac, Level, Premium Lot, Back Yard, Front Yard, Landscaped
      Details
      • Additional structures: Shed(s)
      • Parcel number: 946340427
      • Special conditions: Standard

      Construction

      Type & style
      • Home type: SingleFamily
      • Architectural style: Traditional
      • Property subtype: Residential, Single Family Residence
      Materials
      • Stucco, Wood Siding
      • Foundation: Slab
      • Roof: Composition
      Condition
      • Existing
      • New construction: No
      • Year built: 1983

      Utilities & green energy

      • Electric: No Solar
      • Sewer: Public Sewer
      • Water: Public

      Community & HOA

      Community
      • Subdivision: Country Fair
      HOA
      • Has HOA: No
      Location
      • Region: Pleasanton

      Financial & listing details

      • Price per square foot: $767/sqft
      • Tax assessed value: $1,310,802
      • Price range: $2M - $2M
      • Date on market: 7/8/2026
      • Listing agreement: Excl Right
      • Listing terms: Cash,Conventional

        Estimated market value

        $1,984,300

        $1.89M - $2.08M

        $5,788/mo

        Price history

        DateEventPrice
        8/4/2026Pending sale$2,048,000$767/sqft
        Source: Bay East AOR #41140838 Report a problem
        7/8/2026Listed for sale$2,048,000+105.2%$767/sqft
        Source: Bay East AOR #41140838 Report a problem
        4/11/2008Sold$998,000$374/sqft
        Source: Bay East AOR #40322124 Report a problem

        Public tax history

        YearProperty taxesTax assessment
        2025-- $1,310,802 +2%
        2024$15,038 +1.2%$1,285,104 +2%
        2023$14,866 +5.6%$1,259,914 +2%
        2022$14,081 +2.6%$1,235,214 +2%
        2021$13,719 +1.3%$1,211,002 +1%
        2020$13,544 -1.2%$1,198,587 +2%
        2019$13,708 +4.8%$1,175,094 +2%
        2018$13,085 $1,152,060 +2%
        2017$13,085 +8.3%$1,129,475 +2%
        2016$12,083 +0.1%$1,107,330 +1.5%
        2015$12,068 $1,090,703 +2%
        2014$12,068 $1,069,346 +13.2%
        2013-- $945,000 +5%
        2012-- $900,000 +1.1%
        2011-- $890,000 +8.3%
        2010-- $822,000 -19.3%
        2009-- $1,017,960 +221.2%
        2008-- $316,957 +2%
        2007-- $310,743 +2%
        2006-- $304,652 +2%
        2005-- $298,678 +2%
        2004-- $292,825 +1.9%
        2003-- $287,459 +2%
        2002-- $281,822 +2%
        2001$3,038 $276,296
        Find assessor info on the county website

        Monthly payment

        Est. payment

        Payment breakdown

        Explore the cost of this home by adjusting the details. Changes won't be saved.
        All calculations are estimates and provided by Zillow, Inc. for informational purposes only. Actual amounts may vary.
        HOA fees may include property taxes on listings classified as Co-Ops. Contact the listing agent and/or owner for fee details.
        See how much you could borrow to make a competitive offer.

        Climate risks

        Neighborhood: 94566

        Getting around

        75 / 100
        Very Walkable
        21 / 100
        Minimal Transit
        76 / 100
        Very Bikeable

        Nearby schools

        GreatSchools rating
        Schools provided by the listing agent
        • District: Pleasanton (925) 462-5500

        Source: Bay East AOR. This data may not be complete. We recommend contacting the local school district to confirm school assignments for this home.

        A local agent can set up tours, give advice and negotiate with sellers.

        Browse local experts

        Similar homes

          1. Local buyer's agents are ready to help