Welcome to the ultimate party palace! This home is not just a place to live—it's a place to entertain! Step into spaciousness with an incredible family room that leads right out to your patio, perfect forsoaking up the sun and enjoying your own inground heated pool. With 3 bedrooms and 3 full bathrooms, there's plenty of space for all your guests. Host a feast in the nice-sized dining room, then relax in the living room or move onto your outside deck area. And the fun doesn’t stop there—this home even comes with its own personal RV pad or additional parking with power. Don’t forget about your nice sized two car garage. Who knew living could be this much fun?!
Sold for $341,000
Street View
$341,000
5709 Cricket Ln, Harrisburg, PA 17112
3beds
2,533sqft
Single Family Residence
Built in 1971
0.38 Acres Lot
$377,400 Zestimate®
$135/sqft
$2,604 Estimated rent
Home value
$377,400
$359,000 - $396,000
$2,604/mo
Zestimate® history
Owner options
List your home for rent
$2,604/mo
Rent Zestimate®
Find your next renter with Zillow Rental Manager. Plus, with online applications, you can quickly screen prospective tenants – for free.
$2,604/mo
Rent Zestimate®
Refinance and save
$2,227/mo
Est. payment
Refinancing to a lower rate could help reduce your monthly payments and save thousands over the life of the loan.
$2,227/mo
Est. payment
Explore your selling options
Work with a Zillow partner agent
Leverage their expertise and Zillow's premium Showcase listings to get your home seen by more buyers.
Get startedList with your own agent
Get your home in front of millions of buyers by listing it on Zillow.
Learn how to do itSell it yourself
Take full control of how buyers see your home on Zillow by listing For Sale by Owner (FSBO).
List your homeWhat's special
Personal rv padAdditional parkingIncredible family room
Zillow last checked:
Listing updated:
Listed by:
JIM BEDORF 717-462-7227,
Coldwell Banker Realty,
Listing Team: The Bedorf Prince Team, Co-Listing Team: The Bedorf Prince Team,Co-Listing Agent: Jim Bedorf 717-462-7227,
Coldwell Banker Realty
Bought with:
Wendell Hoover, AB069340
Iron Valley Real Estate of Central PA
Source: Bright MLS,MLS#: PADA2032188
Facts & features
Interior
Bedrooms & bathrooms
- Bedrooms: 3
- Bathrooms: 3
- Full bathrooms: 3
- Main level bathrooms: 2
- Main level bedrooms: 3
Rooms
- Room types: Living Room, Dining Room, Primary Bedroom, Bedroom 2, Bedroom 3, Kitchen, Family Room, Laundry, Primary Bathroom, Full Bath
Basement
- Area: 561
Heating
- Heat Pump, Electric
Cooling
- Central Air, Electric
Appliances
- Included: Microwave, Dishwasher, Disposal, Oven/Range - Electric, Washer, Dryer, Electric Water Heater
- Laundry: Lower Level, Laundry Room
Features
- Attic/House Fan, Ceiling Fan(s), Floor Plan - Traditional, Formal/Separate Dining Room, Primary Bath(s), Dry Wall
- Flooring: Carpet, Ceramic Tile, Laminate
- Basement: Finished,Full,Garage Access
- Number of fireplaces: 1
- Fireplace features: Wood Burning, Flue for Stove
Interior area
- Total structure area: 2,533
- Total interior livable area: 2,533 sqft
- Finished area above ground: 1,972
- Finished area below ground: 561
Property
Parking
- Total spaces: 4
- Parking features: Garage Faces Side, Garage Door Opener, Attached, Driveway
- Attached garage spaces: 2
- Uncovered spaces: 2
Accessibility
- Accessibility features: None
Features
- Levels: Bi-Level,Two
- Stories: 2
- Patio & porch: Deck, Patio
- Exterior features: Lighting
- Has private pool: Yes
- Pool features: In Ground, Heated, Fenced, Private
- Fencing: Partial
Lot
- Size: 0.38 Acres
- Features: Corner Lot
Details
- Additional structures: Above Grade, Below Grade
- Parcel number: 350960100000000
- Zoning: TRADITIONAL NEIGHBORHOOD
- Special conditions: Standard
Construction
Type & style
- Home type: SingleFamily
- Property subtype: Single Family Residence
Materials
- Brick
- Foundation: Block, Concrete Perimeter
- Roof: Asphalt
Condition
- New construction: No
- Year built: 1971
Utilities & green energy
- Electric: 200+ Amp Service, Circuit Breakers
- Sewer: Public Sewer
- Water: Well
Community & HOA
Community
- Security: Smoke Detector(s), Carbon Monoxide Detector(s)
- Subdivision: Beaver Brook
HOA
- Has HOA: No
Location
- Region: Harrisburg
- Municipality: LOWER PAXTON TWP
Financial & listing details
- Price per square foot: $135/sqft
- Tax assessed value: $139,900
- Annual tax amount: $3,764
- Date on market: 4/19/2024
- Listing agreement: Exclusive Right To Sell
- Listing terms: Cash,Conventional,FHA,VA Loan
- Inclusions: See Items To Convey Form
- Exclusions: See Items To Convey Form
- Ownership: Fee Simple
Price history
| Date | Event | Price |
|---|---|---|
| 5/31/2024 | Sold | $341,000+3.4%$135/sqft |
Source:  Bright MLS #PADA2032188 Report a problem Bright MLS #PADA2032188 Report a problem | ||
| 4/22/2024 | Pending sale | $329,900$130/sqft |
Source: Bright MLS #PADA2032188 Report a problem | ||
| 4/19/2024 | Listed for sale | $329,900$130/sqft |
Source: Bright MLS #PADA2032188 Report a problem | ||
Public tax history
| Year | Property taxes | Tax assessment |
|---|---|---|
| 2025 | $4,061 +7.8% | $139,900 |
| 2023 | $3,766 | $139,900 |
| 2022 | $3,766 +0.7% | $139,900 |
| 2021 | $3,742 +188.1% | $139,900 |
| 2020 | $1,299 +1.2% | $139,900 |
| 2019 | $1,284 -63% | $139,900 |
| 2018 | $3,466 | $139,900 |
| 2017 | -- | $139,900 |
| 2016 | -- | $139,900 |
| 2015 | -- | $139,900 |
| 2014 | -- | $139,900 |
| 2013 | -- | $139,900 |
| 2012 | -- | $139,900 |
| 2011 | -- | $139,900 |
| 2010 | -- | $139,900 |
| 2008 | -- | $139,900 |
| 2007 | -- | $139,900 |
| 2006 | -- | $139,900 |
Find assessor info on the county website
Neighborhood: Paxtonia
Nearby homes
- $323,3003 bd2 ba1.4k sqft5707 Cricket Ln, Harrisburg, PA 17112Off Market
- $317,4003 bd2 ba1.3k sqft5710 Gordon Dr, Harrisburg, PA 17112Off Market
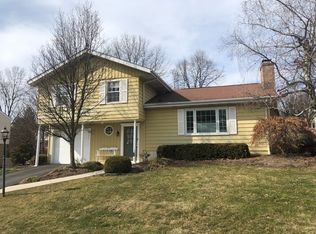
- $315,9003 bd2 ba1.6k sqft5708 Gordon Dr, Harrisburg, PA 17112Off Market
- $361,0004 bd2 ba2.8k sqft5726 Crickett Ln, Harrisburg, PA 17112Off Market

- $324,2003 bd2 ba1.3k sqft5712 Cricket Ln, Harrisburg, PA 17112Off Market
- $322,7003 bd2 ba1.4k sqft5716 Cricket Ln, Harrisburg, PA 17112Off Market
- $363,4004 bd3 ba2.2k sqft5710 Cricket Ln, Harrisburg, PA 17112Off Market
- $317,1004 bd2 ba1.5k sqft5718 Cricket Ln, Harrisburg, PA 17112Off Market
Nearby schools
GreatSchools rating
- 8/10Paxtonia El SchoolGrades: K-5Distance: 0.8 mi
- 7/10Central Dauphin Middle SchoolGrades: 6-8Distance: 1.6 mi
- 5/10Central Dauphin Senior High SchoolGrades: 9-12Distance: 3.2 mi
Schools provided by the listing agent
- High: Central Dauphin
- District: Central Dauphin
Source: Bright MLS. This data may not be complete. We recommend contacting the local school district to confirm school assignments for this home.


Get pre-qualified for a loan
At Zillow Home Loans, we can pre-qualify you in as little as 5 minutes with no impact to your credit score.An equal housing lender. NMLS #10287.
Sell for more on Zillow
Get a Zillow Showcase℠ listing at no additional cost and you could sell for .
$377,400
2% more
+$7,548
With Zillow Showcase(estimated)
$384,948
- Pennsylvania
- Dauphin County
- Harrisburg
- 17112
- Paxtonia
- 5709 Cricket Ln
Nearby cities
Nearby neighborhoods
Nearby zip codes
Other Harrisburg Topics
