Skip main navigation
Off market
  • $1,012,700

    5709 Crossview Dr, Fort Collins, CO 80528

    6beds
    5,185sqft
    SingleFamily
    Built in 2015
    8,999 Square Feet Lot
    $1,012,700 Zestimate®
    $195/sqft
    $4,267 Estimated rent

    Home value

    $1,012,700

    $962,000 - $1.07M

    $4,267/mo

    Zestimate® history
    Loading
    Loading...

    Owner options

    List your home for rent

    $4,267/mo

    Rent Zestimate®

    Find your next renter with Zillow Rental Manager. Plus, with online applications, you can quickly screen prospective tenants – for free.

    Learn more

    $4,267/mo

    Rent Zestimate®

    Refinance and save

    $5,890/mo

    Est. payment

    Refinancing to a lower rate could help reduce your monthly payments and save thousands over the life of the loan.

    See today's rates

    $5,890/mo

    Est. payment

    Explore your selling options

    Work with a Zillow partner agent

    Leverage their expertise and Zillow's premium Showcase listings to get your home seen by more buyers.

    Get started

    List with your own agent

    Get your home in front of millions of buyers by listing it on Zillow.

    Learn how to do it

    Sell it yourself

    Take full control of how buyers see your home on Zillow by listing For Sale by Owner (FSBO).

    List your home

    What's special

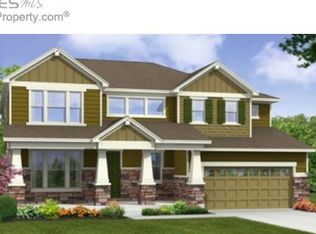
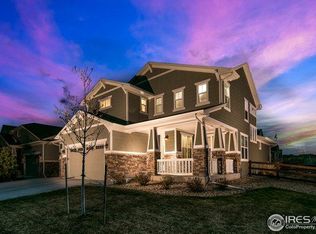
    Get ready to fall in love with this upgraded Kechter Crossing two-story home! Perched on a large landscaped lot that overlooks verdant open space, this Craftsman-inspired home greets you an idyllic covered front porch. As you step inside, rich hardwood flooring welcomes in a stylish, open-concept interior enhanced vaulted ceilings, stacked stone accents and eclectic finishes. A dream for those who love to entertain, the well-appointed kitchen showcases stylish espresso cabinetry, granite countertops, stainless steel appliances and a large center that invites guests to gather and mingle. Abundant sunlight fills the adjoining living room that boasts a double-height ceiling and gas fireplace with stacked stone surround. Upstairs, the private master suite delights with a spacious walk-in closet and a 5-piece ensuite bathroom. Three generously-sized bedrooms, two full bathrooms and a laundry room complete the functional second-level floor plan. The finished basement is sure to impress with a theater room with wet bar, a playroom, home gym, conforming bedroom and upgraded bathroom. Discover an outdoor paradise in the spacious backyard! This landscaped retreat features a cedar pergola, professionally-designed concrete patio, a koi pond with water feature, an outdoor kitchen and a sandbox. Recently completed upgrades include a whole-house speaker system and smart home system. This move-in ready home is located in a prime Fort Collins location, offering easy access to Costco, Walmart, Target, Sprouts, Twin Silo Park, plus Urban Air Trampoline and Adventure Park.

    This property is off market, which means it's not currently listed for sale or rent on Zillow. This may be different from what's available on other websites or public sources.
    Facts & features

    Interior

    Bedrooms & bathrooms
    • Bedrooms: 6
    • Bathrooms: 5
    • Full bathrooms: 5
    Heating
    • Other, Gas
    Cooling
    • Central
    Appliances
    • Included: Dishwasher, Garbage disposal, Microwave, Range / Oven, Refrigerator
    Features
    • Audio/Video Controls
    • Flooring: Tile, Carpet, Hardwood
    • Windows: Double Pane Windows, Window Coverings
    • Basement: Finished
    • Has fireplace: Yes
    • Fireplace features: Gas Log
    Interior area
    • Total interior livable area: 5,185 sqft
    • Finished area below ground: 1746.00

    Property

    Parking
    • Total spaces: 3
    • Parking features: Garage - Attached
    Features
    • Patio & porch: Deck, Covered, Front Porch
    • Exterior features: Vinyl, Cement / Concrete
    • Fencing: Full
    Lot
    • Size: 8,999 Square Feet
    Details
    • Parcel number: 8608217002
    • Zoning description: SFR

    Construction

    Type & style
    • Home type: SingleFamily
    • Architectural style: Traditional
    Materials
    • Frame
    • Foundation: Concrete
    • Roof: Composition
    Condition
    • Year built: 2015

    Utilities & green energy

    • Sewer: Public Sewer
    • Water: Public
    Green energy
    • Energy efficient items: Windows, Roof, Doors, Insulation, Water Heater, HVAC, Appliances, Thermostat, Lighting, Construction

    Community & HOA

    Community
    • Security: Smoke Detector(s), Carbon Monoxide Detector(s), Smart Locks, Radon Detector, Water Leak/Flood Alarm
    HOA
    • Has HOA: Yes
    • Amenities included: Trail(s), Park
    • Services included: Trash, Sewer, Recycling
    • HOA fee: $85 monthly
    Location
    • Region: Fort Collins

    Financial & listing details

    • Price per square foot: $195/sqft
    • Tax assessed value: $967,100
    • Annual tax amount: $5,971

    Price history

    DateEventPrice
    6/16/2020Listing removed$750,000$145/sqft
    Source: Redfin Corporation #4723721 Report a problem
    6/16/2020Listed for sale$750,000+1.4%$145/sqft
    Source: Redfin Corporation #4723721 Report a problem
    6/15/2020Sold$740,000-1.3%$143/sqft
    Source: IRES as distributed by MLS GRID #911255 Report a problem
    5/19/2020Pending sale$750,000$145/sqft
    Source: Redfin Corporation #4723721 Report a problem
    5/9/2020Listed for sale$750,000+52.6%$145/sqft
    Source: Redfin Corporation #911255 Report a problem
    4/2/2015Sold$491,380$95/sqft
    Source: Public Record Report a problem

    Public tax history

    YearProperty taxesTax assessment
    2024$5,971 +30.9%$64,796 -1%
    2023$4,561 -1.1%$65,424 +38.3%
    2022$4,612 +4.7%$47,309 -2.8%
    2021$4,406 -0.4%$48,670 +5.6%
    2020$4,423 +14.3%$46,103 -4.4%
    2019$3,870 $48,247 +16.1%
    2018$3,870 $41,558
    2017$3,870 +0.3%$41,558 +6.5%
    2016$3,858 +165.1%$39,036 +148.5%
    2015$1,455 +243.1%$15,710 +245.3%
    2014$424 $4,550 +1.1%
    2013-- $4,500
    Find assessor info on the county website

    Neighborhood: Fossil Creek Reservoir

    Nearby schools

    GreatSchools rating
    Schools provided by the listing agent
    • Elementary: Bacon
    • Middle: Preston
    • High: Fossil Ridge
    • District: Poudre R-1

    Source: The MLS. This data may not be complete. We recommend contacting the local school district to confirm school assignments for this home.

    Get a cash offer in 3 minutes
    Find out how much your home could sell for in as little as 3 minutes with a no-obligation cash offer.
    Estimated market value
    $1,012,700
    Get a cash offer in 3 minutes
    Find out how much your home could sell for in as little as 3 minutes with a no-obligation cash offer.
    Estimated market value
    $1,012,700