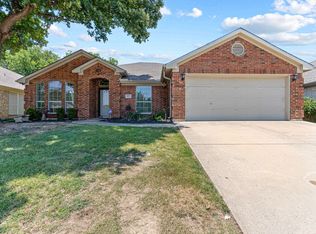
Welcome Home! This home is located in a great location convenient to many amenities such as restaurants, retail, etc! Step into comfort and charm in this inviting home, perfectly situated in a wonderful neighborhood. The spacious living room flows seamlessly into the kitchen, creating an open and welcoming atmosphere—ideal for gatherings or quiet evenings in. Enjoy the convenience of a large pantry combined with the utility room, offering plenty of storage and functionality. As you enter through the garage, you’ll find built-in cabinets on both sides—perfect for projects, hobbies, or extra organization. Relax and unwind on the enclosed back patio, complete with decking for outdoor seating and entertaining. Need more space? The large outbuilding provides ample room for storage or a workshop.
Don’t miss your chance to make this house your home—schedule your appointment today!
Sold
Price Unknown
5709 Crowder Dr, Fort Worth, TX 76179
3beds
1,806sqft
Single Family Residence
Built in 2002
6,534 Square Feet Lot
$277,100 Zestimate®
$--/sqft
$2,280 Estimated rent
Home value
$277,100
Estimated sales range
Not available
$2,280/mo
Zestimate® history
Owner options
List your home for rent
$2,280/mo
Rent Zestimate®
Find your next renter with Zillow Rental Manager. Plus, with online applications, you can quickly screen prospective tenants – for free.
$2,280/mo
Rent Zestimate®
Refinance and save
$144/mo
Est. payment
Refinancing to a lower rate could help reduce your monthly payments and save thousands over the life of the loan.
$144/mo
Est. payment
Explore your selling options
Work with a Zillow partner agent
Leverage their expertise and Zillow's premium Showcase listings to get your home seen by more buyers.
Get startedList with your own agent
Get your home in front of millions of buyers by listing it on Zillow.
Learn how to do itSell it yourself
Take full control of how buyers see your home on Zillow by listing For Sale by Owner (FSBO).
List your homeWhat's special
Inviting home
Zillow last checked:
Listing updated:
Listed by:
Carol Jones 0674658 817-750-0012,
Fadal Buchanan & AssociatesLLC 817-750-0012
Bought with:
Marta Alvarez
Monument Realty
Source: NTREIS,MLS#: 21113660
Facts & features
Interior
Bedrooms & bathrooms
- Bedrooms: 3
- Bathrooms: 2
- Full bathrooms: 2
Primary bedroom
- Features: Ceiling Fan(s), En Suite Bathroom
- Level: First
- Dimensions: 15 x 13
Bedroom
- Features: Ceiling Fan(s)
- Level: First
- Dimensions: 15 x 10
Bedroom
- Features: Ceiling Fan(s)
- Level: First
- Dimensions: 11 x 10
Primary bathroom
- Features: Dual Sinks, En Suite Bathroom, Solid Surface Counters, Separate Shower
- Level: First
- Dimensions: 12 x 8
Dining room
- Level: First
- Dimensions: 13 x 11
Other
- Level: First
- Dimensions: 10 x 5
Kitchen
- Features: Dual Sinks, Eat-in Kitchen, Kitchen Island, Pantry, Solid Surface Counters
- Level: First
- Dimensions: 12 x 13
Living room
- Features: Ceiling Fan(s), Fireplace
- Level: First
- Dimensions: 23 x 16
Utility room
- Level: First
- Dimensions: 13 x 6
Appliances
- Included: Dishwasher, Electric Range, Electric Water Heater, Disposal, Refrigerator
Features
- Kitchen Island, Open Floorplan, Pantry, Cable TV, Walk-In Closet(s)
- Has basement: No
- Number of fireplaces: 1
- Fireplace features: Living Room, Masonry
Interior area
- Total interior livable area: 1,806 sqft
Property
Parking
- Total spaces: 2
- Parking features: Concrete, Door-Single, Driveway, Garage Faces Front, Garage, Garage Door Opener, Inside Entrance, Workshop in Garage
- Attached garage spaces: 2
- Has uncovered spaces: Yes
Features
- Levels: One
- Stories: 1
- Pool features: None
- Fencing: Back Yard,Privacy,Wood
Lot
- Size: 6,534 Square Feet
Details
- Parcel number: 07665555
Construction
Type & style
- Home type: SingleFamily
- Architectural style: Traditional,Detached
- Property subtype: Single Family Residence
- Attached to another structure: Yes
Materials
- Brick
- Foundation: Slab
- Roof: Composition
Condition
- Year built: 2002
Utilities & green energy
- Sewer: Public Sewer
- Water: Public
- Utilities for property: Phone Available, Sewer Available, Water Available, Cable Available
Community & HOA
Community
- Features: Curbs, Sidewalks
- Security: Security System
- Subdivision: Ten Mile Bridge
HOA
- Has HOA: Yes
- Services included: Maintenance Grounds
- HOA fee: $144 annually
- HOA name: Bowman Estates HOA
- HOA phone: 888-888-8888
Location
- Region: Fort Worth
Financial & listing details
- Tax assessed value: $311,415
- Annual tax amount: $1,746
- Date on market: 11/19/2025
- Cumulative days on market: 52 days
- Listing terms: Cash,Conventional,FHA,VA Loan
Price history
| Date | Event | Price |
|---|---|---|
| 2/12/2026 | Sold | -- |
Source: NTREIS #21113660 Report a problem | ||
| 1/29/2026 | Pending sale | $285,000$158/sqft |
Source: NTREIS #21113660 Report a problem | ||
| 1/12/2026 | Contingent | $285,000$158/sqft |
Source: NTREIS #21113660 Report a problem | ||
| 11/19/2025 | Listed for sale | $285,000$158/sqft |
Source: NTREIS #21113660 Report a problem | ||
Public tax history
| Year | Property taxes | Tax assessment |
|---|---|---|
| 2025 | $1,746 +0.5% | $311,415 |
| 2024 | $1,736 -46.7% | $311,415 -9.1% |
| 2023 | $3,258 -1.6% | $342,550 +22.4% |
| 2022 | $3,312 +1.6% | $279,755 +22.5% |
| 2021 | $3,262 +1.5% | $228,350 +17.1% |
| 2020 | $3,212 +1.1% | $195,000 |
| 2019 | $3,176 +5.9% | $195,000 +14% |
| 2018 | $3,000 +5.7% | $171,034 -4% |
| 2017 | $2,839 +8.9% | $178,088 +22.8% |
| 2016 | $2,607 +7.8% | $145,000 +12.8% |
| 2015 | $2,419 | $128,500 |
| 2014 | $2,419 | $128,500 +5.3% |
| 2013 | -- | $122,000 +8.6% |
| 2012 | -- | $112,300 -8.7% |
| 2011 | -- | $123,000 +3.5% |
| 2010 | -- | $118,800 -7.5% |
| 2009 | -- | $128,500 -4.2% |
| 2008 | -- | $134,100 +5.5% |
| 2007 | -- | $127,100 +2.7% |
| 2006 | -- | $123,700 -6.8% |
| 2005 | -- | $132,700 +17.6% |
| 2004 | -- | $112,800 -3.3% |
| 2003 | -- | $116,600 +547.8% |
| 2002 | -- | $18,000 +787.6% |
| 2001 | -- | $2,028 |
Find assessor info on the county website
Neighborhood: Bowman Estates
Nearby homes
- $327,5004 bd3 ba2.3k sqft5713 Crowder Dr, Fort Worth, TX 76179Off Market

- $344,2004 bd2 ba2.2k sqft5705 Crowder Dr, Fort Worth, TX 76179Off Market

- $--3 bd2 ba2k sqft5717 Crowder Dr, Fort Worth, TX 76179Sold
- $350,700-- bd-- ba2.1k sqft5708 Brookville Dr, Fort Worth, TX 76179Off Market
- $310,500-- bd-- ba1.6k sqft5716 Brookville Dr, Fort Worth, TX 76179Off Market
- $312,4003 bd2 ba1.6k sqft5701 Crowder Dr, Fort Worth, TX 76179Off Market
- $60,0003 bd2 ba2.3k sqft5700 Joe Carrigan St, Fort Worth, TX 76179Off Market
- $--3 bd2 ba1.4k sqft6313 Pinionpark Way, Fort Worth, TX 76179Sold
Nearby schools
GreatSchools rating
- 5/10Greenfield Elementary SchoolGrades: PK-5Distance: 0.4 mi
- 5/10Ed Willkie Middle SchoolGrades: 6-8Distance: 0.6 mi
- 5/10Chisholm Trail High SchoolGrades: 9-12Distance: 1.6 mi
Schools provided by the listing agent
- Elementary: Greenfield
- Middle: Ed Willkie
- High: Chisholm Trail
- District: Eagle MT-Saginaw ISD
Source: NTREIS. This data may not be complete. We recommend contacting the local school district to confirm school assignments for this home.
Get a cash offer in 3 minutes
Find out how much your home could sell for in as little as 3 minutes with a no-obligation cash offer.
Estimated market value
$277,100
Get a cash offer in 3 minutes
Find out how much your home could sell for in as little as 3 minutes with a no-obligation cash offer.
Estimated market value
$277,100
- Texas
- Tarrant County
- Fort Worth
- 76179
- Bowman Estates
- 5709 Crowder Dr
Nearby cities
Nearby neighborhoods
Nearby zip codes
Other Fort Worth Topics
