Great Opportunity in White Rock Estates community. This beautifully updated 4 bedroom, 2.5 bath residence offers modern upgrades, thoughtful design, and everyday comfort. A welcoming hallway leads to a formal dining room and a cozy living area with a wood burning fireplace. The updated kitchen features granite countertops, stainless steel appliances, and a stylish backsplash. A sliding barn door adds a modern touch to the laundry and pantry area. All bedrooms are located upstairs, including an upstairs bathroom that has been beautifully renovated with modern finishes. Outside, enjoy a covered patio, a generously sized backyard, storage space, and room to park an RV or boat. Major recent upgrades provide added peace of mind, including a roof less than one year old, a new hot water heater with on demand hot water, all new windows, updated light switches and outlets, and newly installed carpet throughout the home. Conveniently located near shopping, dining, and everyday amenities, this move in ready home offers the perfect blend of comfort, style, and functionality. Check in out today!
Pending
$280,000
5709 Drystone Ln, Killeen, TX 76542
4beds
2,169sqft
Single Family Residence
Built in 2008
9,308 Square Feet Lot
$276,000 Zestimate®
$129/sqft
$-- HOA
What's special
Stylish backsplashFormal dining roomStainless steel appliancesGranite countertopsWelcoming hallwaySliding barn doorCovered patio
- 313 days
- 109
- 3
Zillow last checked:
Listing updated:
Listed by:
Anna Purvis 254-681-8113,
Connect Realty
Source: Central Texas MLS,MLS#: 596813 Originating MLS: Fort Hood Area Association of REALTORS
Originating MLS: Fort Hood Area Association of REALTORSFacts & features
Interior
Bedrooms & bathrooms
- Bedrooms: 4
- Bathrooms: 3
- Full bathrooms: 2
- 1/2 bathrooms: 1
Family room
- Level: Lower
Heating
- Central, Electric
Cooling
- Central Air, Electric, 1 Unit
Appliances
- Included: Dishwasher, Electric Cooktop, Electric Water Heater, Disposal, Refrigerator, Water Heater, Some Electric Appliances, Cooktop, Microwave
- Laundry: Laundry in Utility Room, Laundry Room
Features
- All Bedrooms Up, Ceiling Fan(s), Chandelier, Central Vacuum, Dining Area, Separate/Formal Dining Room, Double Vanity, Eat-in Kitchen, Garden Tub/Roman Tub, High Ceilings, MultipleDining Areas, Open Floorplan, Recessed Lighting, Storage, Separate Shower, Tub Shower, Walk-In Closet(s), Breakfast Area, Granite Counters, Kitchen/Family Room Combo, Kitchen/Dining Combo
- Flooring: Carpet, Ceramic Tile, Vinyl
- Attic: Access Only
- Number of fireplaces: 1
- Fireplace features: Living Room, Wood Burning
Interior area
- Total interior livable area: 2,169 sqft
Video & virtual tour
Property
Parking
- Total spaces: 2
- Parking features: Garage
- Garage spaces: 2
Features
- Levels: Two
- Stories: 2
- Patio & porch: Covered, Patio, Porch
- Exterior features: Covered Patio, Porch
- Pool features: None
- Fencing: Back Yard,Wood
- Has view: Yes
- View description: None
- Body of water: None
Lot
- Size: 9,308 Square Feet
Details
- Parcel number: 352891
Construction
Type & style
- Home type: SingleFamily
- Architectural style: Contemporary/Modern
- Property subtype: Single Family Residence
Materials
- Brick, Masonry
- Foundation: Slab
- Roof: Composition,Shingle
Condition
- Resale
- Year built: 2008
Utilities & green energy
- Sewer: Public Sewer
- Water: Public
- Utilities for property: Electricity Available, Trash Collection Public, Water Available
Community & HOA
Community
- Features: None, Sidewalks
- Security: Security System Owned, Smoke Detector(s)
- Subdivision: White Rock Estates Ph One
HOA
- Has HOA: No
Location
- Region: Killeen
Financial & listing details
- Price per square foot: $129/sqft
- Tax assessed value: $298,207
- Annual tax amount: $4,748
- Date on market: 10/31/2025
- Cumulative days on market: 313 days
- Listing agreement: Exclusive Right To Sell
- Listing terms: Cash,Conventional,FHA,VA Loan
- Electric utility on property: Yes
Estimated market value
$276,000
$262,000 - $290,000
$1,941/mo
Price history
| Date | Event | Price |
|---|---|---|
| 9/8/2026 | Pending sale | $280,000$129/sqft |
Source:  Central Texas MLS #596813 Report a problem Central Texas MLS #596813 Report a problem | ||
| 8/15/2026 | Contingent | $280,000$129/sqft |
Source: Central Texas MLS #596813 Report a problem | ||
| 6/8/2026 | Price change | $280,000-1.6%$129/sqft |
Source: Central Texas MLS #596813 Report a problem | ||
| 4/28/2026 | Price change | $284,500-0.2%$131/sqft |
Source: Central Texas MLS #596813 Report a problem | ||
| 12/12/2025 | Price change | $285,000-2.4%$131/sqft |
Source: Central Texas MLS #596813 Report a problem | ||
| 10/31/2025 | Listed for sale | $292,000+29.8%$135/sqft |
Source: Central Texas MLS #596813 Report a problem | ||
| 7/23/2021 | Sold | -- |
Source: Central Texas MLS #443223 Report a problem | ||
| 6/24/2021 | Pending sale | $225,000$104/sqft |
Source: Central Texas MLS #443223 Report a problem | ||
| 6/23/2021 | Listed for sale | $225,000+28.6%$104/sqft |
Source: Central Texas MLS #443223 Report a problem | ||
| 3/7/2017 | Listing removed | $1,250$1/sqft |
Source: Jim Wright Company Report a problem | ||
| 1/24/2017 | Listed for rent | $1,250$1/sqft |
Source: Jim Wright Company Report a problem | ||
| 7/16/2014 | Listing removed | $1,250$1/sqft |
Source: JWC Rentals Report a problem | ||
| 6/3/2014 | Listed for rent | $1,250$1/sqft |
Source: Jim Wright Company Report a problem | ||
| 7/7/2012 | Listing removed | $1,250$1/sqft |
Source: JWC Rentals Report a problem | ||
| 5/25/2012 | Listed for rent | $1,250$1/sqft |
Source: JWC Rentals Report a problem | ||
| 12/2/2011 | Listing removed | $1,250$1/sqft |
Source: JWC Rentals Report a problem | ||
| 11/2/2011 | Listed for rent | $1,250$1/sqft |
Source: JWC Rentals Report a problem | ||
| 12/3/2009 | Listing removed | $174,950$81/sqft |
Source: ERA Colonial Real Estate #149479 Report a problem | ||
| 11/25/2009 | Listed for sale | $174,950$81/sqft |
Source: ERA Colonial Real Estate #149479 Report a problem | ||
Public tax history
| Year | Property taxes | Tax assessment |
|---|---|---|
| 2025 | $4,748 -7.1% | $298,207 -2% |
| 2024 | $5,112 +12.5% | $304,230 +5.4% |
| 2023 | $4,543 -11.2% | $288,644 +8.6% |
| 2022 | $5,114 | $265,695 +25.2% |
| 2021 | -- | $212,147 +10.4% |
| 2020 | $4,561 +5.5% | $192,208 +10.8% |
| 2019 | $4,324 +3.4% | $173,506 +8% |
| 2018 | $4,182 +13.3% | $160,636 +3.9% |
| 2017 | $3,690 | $154,636 +3.4% |
| 2016 | $3,690 -2.7% | $149,541 -4.2% |
| 2015 | $3,792 | $156,120 +1.7% |
| 2014 | $3,792 | $153,548 -7.2% |
| 2013 | -- | $165,542 +2.6% |
| 2012 | -- | $161,380 |
| 2011 | -- | $161,380 |
| 2010 | -- | $161,380 |
| 2009 | -- | $161,380 +2326.8% |
| 2008 | -- | $6,650 |
| 2007 | -- | $6,650 |
| 2006 | -- | $6,650 +280% |
| 2005 | -- | $1,750 |
Find assessor info on the county website
Monthly payment
Est. payment
Payment breakdown
Explore the cost of this home by adjusting the details. Changes won't be saved.Climate risks
Neighborhood: White Rock
Nearby schools
Schools provided by the listing agent
- District: Killeen ISD
Source: Central Texas MLS. This data may not be complete. We recommend contacting the local school district to confirm school assignments for this home.


Similar homes
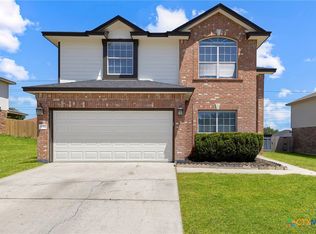
- $289,9004 bd2 ba2.4k sqft6001 Graphite Dr, Killeen, TX 76542Active

 MLS ID #620076, Melissa Reyes, Redbird Realty Llc. Central Texas MLS
 - $274,9995 bd3 ba2.4k sqft5306 Shawn Dr, Killeen, TX 76542Active
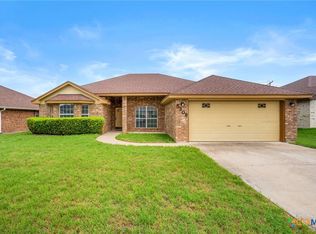 MLS ID #615347, Arricka Price, All City Real Estate Ltd. Co. Central Texas MLS
 - $269,0004 bd2 ba1.7k sqft5507 White Rock Dr, Killeen, TX 76542Active
 MLS ID #615290, Carmela Benavidez, All City Real Estate Ltd. Co. Central Texas MLS
 - $274,5003 bd2 ba1.7k sqft6104 Charlotte Ln, Killeen, TX 76542Active
 MLS ID #623739, Tracy Epting, Nexthome Tropicana Realty. Central Texas MLS
 - $317,9004 bd3 ba2.6k sqft6913 Aquamarine Dr, Killeen, TX 76542ActiveMLS ID #613135, Catherine Herrera, JC Realty Group, LLC. Central Texas MLS
- $270,0004 bd4 ba2k sqft3211 Malmaison Rd, Killeen, TX 76542ActiveMLS ID #617183, Blanca Flores, Keller Williams City-View. Central Texas MLS
- $282,0003 bd3 ba2k sqft9817 Kensley Rose Dr, Killeen, TX 76542ActiveMLS ID #618871, John Duke, Duke Realty. Central Texas MLS
- $299,0004 bd3 ba2k sqft9605 Shimla Dr, Killeen, TX 76542ActiveMLS ID #613378, Sandra Porter, All City Real Estate Ltd. Co. Central Texas MLS
- $310,0004 bd3 ba2.8k sqft9302 Bowfield Dr, Killeen, TX 76542ActiveMLS ID #620161, Brett Swinton, Levi Rodgers Real Estate Group. Central Texas MLS
- $309,0004 bd3 ba2.8k sqft9013 Bowfield Dr, Killeen, TX 76542ActiveMLS ID #619598, Asad Shaikh, Nexthome Southern Skies Realty. Central Texas MLS
- $229,9993 bd2 ba1.7k sqft4503 Steamboat Springs Dr, Killeen, TX 76542ActiveMLS ID #619455, Anna Purvis, Connect Realty. Central Texas MLS
- $349,0005 bd4 ba3k sqft6700 Golden Oak Ln, Killeen, TX 76542ActiveMLS ID #616409, Gideon Bonney, Real Broker, Llc. Central Texas MLS
- $309,9993 bd3 ba2.5k sqft9507 Zayden Dr, Killeen, TX 76542ActiveMLS ID #619692, Tara Moger, Rosal Realty Experts. Central Texas MLS
- $395,0004 bd4 ba3k sqft5605 Drystone Ln, Killeen, TX 76542ActiveMLS ID #622107, Heidi Curtis, Real Broker, LLC. Central Texas MLS
- $295,0004 bd2 ba2k sqft706 Wagon Wheel, Harker Heights, TX 76548ActiveMLS ID #622258, Lisa Story, Texas Luxe Realty. Central Texas MLS
- $279,0004 bd3 ba2k sqft6309 Brushy Creek Dr, Killeen, TX 76549ActiveMLS ID #619066, Katie Strange, Two Lakes Real Estate. Central Texas MLS
- $340,0004 bd3 ba2.6k sqft3327 Addison St, Killeen, TX 76542ActiveMLS ID #623653, Carmen Colon, Keller Williams Realty. Central Texas MLS
- $239,9004 bd3 ba2.1k sqft604 Perseus Dr, Killeen, TX 76542ActiveMLS ID #612846, Susan King, Coldwell Banker Realty. Central Texas MLS
- $230,0003 bd2 ba1.4k sqft1910 Michele Dr, Killeen, TX 76542ActiveMLS ID #622682, Brandy Mickey, Centex Priority Real Estate. Central Texas MLS
- $229,9503 bd2 ba1.4k sqft4502 Glennwood Dr, Killeen, TX 76542ActiveMLS ID #622658, Fredrick Fluker, Bonafide Realty,LLC. Central Texas MLS
