Welcome home to this sparkling home… better than new! The wide welcoming hallway takes you open living area and the kitchen with granite countertops, breakfast bar and a desirable gas stove. The high ceilings and ample light from the generous windows evokes a bright and open feel. Yes the master bedroom and bathroom are great; granite counter with dual vanities and a super walk-in closet. The living is fantastic outdoors too; the full-width fully covered patio awaits your fun friends and family gatherings. The nearly new swim spa on the side of the home, sheltered and covered, provides relaxation and therapeutic exercise. Yes the swim spa stays with the house as does the washer and dryer. Speaking of space; the 3-car garage and wide driveway provide the extra space you may need… and no side neighbor means more openness and peace. See what I mean… better than new!
Sold
Price Unknown
5709 E Effra St, Nampa, ID 83687
3beds
2baths
1,574sqft
Single Family Residence
Built in 2020
8,276 Square Feet Lot
$426,100 Zestimate®
$--/sqft
$2,074 Estimated rent
Home value
$426,100
$388,000 - $464,000
$2,074/mo
Zestimate® history
Owner options
List your home for rent
$2,074/mo
Rent Zestimate®
Find your next renter with Zillow Rental Manager. Plus, with online applications, you can quickly screen prospective tenants – for free.
$2,074/mo
Rent Zestimate®
Refinance and save
$180/mo
Est. payment
Refinancing to a lower rate could help reduce your monthly payments and save thousands over the life of the loan.
$180/mo
Est. payment
Explore your selling options
Work with a Zillow partner agent
Leverage their expertise and Zillow's premium Showcase listings to get your home seen by more buyers.
Get startedList with your own agent
Get your home in front of millions of buyers by listing it on Zillow.
Learn how to do itSell it yourself
Take full control of how buyers see your home on Zillow by listing For Sale by Owner (FSBO).
List your homeWhat's special
Nearly new swim spaBright and open feelHigh ceilingsWide welcoming hallwayBreakfast barSuper walk-in closetFull-width fully covered patio
Zillow last checked:
Listing updated:
Listed by:
David Edwards 208-860-2004,
Keller Williams Realty Boise
Bought with:
David Elsey
Mountain Realty
Source: IMLS,MLS#: 98935262
Facts & features
Interior
Bedrooms & bathrooms
- Bedrooms: 3
- Bathrooms: 2
- Main level bathrooms: 2
- Main level bedrooms: 3
Primary bedroom
- Level: Main
- Area: 169
- Dimensions: 13 x 13
Bedroom 2
- Level: Main
- Area: 90
- Dimensions: 10 x 9
Bedroom 3
- Level: Main
- Area: 110
- Dimensions: 10 x 11
Heating
- Forced Air, Natural Gas
Cooling
- Central Air
Appliances
- Included: Gas Water Heater, Dishwasher, Disposal, Microwave, Oven/Range Freestanding, Water Softener Owned, Gas Oven
Features
- Bath-Master, Bed-Master Main Level, Double Vanity, Walk-In Closet(s), Breakfast Bar, Pantry, Kitchen Island, Granite Counters, Number of Baths Main Level: 2
- Flooring: Carpet, Laminate, Vinyl
- Has basement: No
- Has fireplace: No
Interior area
- Total structure area: 1,574
- Total interior livable area: 1,574 sqft
- Finished area above ground: 1,574
- Finished area below ground: 0
Property
Parking
- Total spaces: 3
- Parking features: Attached
- Attached garage spaces: 3
Features
- Levels: One
- Fencing: Full,Vinyl
Lot
- Size: 8,276 Square Feet
- Dimensions: 113 x 75
- Features: Standard Lot 6000-9999 SF, Auto Sprinkler System, Drip Sprinkler System, Full Sprinkler System, Irrigation Sprinkler System
Details
- Parcel number: R3038711300
Construction
Type & style
- Home type: SingleFamily
- Property subtype: Single Family Residence
Materials
- Concrete, Masonry
- Foundation: Crawl Space
- Roof: Architectural Style,Composition
Condition
- Year built: 2020
Details
- Builder name: Hayden
Utilities & green energy
- Water: Public
- Utilities for property: Sewer Connected
Community & HOA
Community
- Subdivision: Lost River
HOA
- Has HOA: Yes
- HOA fee: $180 semi-annually
Location
- Region: Nampa
Financial & listing details
- Tax assessed value: $444,900
- Annual tax amount: $2,062
- Date on market: 2/6/2025
- Listing terms: Cash,Conventional,FHA,VA Loan
- Ownership: Fee Simple
- Road surface type: Paved
Price history
Price history is unavailable.
Public tax history
| Year | Property taxes | Tax assessment |
|---|---|---|
| 2025 | $2,507 +7.4% | $444,900 +9.2% |
| 2024 | $2,335 -12.2% | $407,600 -5.5% |
| 2023 | $2,660 +19.3% | $431,400 +9.9% |
| 2022 | $2,230 +0.2% | $392,700 +31.1% |
| 2021 | $2,225 +209% | $299,600 +481.7% |
| 2020 | $720 | $51,500 |
Find assessor info on the county website
Neighborhood: 83687
Nearby homes
- $477,4003 bd2 ba1.8k sqft5557 E Upminster Street Block LOT 12-4, Nampa, ID 83687Off Market

- $473,4004 bd2 ba1.8k sqft5723 E Effra St, Nampa, ID 83687Off Market
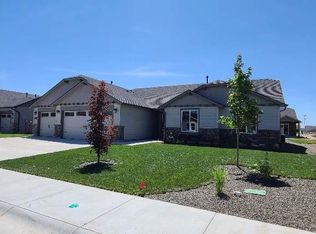
- $484,3003 bd2 ba1.5k sqft5722 E Bollo St, Nampa, ID 83687Off Market
- $515,0003 bd2 ba2k sqft5708 E Bollo St, Nampa, ID 83687For Sale
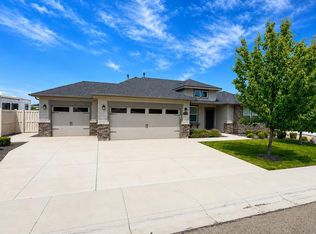
- $431,0003 bd2 ba1.4k sqft5737 E Effra St, Nampa, ID 83687Off Market
- $436,3003 bd2 ba1.4k sqft5736 E Bollo St, Nampa, ID 83687Off Market
- $498,0003 bd2 ba2k sqft5724 E Effra St, Nampa, ID 83687Off Market
- $534,2003 bd2 ba2k sqft5710 E Effra St, Nampa, ID 83687Off Market
Nearby schools
GreatSchools rating
- 5/10Birch Elementary SchoolGrades: PK-5Distance: 1.2 mi
- 6/10Sage Valley Middle SchoolGrades: 6-8Distance: 4.8 mi
- 3/10Ridgevue High SchoolGrades: 9-12Distance: 3.1 mi
Schools provided by the listing agent
- Elementary: East Canyon
- Middle: Sage Valley
- High: Ridgevue
- District: Vallivue School District #139
Source: IMLS. This data may not be complete. We recommend contacting the local school district to confirm school assignments for this home.
Get a cash offer in 3 minutes
Find out how much your home could sell for in as little as 3 minutes with a no-obligation cash offer.
Estimated market value
$426,100
Get a cash offer in 3 minutes
Find out how much your home could sell for in as little as 3 minutes with a no-obligation cash offer.
Estimated market value
$426,100
- Idaho
- Canyon County
- Nampa
- 83687
- 5709 E Effra St
Nearby cities
Nearby neighborhoods
Nearby zip codes
Other Nampa Topics
