Welcome to 5709 El Campo Avenue, an updated 1942 ranch-style home in one of Fort Worth’s most desirable neighborhoods. This charming property offers a perfect blend of timeless character and thoughtful modern updates. With 3 bedrooms, 2.5 baths, and over 2,000 sq ft of living space, the interior boasts original hardwood floors, classic tile work, and a cozy fireplace in the main living area. The updated kitchen features granite countertops, stainless steel appliances, custom cabinetry, and stylish lighting. The spacious and private primary suite includes an ensuite bath, while two additional bedrooms share a full bath. Additionally, there’s a convenient half bath for guests. The home has been updated with a newer roof, built-in appliances, modern fixtures, fresh paint, and refinished floors, while maintaining its historic charm. The generously sized lot, featuring a convenient circular driveway in front, is beautifully landscaped with mature trees and ample outdoor space, offering great potential for entertaining, gardening, or future expansion. The garage apartment has approximately 468 sq ft per TAD. Located just minutes from downtown Fort Worth, near Camp Bowie and the shops and restaurants of Clearfork, this home offers a lifestyle and convenience. Whether you’re looking for charm, functionality, or investment potential, 5709 El Campo Avenue offers it all—updated, spacious, and ideally located.
Sold
Price Unknown
5709 El Campo Ave, Fort Worth, TX 76107
3beds
2,047sqft
Single Family Residence
Built in 1941
9,147 Square Feet Lot
$513,000 Zestimate®
$--/sqft
$3,504 Estimated rent
Home value
$513,000
$477,000 - $554,000
$3,504/mo
Zestimate® history
Owner options
List your home for rent
$3,504/mo
Rent Zestimate®
Find your next renter with Zillow Rental Manager. Plus, with online applications, you can quickly screen prospective tenants – for free.
$3,504/mo
Rent Zestimate®
Refinance and save
Refinancing to a lower rate could help reduce your monthly payments and save thousands over the life of the loan.
Explore your selling options
Work with a Zillow partner agent
Leverage their expertise and Zillow's premium Showcase listings to get your home seen by more buyers.
Get startedList with your own agent
Get your home in front of millions of buyers by listing it on Zillow.
Learn how to do itSell it yourself
Take full control of how buyers see your home on Zillow by listing For Sale by Owner (FSBO).
List your homeWhat's special
Stylish lightingCozy fireplaceStainless steel appliancesAmple outdoor spaceOriginal hardwood floorsGranite countertopsConvenient circular driveway
Zillow last checked:
Listing updated:
Listed by:
Virginia Durham 0351549 817-731-8466,
Briggs Freeman Sotheby's Int'l 817-731-8466,
Anna Maria Panagopoulos 0485469 817-966-6958,
Briggs Freeman Sotheby's Int'l
Bought with:
Danielle Farr
Keller Williams Fort Worth
Source: NTREIS,MLS#: 20981384
Facts & features
Interior
Bedrooms & bathrooms
- Bedrooms: 3
- Bathrooms: 3
- Full bathrooms: 2
- 1/2 bathrooms: 1
Primary bedroom
- Level: First
- Dimensions: 17 x 16
Bedroom
- Level: First
- Dimensions: 17 x 13
Bedroom
- Level: First
- Dimensions: 12 x 11
Dining room
- Level: First
- Dimensions: 12 x 11
Family room
- Level: First
- Dimensions: 19 x 13
Kitchen
- Features: Built-in Features
- Level: First
- Dimensions: 11 x 8
Kitchen
- Features: Built-in Features
- Level: First
- Dimensions: 11 x 8
Living room
- Features: Fireplace
- Level: First
- Dimensions: 25 x 13
Utility room
- Level: First
- Dimensions: 6 x 3
Heating
- Central, Natural Gas
Cooling
- Central Air, Gas
Appliances
- Included: Dishwasher, Disposal, Some Commercial Grade, Vented Exhaust Fan
- Laundry: Washer Hookup, Dryer Hookup, ElectricDryer Hookup
Features
- Decorative/Designer Lighting Fixtures
- Flooring: Slate, Wood
- Has basement: No
- Number of fireplaces: 1
- Fireplace features: Decorative, Gas Starter, Masonry, Wood Burning
Interior area
- Total interior livable area: 2,047 sqft
Property
Parking
- Total spaces: 2
- Parking features: Circular Driveway, Driveway, Garage Faces Front, Garage, Garage Door Opener
- Garage spaces: 2
- Has uncovered spaces: Yes
Features
- Levels: One
- Stories: 1
- Pool features: None
- Fencing: Wood
Lot
- Size: 9,147 Square Feet
- Dimensions: 75 x 135 x 75 x 135
- Features: Few Trees
Details
- Parcel number: 00480835
Construction
Type & style
- Home type: SingleFamily
- Architectural style: Ranch,Traditional,Detached
- Property subtype: Single Family Residence
Materials
- Brick
- Foundation: Pillar/Post/Pier
- Roof: Composition
Condition
- Year built: 1941
Utilities & green energy
- Sewer: Public Sewer
- Water: Public
- Utilities for property: Cable Available, Electricity Available, Natural Gas Available, Sewer Available, Separate Meters, Water Available
Community & HOA
Community
- Features: Curbs
- Security: Security System
- Subdivision: Chamberlain Arlington Heights 1st
HOA
- Has HOA: No
Location
- Region: Fort Worth
Financial & listing details
- Tax assessed value: $493,327
- Annual tax amount: $8,345
- Date on market: 9/5/2025
- Cumulative days on market: 11 days
- Listing terms: Cash,Conventional,VA Loan
- Electric utility on property: Yes
Price history
| Date | Event | Price |
|---|---|---|
| 10/15/2025 | Sold | -- |
Source: NTREIS #20981384 Report a problem | ||
| 9/30/2025 | Pending sale | $600,000$293/sqft |
Source: NTREIS #20981384 Report a problem | ||
| 9/17/2025 | Contingent | $600,000$293/sqft |
Source: NTREIS #20981384 Report a problem | ||
| 9/5/2025 | Listed for sale | $600,000+39.9%$293/sqft |
Source: NTREIS #20981384 Report a problem | ||
| 3/24/2021 | Listing removed | -- |
Source: Owner Report a problem | ||
| 2/23/2019 | Listing removed | $429,000$210/sqft |
Source: Owner Report a problem | ||
| 2/12/2019 | Pending sale | $429,000$210/sqft |
Source: Owner Report a problem | ||
| 1/17/2019 | Price change | $429,000-4.5%$210/sqft |
Source: Owner Report a problem | ||
| 8/8/2018 | Listed for sale | $449,000-5.5%$219/sqft |
Source: Owner Report a problem | ||
| 7/8/2018 | Listing removed | $474,900$232/sqft |
Source: 2427Properties #13834675 Report a problem | ||
| 6/5/2018 | Price change | $474,900-4.9%$232/sqft |
Source: 2427Properties #13834675 Report a problem | ||
| 5/1/2018 | Listed for sale | $499,500+31.6%$244/sqft |
Source: Owner Report a problem | ||
| 1/23/2015 | Listing removed | $379,500$185/sqft |
Source: Alpha Centauri Management Inc. #13069891 Report a problem | ||
| 11/8/2014 | Price change | $379,500-2.6%$185/sqft |
Source: Alpha Centauri Management Inc. #13006221 Report a problem | ||
| 10/22/2014 | Price change | $389,500-2.1%$190/sqft |
Source: Alpha Centauri Management Inc. #13006221 Report a problem | ||
| 8/23/2014 | Listed for sale | $398,000+32.7%$194/sqft |
Source: Alpha Centauri Management Inc. #13006221 Report a problem | ||
| 1/21/2014 | Listing removed | $299,900$147/sqft |
Source: Keller Williams Realty Arlingt #11991464 Report a problem | ||
| 10/26/2013 | Price change | $299,900-5.4%$147/sqft |
Source: Keller Williams Realty #11991464 Report a problem | ||
| 7/18/2013 | Listed for sale | $317,000$155/sqft |
Source: Keller Williams Realty #11991464 Report a problem | ||
Public tax history
| Year | Property taxes | Tax assessment |
|---|---|---|
| 2025 | $8,345 -24.6% | $493,327 |
| 2024 | $11,070 +3% | $493,327 +3.9% |
| 2023 | $10,748 -9.5% | $475,000 +4% |
| 2022 | $11,876 +4% | $456,834 +7.5% |
| 2021 | $11,419 -2.3% | $424,800 -0.3% |
| 2020 | $11,690 +3.5% | $426,135 -8.8% |
| 2019 | $11,290 +6.1% | $467,115 +13.8% |
| 2018 | $10,639 -1.2% | $410,579 |
| 2017 | $10,768 +8.2% | $410,579 +9.8% |
| 2016 | $9,948 +14.4% | $373,801 +18.5% |
| 2015 | $8,694 | $315,447 +3% |
| 2014 | $8,694 | $306,300 |
| 2013 | -- | $306,300 -2.4% |
| 2012 | -- | $313,900 +12.2% |
| 2011 | -- | $279,800 +6.1% |
| 2010 | -- | $263,700 -4.1% |
| 2009 | -- | $275,100 |
| 2008 | -- | $275,100 +49.3% |
| 2007 | -- | $184,300 +3.4% |
| 2006 | -- | $178,200 |
| 2005 | -- | $178,200 +10.6% |
| 2004 | -- | $161,100 -2.5% |
| 2003 | -- | $165,300 +19.7% |
| 2002 | -- | $138,100 +10.6% |
| 2001 | -- | $124,900 +2.7% |
| 2000 | -- | $121,600 |
Find assessor info on the county website
Neighborhood: Westridge Area
Nearby homes
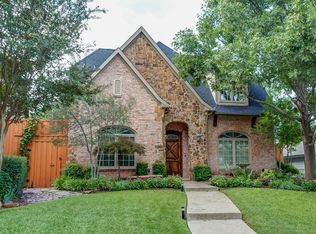
- $829,1003 bd4 ba3.3k sqft5705 El Campo Ave, Fort Worth, TX 76107Off Market
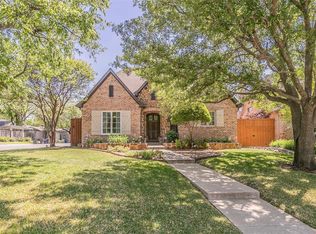
- $496,1002 bd2 ba1.7k sqft5717 El Campo Ave, Fort Worth, TX 76107Off Market
- $782,7004 bd4 ba2.9k sqft5701 El Campo Ave, Fort Worth, TX 76107Off Market
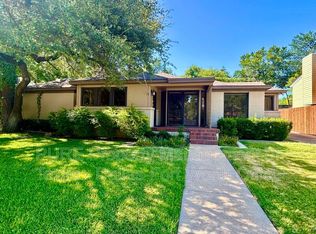
- $562,9003 bd2 ba1.7k sqft5721 El Campo Ave, Fort Worth, TX 76107Off Market
- $400,3002 bd2 ba1.3k sqft5712 Pershing Ave, Fort Worth, TX 76107Off Market
- $506,4003 bd2 ba2k sqft5704 Pershing Ave, Fort Worth, TX 76107Off Market
- $360,5002 bd2 ba1.1k sqft5708 Pershing Ave, Fort Worth, TX 76107Off Market
- $--4 bd2 ba1.5k sqft5716 Pershing Ave, Fort Worth, TX 76107Sold
Nearby schools
GreatSchools rating
- 5/10M L Phillips Elementary SchoolGrades: PK-5Distance: 1.2 mi
- 3/10Monnig Middle SchoolGrades: 6-8Distance: 1.3 mi
- 3/10Arlington Heights High SchoolGrades: 9-12Distance: 1.4 mi
Schools provided by the listing agent
- Elementary: Phillips M
- Middle: Monnig
- High: Arlngtnhts
- District: Fort Worth ISD
Source: NTREIS. This data may not be complete. We recommend contacting the local school district to confirm school assignments for this home.
Get a cash offer in 3 minutes
Find out how much your home could sell for in as little as 3 minutes with a no-obligation cash offer.
Estimated market value
$513,000
Get a cash offer in 3 minutes
Find out how much your home could sell for in as little as 3 minutes with a no-obligation cash offer.
Estimated market value
$513,000
- Texas
- Tarrant County
- Fort Worth
- 76107
- Westridge Area
- 5709 El Campo Ave
Nearby cities
Nearby neighborhoods
Nearby zip codes
Other Fort Worth Topics
