Nestled in a prime location, is this beautifully maintained gem offering large, flexible living spaces in a prime Fort Worth location near Marine Creek Lake, trails, and parks. This 3-bedroom, 2-bathroom home features two spacious living areas, perfect for both relaxing and entertaining. The inviting interior is enhanced by custom cabinetry throughout, a cozy stone fireplace, and luxury plank flooring that adds warmth and durability. The expansive kitchen boasts granite countertops, a stone-faced breakfast bar, stainless steel appliances, and abundant storage. Retreat to the large primary suite with ample natural light, dual vanities, and a soaking tub. Outdoors, enjoy a covered pergola on a flagstone patio—ideal for morning coffee or evening gatherings. Additional features include outdoor storage, a wet bar area, and thoughtful design touches throughout. Located in a peaceful neighborhood with quick access to outdoor recreation, this home combines comfort, character, and convenience. You will love this home for years to come.
Sold
Price Unknown
5709 Fair Wind St, Fort Worth, TX 76135
3beds
2,048sqft
Single Family Residence
Built in 1995
6,882 Square Feet Lot
$325,100 Zestimate®
$--/sqft
$2,109 Estimated rent
Home value
$325,100
$302,000 - $351,000
$2,109/mo
Zestimate® history
Owner options
List your home for rent
$2,109/mo
Rent Zestimate®
Find your next renter with Zillow Rental Manager. Plus, with online applications, you can quickly screen prospective tenants – for free.
$2,109/mo
Rent Zestimate®
Refinance and save
Refinancing to a lower rate could help reduce your monthly payments and save thousands over the life of the loan.
Explore your selling options
Work with a Zillow partner agent
Leverage their expertise and Zillow's premium Showcase listings to get your home seen by more buyers.
Get startedList with your own agent
Get your home in front of millions of buyers by listing it on Zillow.
Learn how to do itSell it yourself
Take full control of how buyers see your home on Zillow by listing For Sale by Owner (FSBO).
List your homeWhat's special
Cozy stone fireplaceOutdoor storageStainless steel appliancesAmple natural lightLarge flexible living spacesGranite countertopsLuxury plank flooring
Zillow last checked:
Listing updated:
Listed by:
Jeremy Bravo 0691543 817-731-8466,
Briggs Freeman Sotheby's Int'l 817-731-8466
Bought with:
Adriana Garcia
EXIT Realty Elite
Source: NTREIS,MLS#: 21128932
Facts & features
Interior
Bedrooms & bathrooms
- Bedrooms: 3
- Bathrooms: 2
- Full bathrooms: 2
Primary bedroom
- Level: First
- Dimensions: 0 x 0
Living room
- Level: First
- Dimensions: 0 x 0
Heating
- Central, Electric
Cooling
- Central Air, Ceiling Fan(s), Electric, Roof Turbine(s)
Appliances
- Included: Dishwasher, Electric Range, Electric Water Heater, Disposal, Microwave, Refrigerator
- Laundry: Washer Hookup, Electric Dryer Hookup, Laundry in Utility Room
Features
- Decorative/Designer Lighting Fixtures, Eat-in Kitchen, Granite Counters, High Speed Internet, Pantry, Cable TV
- Flooring: Carpet, Laminate, Tile
- Has basement: No
- Number of fireplaces: 1
- Fireplace features: Family Room, Raised Hearth, Stone, Wood Burning
Interior area
- Total interior livable area: 2,048 sqft
Property
Parking
- Total spaces: 2
- Parking features: Door-Single, Garage Faces Front, Garage, Garage Door Opener
- Attached garage spaces: 2
Features
- Levels: One
- Stories: 1
- Patio & porch: Patio, Covered
- Exterior features: Rain Gutters, Storage
- Pool features: None
- Fencing: Back Yard,Wood
Lot
- Size: 6,882 Square Feet
- Features: Interior Lot, Subdivision
Details
- Parcel number: 01632078
Construction
Type & style
- Home type: SingleFamily
- Architectural style: Traditional,Detached
- Property subtype: Single Family Residence
Materials
- Brick
- Foundation: Slab
- Roof: Composition
Condition
- Year built: 1995
Utilities & green energy
- Sewer: Public Sewer
- Water: Public
- Utilities for property: Sewer Available, Water Available, Cable Available
Community & HOA
Community
- Features: Curbs
- Subdivision: Marine Creek Heights Add
HOA
- Has HOA: No
Location
- Region: Fort Worth
Financial & listing details
- Tax assessed value: $335,603
- Annual tax amount: $5,639
- Date on market: 12/18/2025
- Cumulative days on market: 6 days
- Listing terms: Cash,Conventional
- Exclusions: Mini Beverage/Wine Fridge in Kitchen.
Price history
| Date | Event | Price |
|---|---|---|
| 1/30/2026 | Sold | -- |
Source: NTREIS #21128932 Report a problem | ||
| 1/5/2026 | Pending sale | $335,000$164/sqft |
Source: NTREIS #21128932 Report a problem | ||
| 12/29/2025 | Contingent | $335,000$164/sqft |
Source: NTREIS #21128932 Report a problem | ||
| 12/18/2025 | Listed for sale | $335,000+9.8%$164/sqft |
Source: NTREIS #21128932 Report a problem | ||
| 9/15/2023 | Sold | -- |
Source: NTREIS #20415503 Report a problem | ||
| 9/5/2023 | Pending sale | $305,000$149/sqft |
Source: NTREIS #20415503 Report a problem | ||
| 8/29/2023 | Contingent | $305,000$149/sqft |
Source: NTREIS #20415503 Report a problem | ||
| 8/24/2023 | Listed for sale | $305,000+110.3%$149/sqft |
Source: NTREIS #20415503 Report a problem | ||
| 10/12/2013 | Listing removed | $145,000$71/sqft |
Source: Century 21 Alliance Properties #11999248 Report a problem | ||
| 8/11/2013 | Price change | $145,000-1.4%$71/sqft |
Source: Century 21 Alliance Properties #11999248 Report a problem | ||
| 1/29/2013 | Listed for sale | $147,000+13.5%$72/sqft |
Source: RE/MAX Heritage #11892374 Report a problem | ||
| 7/27/2010 | Sold | -- |
Source: Agent Provided Report a problem | ||
| 6/13/2010 | Price change | $129,500-0.8%$63/sqft |
Source: Keller Williams Realty #11369838 Report a problem | ||
| 5/13/2010 | Price change | $130,500-3.3%$64/sqft |
Source: Keller Williams Realty #11369838 Report a problem | ||
| 3/25/2010 | Listed for sale | $135,000+40.8%$66/sqft |
Source: DRO Management II, LLC #11369838 Report a problem | ||
| 10/17/2009 | Listing removed | $95,850$47/sqft |
Source: foreclosure.com Report a problem | ||
| 10/11/2009 | Price change | $95,850-10%$47/sqft |
Source: foreclosure.com Report a problem | ||
| 8/8/2009 | Listed for sale | $106,500$52/sqft |
Source: foreclosure.com Report a problem | ||
| 6/9/2009 | Sold | -- |
Source: Public Record Report a problem | ||
Public tax history
| Year | Property taxes | Tax assessment |
|---|---|---|
| 2025 | $5,639 -9% | $335,603 |
| 2024 | $6,195 +29.6% | $335,603 +5.4% |
| 2023 | $4,780 -16.4% | $318,422 +25.6% |
| 2022 | $5,720 +4.8% | $253,555 +15.7% |
| 2021 | $5,458 | $219,228 +8.2% |
| 2020 | -- | $202,660 |
| 2019 | $4,895 +8.9% | $202,660 +15.5% |
| 2018 | $4,495 +9.7% | $175,426 +9.7% |
| 2017 | $4,099 +9.2% | $159,969 +1.7% |
| 2016 | $3,753 +5.1% | $157,341 +19.4% |
| 2015 | $3,572 | $131,800 |
| 2014 | $3,572 | $131,800 +13.1% |
| 2013 | -- | $116,500 +0.9% |
| 2012 | -- | $115,500 -6.2% |
| 2011 | -- | $123,100 +2.2% |
| 2010 | -- | $120,400 -9.3% |
| 2009 | -- | $132,700 |
| 2008 | -- | $132,700 -2.4% |
| 2007 | -- | $136,000 +5.2% |
| 2006 | -- | $129,300 +2.6% |
| 2005 | -- | $126,000 |
| 2004 | -- | $126,000 +4.1% |
| 2003 | -- | $121,000 +5.7% |
| 2002 | -- | $114,500 +8.5% |
| 2001 | -- | $105,500 +4.6% |
| 2000 | -- | $100,900 |
Find assessor info on the county website
Neighborhood: 76135
Nearby homes
- $279,3003 bd2 ba1.8k sqft5705 Fair Wind St, Fort Worth, TX 76135Off Market
- $263,7003 bd2 ba1.5k sqft5713 Fair Wind St, Fort Worth, TX 76135Off Market
- $--3 bd2 ba1.5k sqft5712 Springtide Dr, Fort Worth, TX 76135Sold

- $287,5003 bd2 ba1.9k sqft5717 Fair Wind St, Fort Worth, TX 76135Off Market
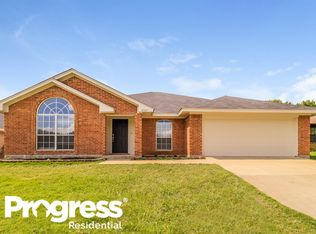
- $288,2003 bd2 ba2k sqft5708 Springtide Dr, Fort Worth, TX 76135Off Market
- $302,4003 bd2 ba1.9k sqft5716 Springtide Dr, Fort Worth, TX 76135Off Market
- $261,5003 bd2 ba1.5k sqft4705 Spoon Drift Dr, Fort Worth, TX 76135Off Market
- $249,2003 bd2 ba1.2k sqft4709 Spoon Drift Dr, Fort Worth, TX 76135Off Market
Nearby schools
GreatSchools rating
- 5/10Greenfield Elementary SchoolGrades: PK-5Distance: 0.9 mi
- 5/10Ed Willkie Middle SchoolGrades: 6-8Distance: 1.5 mi
- 5/10Chisholm Trail High SchoolGrades: 9-12Distance: 1.5 mi
Schools provided by the listing agent
- Elementary: Greenfield
- Middle: Ed Willkie
- High: Chisholm Trail
- District: Eagle MT-Saginaw ISD
Source: NTREIS. This data may not be complete. We recommend contacting the local school district to confirm school assignments for this home.
Get a cash offer in 3 minutes
Find out how much your home could sell for in as little as 3 minutes with a no-obligation cash offer.
Estimated market value
$325,100
Get a cash offer in 3 minutes
Find out how much your home could sell for in as little as 3 minutes with a no-obligation cash offer.
Estimated market value
$325,100
- Texas
- Tarrant County
- Fort Worth
- 76135
- 5709 Fair Wind St
