Idyllic Old Agoura is the setting for this sprawling custom estate that exudes warm sophistication and elevated rural living. The offering includes two distinct residences, each with their own electronically gated driveway, both on sewer and sited on nearly an acre of usable land. This Amber Lewis-inspired property will entice you to a simpler way of life, surrounded by nature and yet all within minutes of town and acclaimed Las Virgenes schools. The property features an enormous, park-like backyard and is one of the most coveted parcels in the entire community. As you enter the property and walk around to the back, you'll stand in awe of the huge covered outdoor deck which looks over the vast grounds. You'll spot the newer, permitted ADU with its darling front porch & separate driveway. You'll also see a 22-bed raised planter area that's double gated with the fenced animal corral, chicken coop and owl box area. There are also 22 mature fruit trees on the property. A massive flat area, just below the deck, is a perfect play area for kids and pets. Don't miss the shady hammock spot! Looking further to your left you'll see the private and lush pool area that is fully fenced. In addition, the oversized garage is detached and can be used in a multitude of ways. The main residence has an outstanding flow; just off the huge deck is the kitchen of your dreams, straight out of a magazine. It features custom cabinetry, Italian marble counter tops, high-end appliances and premium light fixtures not to mention a cozy fireplace in the casually elegant dining area. The home is finished with custom millwork & cabinetry, solid wood doors, newer flooring and dual-pane windows. Note that the entire property is on sewer, which is rare in this location. You'll also be thrilled to find there's a new roof, solar panels, tankless water heaters, loads of extra parking and the exterior was freshly painted! If you're tired of having a formal living room you don't use, you'll appreciate this warm and inviting space created for conversation, reading and watching TV. All bedrooms are upstairs, and the floor plan features two primary suites. The main primary suite is truly a haven; it offers a private office, relaxing lounge area, spacious bathroom and walk-in closet. Also note how conveniently located this suite is; it has its own exterior staircase to the deck and pool area as well as being directly connected to the laundry room. The second story also features another en-suite bedroom w/private bath and roomy balcony, a large guest bedroom, and a fourth large bedroom that was originally 2 bedrooms which were combined into one. Finally, the upstairs hall bathroom is gorgeously redone in rich tilework and stylish finishes. The second residence is a newer 2 bedroom, 1 bath permitted ADU with full kitchen, cheerful living room, ample front porch and private back patio. A bonus craft shed is large enough to be an office or similar. The ADU was incredibly well-thought out. It has a separate tankless water heater, regular HVAC system, is on sewer, has its own washer and dryer, large retractable awning and has its own electronically gated driveway. Located just minutes from scenic hiking, cycling and horseback riding trails, parks, shopping, and dining, this extraordinary estate offers a unique blend of luxury, sustainability, and rural tranquility. Whether you dream of hosting unforgettable gatherings, living a simple life growing your own produce, or enjoying equestrian pursuits, this home delivers endless possibilities and stands out as one of the communities' most versatile and desirable residences. Located in the Las Virgenes School District & only 20 minutes to Malibu. NOTE The main house is 3,384 sq ft w/ 4 beds + 3.5 baths + office. The totally separate ADU is approx 801 sq ft w/ 2 beds + 1 bath + craft shed (shed not part of sq ft). The MLS requires we say these residences are ''attached'' but THEY ARE NOT; it's the only way to include an ADU.
Sold for $3,500,000
$3,500,000
5709 Fairview Pl, Agoura Hills, CA 91301
6beds
4,185sqft
Single Family Residence
Built in 1981
0.93 Acres Lot
$3,478,700 Zestimate®
$836/sqft
$7,693 Estimated rent
Home value
$3,478,700
$3.13M - $3.86M
$7,693/mo
Zestimate® history
Owner options
List your home for rent
$7,693/mo
Rent Zestimate®
Find your next renter with Zillow Rental Manager. Plus, with online applications, you can quickly screen prospective tenants – for free.
$7,693/mo
Rent Zestimate®
Refinance and save
$22,159/mo
Est. payment
Refinancing to a lower rate could help reduce your monthly payments and save thousands over the life of the loan.
$22,159/mo
Est. payment
Explore your selling options
Work with a Zillow partner agent
Leverage their expertise and Zillow's premium Showcase listings to get your home seen by more buyers.
Get startedList with your own agent
Get your home in front of millions of buyers by listing it on Zillow.
Learn how to do itSell it yourself
Take full control of how buyers see your home on Zillow by listing For Sale by Owner (FSBO).
List your homeWhat's special
Cozy fireplaceMature fruit treesFull kitchenNew roofEnormous park-like backyardAmple front porchChicken coop
Zillow last checked:
Listing updated:
Listed by:
Linda Rich DRE #00869283 818-317-8135,
Sotheby's International Realty
Bought with:
Orly Godliman
Source: CSMAOR,MLS#: 225003031
Facts & features
Interior
Bedrooms & bathrooms
- Bedrooms: 6
- Bathrooms: 5
- Full bathrooms: 4
- 1/2 bathrooms: 1
Heating
- Central Furnace, Fireplace(s), Forced Air, Natural Gas
Cooling
- Ceiling Fan(s), Central Air, Zoned
Appliances
- Included: Tankless Water Heater, Dishwasher, Disposal, Refrigerator
- Laundry: Laundry Room, Upper Level
Features
- Walk-In Closet(s), Beamed Ceilings, Built-in Features, Recessed Lighting, Tray Ceiling(s), Kitchen Island
- Flooring: Laminate, Travertine, Wood/Wood Like, Other
- Doors: Sliding Glass Door(s)
- Windows: Double Pane Windows
- Has fireplace: Yes
- Fireplace features: Dining Room, Other, Gas, Gas Starter
Interior area
- Total structure area: 4,185
- Total interior livable area: 4,185 sqft
Property
Parking
- Total spaces: 2
- Parking features: Auto Driveway Gate, RV Gated, Driveway, Concrete
- Garage spaces: 2
- Has uncovered spaces: Yes
Features
- Levels: Two
- Stories: 2
- Entry location: Other
- Patio & porch: Covered, Deck, Wrap Around
- Exterior features: Balcony, Rain Gutters, Lawn
- Has private pool: Yes
- Pool features: Heated, Private, Gunite
- Has spa: Yes
- Spa features: Heated, Private, In Ground
- Fencing: Block,Chain Link,Split Rail,Wrought Iron,Other,Automatic Gate,Fenced,Full
- Has view: Yes
- View description: Hills
Lot
- Size: 0.93 Acres
- Features: 2 - 4 Lots, Back Yard, Landscaped, Flag Lot, Irregular Lot, Level
Details
- Additional structures: Corral(s), Guest House/Casita, Shed(s), Corral(s), Guest House/Casita, Shed, ADU Bathrooms: 1, ADU Bedrooms: 2, ADU Living Area: 1, ADU : 1
- Parcel number: 2055020064
- Special conditions: Standard
- Horses can be raised: Yes
- Horse amenities: Horse Property, Horse Property Unimproved, Equestrian Center
Construction
Type & style
- Home type: SingleFamily
- Architectural style: Farm House
- Property subtype: Single Family Residence
Materials
- Siding
Condition
- Updated/Remodeled,Turnkey
- New construction: No
- Year built: 1981
Utilities & green energy
- Sewer: Public Sewer
- Water: District/Public
Green energy
- Energy generation: Solar
Community & HOA
Community
- Security: Exterior Security Lights
- Subdivision: Old Agoura - 850
HOA
- Has HOA: No
Location
- Region: Agoura Hills
Financial & listing details
- Price per square foot: $836/sqft
- Tax assessed value: $1,948,377
- Date on market: 6/17/2025
- Cumulative days on market: 24 days
- Listing terms: Conventional,Cash
- Road surface type: Paved
Price history
| Date | Event | Price |
|---|---|---|
| 7/21/2025 | Sold | $3,500,000-2.5%$836/sqft |
Source:  CSMAOR #225003031 Report a problem CSMAOR #225003031 Report a problem | ||
| 7/12/2025 | Pending sale | $3,590,000$858/sqft |
Source: CSMAOR #225003031 Report a problem | ||
| 7/6/2025 | Contingent | $3,590,000$858/sqft |
Source: CSMAOR #225003031 Report a problem | ||
| 6/17/2025 | Listed for sale | $3,590,000+79.5%$858/sqft |
Source: CSMAOR #225003031 Report a problem | ||
| 9/15/2020 | Sold | $2,000,000-6.9%$478/sqft |
Source: CSMAOR #220005155 Report a problem | ||
| 8/10/2020 | Pending sale | $2,149,000$514/sqft |
Source: Sotheby's International Realty #220005155 Report a problem | ||
| 7/18/2020 | Price change | $2,149,000-6.5%$514/sqft |
Source: Sotheby's International Realty #220005155 Report a problem | ||
| 6/10/2020 | Listed for sale | $2,299,000+367.3%$549/sqft |
Source: Sotheby's International Realty #220005155 Report a problem | ||
| 7/7/2000 | Sold | $492,000$118/sqft |
Source: Public Record Report a problem | ||
Public tax history
| Year | Property taxes | Tax assessment |
|---|---|---|
| 2025 | -- | $1,948,377 -8.2% |
| 2024 | $24,165 +2.1% | $2,122,415 +2% |
| 2023 | $23,673 +3.4% | $2,080,800 +2% |
| 2022 | $22,886 +0.1% | $2,040,000 +2% |
| 2021 | $22,863 +130% | $2,000,000 +135.8% |
| 2020 | $9,940 | $848,239 +2% |
| 2019 | $9,940 +4.1% | $831,608 +2% |
| 2018 | $9,548 | $815,303 +2% |
| 2017 | $9,548 +2% | $799,318 +2% |
| 2016 | $9,357 +3.5% | $783,646 +1.5% |
| 2015 | $9,037 +3.1% | $771,876 +2% |
| 2014 | $8,767 | $756,757 +2.5% |
| 2012 | -- | $738,568 +2% |
| 2011 | -- | $724,088 +26.1% |
| 2010 | -- | $574,334 -0.2% |
| 2009 | -- | $575,700 +2% |
| 2008 | -- | $564,412 +2% |
| 2007 | -- | $553,346 +2% |
| 2006 | -- | $542,497 |
| 2005 | -- | $542,497 +4% |
| 2004 | -- | $521,432 +1.9% |
| 2003 | -- | $511,876 +2% |
| 2002 | -- | $501,840 +97.3% |
| 2000 | -- | $254,349 |
Find assessor info on the county website
Neighborhood: Old Agoura
Nearby homes
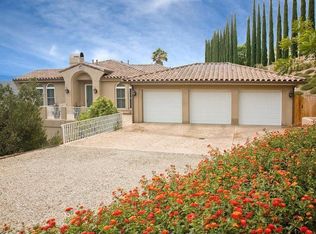
- $2,190,2005 bd-- ba4.1k sqft5743 Fairview Pl, Agoura Hills, CA 91301Off Market
- $2,321,2004 bd3 ba3.5k sqft5757 Fairview Pl, Agoura Hills, CA 91301Off Market

- $2,506,3004 bd4 ba2.9k sqft5742 Fairview Pl, Agoura Hills, CA 91301Off Market
- $1,641,1003 bd2 ba2.1k sqft5747 Fairview Pl, Agoura Hills, CA 91301Off Market
- $2,276,5004 bd4 ba3.8k sqft5764 Fairview Pl, Agoura Hills, CA 91301Off Market
- $2,398,1004 bd3 ba3k sqft5731 Fairview Pl, Agoura Hills, CA 91301Off Market
- $1,352,0004 bd3 ba2.7k sqft5836 Fairview Pl, Agoura Hills, CA 91301Sold
- $2,067,0003 bd4 ba2.9k sqft5734 Fairview Pl, Agoura Hills, CA 91301Off Market
Nearby schools
GreatSchools rating
- 8/10Sumac Elementary SchoolGrades: K-5Distance: 1 mi
- 9/10Arthur E. Wright Middle SchoolGrades: 6-8Distance: 2.5 mi
- 9/10Agoura High SchoolGrades: 9-12Distance: 0.5 mi
Schools provided by the listing agent
- Elementary: Sumac
- Middle: A.E. Wright
- High: Agoura
Source: CSMAOR. This data may not be complete. We recommend contacting the local school district to confirm school assignments for this home.
Get a cash offer in 3 minutes
Find out how much your home could sell for in as little as 3 minutes with a no-obligation cash offer.
Estimated market value
$3,478,700
Get a cash offer in 3 minutes
Find out how much your home could sell for in as little as 3 minutes with a no-obligation cash offer.
Estimated market value
$3,478,700
- California
- Los Angeles County
- Agoura Hills
- 91301
- Old Agoura
- 5709 Fairview Pl
Nearby cities
Nearby neighborhoods
Nearby zip codes
Other Agoura Hills Topics
