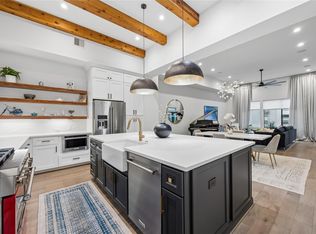
Minutes from recently renovated MEMORIAL PARK * Built by the 2023 Greater Houston Builders Association Custom Builder of the Year, Mazzarino Construction & Development. Built in the beautiful Rice Military neighborhood, this home comprises all of the high-end finishes you’ve come to expect from Mazzarino. A balance of luxury & modern-day living. This new luxury home features 1st-floor living, a sitting room, a game room, a private driveway, and energy efficiency. Finishes include natural stone or quartz countertops, Fisher & Paykel appliances, a luxurious custom-built primary closet, an energy-efficient water heater, intricate trim carpentry, engineered wood floors, and more. There is no shortage of fun to be had in the picturesque neighborhood of Rice Military. From local shops, parks, to buzzing wine bars and a vibrant community atmosphere, this is a neighborhood you'd want to call your own. Contact us today for a private viewing of this unique offering!
Pending
Price cut: $25K (5/21)
$974,900
5709 Feagan St, Houston, TX 77007
4beds
3,051sqft
Single Family Residence
Built in 2026
2,326 Square Feet Lot
$957,700 Zestimate®
$320/sqft
$-- HOA
What's special
- 94 days |
- 104 |
- 0 |
Zillow last checked:
Listing updated:
Listed by:
Blake Vincent TREC #0618369 281-924-0741,
DUX Realty, LLC
Source: HAR,MLS#: 62247993
Facts & features
Interior
Bedrooms & bathrooms
- Bedrooms: 4
- Bathrooms: 4
- Full bathrooms: 3
- 1/2 bathrooms: 1
Rooms
- Room types: Utility Room
Primary bathroom
- Features: Half Bath, Primary Bath: Double Sinks, Primary Bath: Separate Shower, Primary Bath: Soaking Tub, Secondary Bath(s): Double Sinks, Secondary Bath(s): Tub/Shower Combo
Kitchen
- Features: Breakfast Bar, Kitchen Island, Kitchen open to Family Room, Pantry, Soft Closing Cabinets, Soft Closing Drawers, Under Cabinet Lighting
Heating
- Natural Gas, Zoned
Cooling
- Ceiling Fan(s), Electric, Zoned
Appliances
- Included: ENERGY STAR Qualified Appliances, Disposal, Wine Refrigerator, Convection Oven, Gas Oven, Oven, Microwave, Gas Cooktop, Gas Range, Dishwasher
- Laundry: Electric Dryer Hookup, Gas Dryer Hookup, Washer Hookup
Features
- Dry Bar, High Ceilings, Prewired for Alarm System, Wired for Sound, All Bedrooms Up, Primary Bed - 2nd Floor, Sitting Area, Walk-In Closet(s)
- Flooring: Carpet, Engineered Hardwood, Tile
- Doors: Insulated Doors
- Windows: Insulated/Low-E windows
Interior area
- Total structure area: 3,051
- Total interior livable area: 3,051 sqft
Property
Parking
- Total spaces: 2
- Parking features: Attached, Garage Door Opener, Porte-Cochere
- Attached garage spaces: 2
Features
- Stories: 3
- Patio & porch: Covered
- Exterior features: Side Yard
- Fencing: Back Yard,Partial
Lot
- Size: 2,326 Square Feet
- Features: Corner Lot, 0 Up To 1/4 Acre
Construction
Type & style
- Home type: SingleFamily
- Architectural style: Contemporary,Traditional
- Property subtype: Single Family Residence
Materials
- Spray Foam Insulation, Brick, Cement Siding, Stucco, Wood Siding
- Foundation: Slab on Builders Pier
- Roof: Composition
Condition
- New construction: Yes
- Year built: 2026
Details
- Builder name: Mazzarino Cons & Dev
Utilities & green energy
- Sewer: Public Sewer
- Water: Public
Green energy
- Energy efficient items: Attic Vents, Thermostat, Lighting, HVAC, Insulation
Community & HOA
Community
- Security: Prewired for Alarm System
- Subdivision: Rice Military Addition
Location
- Region: Houston
Financial & listing details
- Price per square foot: $320/sqft
- Date on market: 4/2/2026
- Listing terms: Cash,Conventional,VA Loan
- Road surface type: Asphalt
Estimated market value
$957,700
$910,000 - $1.01M
$4,800/mo
Price history
| Date | Event | Price |
|---|---|---|
| 6/2/2026 | Pending sale | $974,900$320/sqft |
Source:  HAR #62247993 Report a problem HAR #62247993 Report a problem | ||
| 5/21/2026 | Price change | $974,900-2.5%$320/sqft |
Source: HAR #62247993 Report a problem | ||
| 4/2/2026 | Price change | $999,900-6.5%$328/sqft |
Source: HAR #62247993 Report a problem | ||
| 3/6/2026 | Listed for sale | $1,069,900$351/sqft |
Source: HAR #97394428 Report a problem | ||
Public tax history
Tax history is unavailable.
Monthly payment
Est. payment$--/mo
Payment breakdown
Explore the cost of this home by adjusting the details. Changes won't be saved.All calculations are estimates and provided by Zillow, Inc. for informational purposes only. Actual amounts may vary.
HOA fees may include property taxes on listings classified as Co-Ops. Contact the listing agent and/or owner for fee details.
Mortgage interest rates are dependent on a number of factors, including credit score, down payment, and repayment length. Interest rate data provided by Zillow Group Marketplace, Inc. as of 1/1/1970 from various mortgage lenders with which we have lead or other similar arrangements; the Estimated Payment is an average of those rates.
See how much you could borrow to make a competitive offer.
Climate risks
Neighborhood: Washington Avenue Coalition - Memorial Park
Nearby schools
GreatSchools rating
- 9/10Memorial Elementary SchoolGrades: PK-5Distance: 0.5 mi
- 9/10Hogg Middle SchoolGrades: 6-8Distance: 2.6 mi
- 6/10Lamar High SchoolGrades: 9-12Distance: 1.8 mi
Schools provided by the listing agent
- Elementary: Memorial Elementary School (Houston)
- Middle: Hogg Middle School (Houston)
- High: Lamar High School (Houston)
Source: HAR. This data may not be complete. We recommend contacting the local school district to confirm school assignments for this home.

A local agent can set up tours, give advice and negotiate with sellers.
A local lender can help you make sure your offer is ready when you are.

Nearby cities
Nearby neighborhoods
Nearby zip codes
Other Houston Topics
