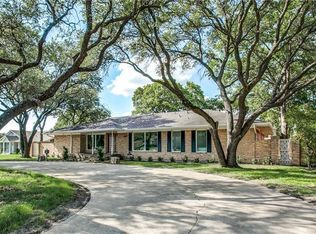
Welcome to 5709 Forest Lane, a beautifully updated home in the highly sought-after Melshire Estates. Filled with abundant natural light, this residence offers a warm, inviting atmosphere enhanced by beautiful plantation shutters throughout.
Designed for both everyday living & effortless entertaining, the open-concept layout seamlessly connects the main living, dining, & kitchen areas. The spacious two living spaces & primary bedroom all overlook the backyard & pool, creating a natural indoor-outdoor flow ideal for gatherings.
The kitchen is a true standout, featuring premium appliances including a commercial WOLF Gas Range, Sub-Zero Refrigerator, Dual-Zone Wine Cooler & a Miele built-in coffee system—blending performance with elevated style.
A dynamic flex space adds exceptional versatility. Currently configured as a bar & game room it easily extends your entertaining space. A virtual concept highlights its potential as a cozy second living area or could serve as media room, home office, fitness space, or playroom.
Step outside to an expansive backyard retreat complete with a pool, multiple seating areas, & generous space for relaxing or entertaining. A convenient exterior-access pool bath with shower enhances functionality for outdoor living.
Set on an .483-acre homesite, this single-story property offers the opportunity to create a more private, estate-inspired setting. A spacious 3 car garage enhances both convenience & versatility, with potential to further elevate the property through additional side yard fencing & a motorized sliding gate. Furthermore, a virtual concept illustrates the addition of a front privacy fence—enhancing curb appeal, architectural presence & a sense of arrival. Inside, upgraded windows contribute to a more peaceful & comfortable environment.
Enjoy a vibrant lifestyle w walkability to nearby shopping, dining & fitness options. A rare blend of style, comfort & location—this home is ready to impress!
Under contract
Price cut: $13K (5/14)
$1,149,000
5709 Forest Ln, Dallas, TX 75230
4beds
2,883sqft
Single Family Residence
Built in 1962
0.48 Acres Lot
$1,099,300 Zestimate®
$399/sqft
$-- HOA
What's special
Dynamic flex spaceMultiple seating areasAbundant natural lightExpansive backyard retreatMiele built-in coffee systemPremium appliancesUpgraded windows
- 74 days |
- 339 |
- 18 |
Likely to sell faster than
Zillow last checked:
Listing updated:
Listed by:
Risa Jordan 0584918 214-502-8179,
United Real Estate 972-372-0590
Source: NTREIS,MLS#: 21240608
Facts & features
Interior
Bedrooms & bathrooms
- Bedrooms: 4
- Bathrooms: 3
- Full bathrooms: 3
Primary bedroom
- Features: Closet Cabinetry, Dual Sinks, En Suite Bathroom, Garden Tub/Roman Tub
- Level: First
- Dimensions: 14 x 20
Primary bedroom
- Features: Closet Cabinetry, Ceiling Fan(s), En Suite Bathroom, Sitting Area in Primary, Walk-In Closet(s)
- Level: First
- Dimensions: 14 x 15
Bedroom
- Features: Ceiling Fan(s), Split Bedrooms
- Level: First
- Dimensions: 14 x 20
Bedroom
- Level: First
- Dimensions: 12 x 13
Bedroom
- Level: First
- Dimensions: 12 x 13
Primary bathroom
- Features: Dual Sinks, En Suite Bathroom, Garden Tub/Roman Tub
- Level: First
- Dimensions: 12 x 8
Dining room
- Level: First
- Dimensions: 16 x 9
Family room
- Level: First
- Dimensions: 23 x 23
Other
- Level: First
- Dimensions: 8 x 5
Other
- Features: Jack and Jill Bath
- Level: First
- Dimensions: 13 x 5
Kitchen
- Features: Built-in Features, Kitchen Island, Stone Counters, Sink
- Level: First
- Dimensions: 14 x 27
Living room
- Level: First
- Dimensions: 19 x 16
Living room
- Level: First
- Dimensions: 23 x 23
Living room
- Features: Ceiling Fan(s)
- Level: First
- Dimensions: 19 x 16
Heating
- Central, Natural Gas
Cooling
- Central Air, Ceiling Fan(s), Zoned
Appliances
- Included: Some Gas Appliances, Built-In Gas Range, Built-in Coffee Maker, Built-In Refrigerator, Dishwasher, Disposal, Indoor Grill, Ice Maker, Microwave, Plumbed For Gas, Range, Refrigerator, Some Commercial Grade, Tankless Water Heater, Vented Exhaust Fan
- Laundry: Washer Hookup, Gas Dryer Hookup
Features
- Wet Bar, Chandelier, Decorative/Designer Lighting Fixtures, Double Vanity, High Speed Internet, In-Law Floorplan, Kitchen Island, Open Floorplan, Cable TV, Vaulted Ceiling(s), Walk-In Closet(s), Wired for Sound
- Flooring: Carpet, Wood
- Windows: Shutters, Window Coverings
- Has basement: No
- Has fireplace: No
Interior area
- Total interior livable area: 2,883 sqft
Video & virtual tour
Property
Parking
- Total spaces: 3
- Parking features: Additional Parking, Alley Access, Circular Driveway, Door-Multi, Door-Single, Epoxy Flooring, Inside Entrance, Garage Faces Side, Workshop in Garage
- Attached garage spaces: 3
Features
- Levels: One
- Stories: 1
- Patio & porch: Covered, Front Porch, Patio
- Exterior features: Built-in Barbecue, Barbecue, Outdoor Grill
- Pool features: Gunite, In Ground, Outdoor Pool, Pool
Lot
- Size: 0.48 Acres
- Dimensions: 106 x 190
Details
- Parcel number: 00000576990200000
- Other equipment: Generator
Construction
Type & style
- Home type: SingleFamily
- Architectural style: Traditional,Detached
- Property subtype: Single Family Residence
Materials
- Brick, Stucco, Wood Siding
- Foundation: Pillar/Post/Pier
- Roof: Composition
Condition
- Year built: 1962
Utilities & green energy
- Sewer: Public Sewer
- Water: Public
- Utilities for property: Natural Gas Available, Sewer Available, Separate Meters, Water Available, Cable Available
Community & HOA
Community
- Features: Curbs
- Security: Security System, Carbon Monoxide Detector(s), Smoke Detector(s), Security Lights
- Subdivision: Melshire Estates
HOA
- Has HOA: No
Location
- Region: Dallas
Financial & listing details
- Price per square foot: $399/sqft
- Tax assessed value: $993,250
- Annual tax amount: $22,117
- Date on market: 4/23/2026
- Cumulative days on market: 74 days
- Listing terms: Cash,Conventional,1031 Exchange
- Road surface type: Asphalt
Estimated market value
$1,099,300
$1.04M - $1.15M
$7,140/mo
Price history
| Date | Event | Price |
|---|---|---|
| 6/13/2026 | Contingent | $1,149,000$399/sqft |
Source: NTREIS #21240608 Report a problem | ||
| 5/14/2026 | Price change | $1,149,000-1.1%$399/sqft |
Source: NTREIS #21240608 Report a problem | ||
| 4/23/2026 | Listed for sale | $1,162,000-2.4%$403/sqft |
Source: NTREIS #21240608 Report a problem | ||
| 11/5/2025 | Listing removed | $1,190,000$413/sqft |
Source: NTREIS #21020495 Report a problem | ||
| 9/27/2025 | Price change | $1,190,000-4.8%$413/sqft |
Source: NTREIS #21020495 Report a problem | ||
| 9/17/2025 | Price change | $1,250,000-3.8%$434/sqft |
Source: NTREIS #21020495 Report a problem | ||
| 8/11/2025 | Listed for sale | $1,300,000+30.7%$451/sqft |
Source: NTREIS #21020495 Report a problem | ||
| 7/31/2023 | Sold | -- |
Source: NTREIS #20365211 Report a problem | ||
| 7/12/2023 | Contingent | $995,000$345/sqft |
Source: NTREIS #20365211 Report a problem | ||
| 6/26/2023 | Listed for sale | $995,000+155.8%$345/sqft |
Source: NTREIS #20365211 Report a problem | ||
| 2/25/2014 | Listing removed | $389,000$135/sqft |
Source: Briggs Freeman Sotheby's International Realty #11953616 Report a problem | ||
| 1/3/2014 | Price change | $389,000-4%$135/sqft |
Source: Briggs Freeman Sotheby's International Realty #11953616 Report a problem | ||
| 10/29/2013 | Price change | $405,000-3.2%$140/sqft |
Source: Briggs Freeman Sotheby's International Realty #11953616 Report a problem | ||
| 9/14/2013 | Price change | $418,500-4.7%$145/sqft |
Source: Briggs Freeman Sotheby's International Realty #11953616 Report a problem | ||
| 7/18/2013 | Price change | $439,000-9.5%$152/sqft |
Source: Briggs Freeman Sotheby's International Realty #11953616 Report a problem | ||
| 5/16/2013 | Listed for sale | $485,000+113.8%$168/sqft |
Source: Briggs Freeman Sotheby's International Realty #11953616 Report a problem | ||
| 2/13/2010 | Listing removed | $226,900$79/sqft |
Source: RE/MAX Abrams #11329641 Report a problem | ||
| 2/6/2010 | Price change | $226,900-3.4%$79/sqft |
Source: RE/MAX Abrams #11329641 Report a problem | ||
| 1/16/2010 | Listed for sale | $234,900$81/sqft |
Source: RE/MAX Abrams #11329641 Report a problem | ||
Public tax history
| Year | Property taxes | Tax assessment |
|---|---|---|
| 2025 | $17,289 -2.6% | $993,250 |
| 2024 | $17,753 +91.9% | $993,250 +58.4% |
| 2023 | $9,253 -5.3% | $626,980 +10.9% |
| 2022 | $9,773 +3.1% | $565,380 +29.1% |
| 2021 | $9,478 -7% | $438,000 -4.2% |
| 2020 | $10,190 -0.2% | $457,130 +0.5% |
| 2019 | $10,210 +2.4% | $454,630 +6.4% |
| 2018 | $9,975 +4.8% | $427,240 |
| 2017 | $9,521 +9.9% | $427,240 +9.6% |
| 2016 | $8,663 -13.3% | $389,990 +0.7% |
| 2015 | $9,994 | $387,150 +6.3% |
| 2014 | $9,994 | $364,350 |
| 2013 | -- | -- |
| 2012 | -- | -- |
| 2011 | -- | -- |
| 2010 | -- | -- |
| 2009 | -- | -- |
| 2008 | -- | -- |
| 2007 | -- | -- |
| 2005 | -- | -- |
| 2004 | -- | -- |
| 2003 | -- | -- |
| 2002 | -- | -- |
| 2001 | -- | -- |
Find assessor info on the county website
Monthly payment
Est. payment$--/mo
Payment breakdown
Explore the cost of this home by adjusting the details. Changes won't be saved.All calculations are estimates and provided by Zillow, Inc. for informational purposes only. Actual amounts may vary.
HOA fees may include property taxes on listings classified as Co-Ops. Contact the listing agent and/or owner for fee details.
Mortgage interest rates are dependent on a number of factors, including credit score, down payment, and repayment length. Interest rate data provided by Zillow Group Marketplace, Inc. as of 1/1/1970 from various mortgage lenders with which we have lead or other similar arrangements; the Estimated Payment is an average of those rates.
See how much you could borrow to make a competitive offer.
Climate risks
Neighborhood: 75230
Nearby schools
GreatSchools rating
- 5/10Nathan Adams Elementary SchoolGrades: PK-6Distance: 1.3 mi
- 6/10Ewell D Walker Middle SchoolGrades: 7-8Distance: 0.7 mi
- 4/10W T White High SchoolGrades: 9-12Distance: 1.3 mi
Schools provided by the listing agent
- Elementary: Nathan Adams
- Middle: Walker
- High: White
- District: Dallas ISD
Source: NTREIS. This data may not be complete. We recommend contacting the local school district to confirm school assignments for this home.
A local agent can set up tours, give advice and negotiate with sellers.
A local lender can help you make sure your offer is ready when you are.
- Texas
- Dallas County
- Dallas
- 75230
- 5709 Forest Ln