Skip main navigation
Closed
  • $290,000

    5709 Forest Pl, Little Rock, AR 72207

    --beds
    --baths
    3,036sqft
    Triplex
    Built in 1970
    -- sqft lot
    $-- Zestimate®
    $96/sqft
    $2,595 Estimated rent

    Home value

    Not available

    Estimated sales range

    Not available

    $2,595/mo

    Zestimate® history
    Loading
    Loading...

    Owner options

    List your home for rent

    $2,595/mo

    Rent Zestimate®

    Find your next renter with Zillow Rental Manager. Plus, with online applications, you can quickly screen prospective tenants – for free.

    Learn more

    $2,595/mo

    Rent Zestimate®

    Refinance and save

    $1,771/mo

    Est. payment

    Refinancing to a lower rate could help reduce your monthly payments and save thousands over the life of the loan.

    See today's rates

    $1,771/mo

    Est. payment

    Explore your selling options

    Work with a Zillow partner agent

    Leverage their expertise and Zillow's premium Showcase listings to get your home seen by more buyers.

    Get started

    List with your own agent

    Get your home in front of millions of buyers by listing it on Zillow.

    Learn how to do it

    Sell it yourself

    Take full control of how buyers see your home on Zillow by listing For Sale by Owner (FSBO).

    List your home

    What's special

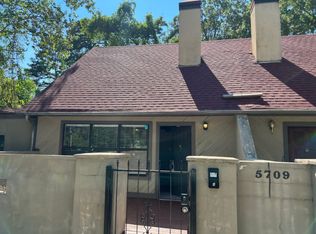
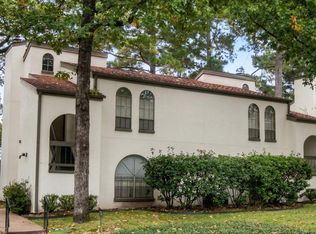
    Wonderful opportunity to purchase three connected units in the center of midtown. Adjacent to the Prospect Building, this location is ideal. Walking distance to all the Heights neighborhood ammenities, restaurants and shops. Close to hospitals and minutes to downtown! 5800 Forest Place Drive is tenant occupied and is a single level property with two bedrooms, two full baths with an office. The office is a breezeway that connects the properties. 5700 Forest Place is divided into two townhomes. 5709A is tenant occupied and is one bedroom and one and 1/2 bath townhome. 5709B is vacant and is a one bedroom and one and 1/2 bath townhome. The entire property is Zoned "PCD", Planned Commercial. Buyer to confirm zoning and use with city. Each unit has a washer, dryer and refrigerator that conveys. Property to be sold As Is. Inspections are welcomed. Agents please see remarks.

    Zillow last checked:

    Listing updated:

    Listed by:

    Donna Dailey 501-993-6200,

    Janet Jones Company

    Bought with:

    John Selva, AR

    Engel & Volkers

    Source: CARMLS,MLS#: 24028855MLS Logo

    Facts & features

    Interior

    Heating
    • Natural Gas
    Cooling
    • Electric
    Appliances
    • Included: Free-Standing Range, Electric Range, Refrigerator, Washer, Dryer
    • Laundry: Washer Hookup, Electric Dryer Hookup
    Features
    • Flooring: Parquet, Partial Carpet, Tile
    Interior area
    • Total structure area: 3,036
    • Total interior livable area: 3,036 sqft

    Property

    Parking
    • Total spaces: 3
    • Parking features: Parking Pad, Three Car
    Features
    • Levels: One,Two
    Lot
    • Size: 0.55 Acres
    • Features: Sloped, Level
    Details
    • Parcel number: 33L0380000300
    • Zoning: RI, PCD

    Construction

    Type & style
    • Home type: MultiFamily
    • Architectural style: Bungalow/Cottage
    • Property subtype: Triplex
    Materials
    • Frame, Stucco
    • Foundation: Crawl Space
    • Roof: Composition
    Condition
    • New construction: No
    • Year built: 1970

    Utilities & green energy

    • Electric: Electric-Municipal
    • Gas: Gas-Natural
    • Sewer: Public Sewer
    • Water: Public
    • Utilities for property: Natural Gas Connected

    Community & neighborhood

    Location
    • Region: Little Rock
    • Subdivision: Hillside Village

    HOA & financial

    HOA
    • Has HOA: No

    Other

    Other facts
    • Listing terms: Conventional,Cash
    • Road surface type: Paved

    Price history

    DateEventPrice
    9/30/2024Sold$290,000-22.7%$96/sqft
    Source: CARMLS #24028855 Report a problem
    8/16/2024Price change$375,000-21.1%$124/sqft
    Source: CARMLS #24028855 Report a problem
    8/9/2024Listed for sale$475,000$156/sqft
    Source: CARMLS #24028855 Report a problem
    7/30/2024Listing removed$475,000$156/sqft
    Source: CARMLS #24021381 Report a problem
    6/18/2024Listed for sale$475,000+66.7%$156/sqft
    Source: CARMLS #24021381 Report a problem
    10/3/2002Sold$285,000$94/sqft
    Source: Agent Provided Report a problem

    Public tax history

    YearProperty taxesTax assessment
    2024$3,561 +8.3%$50,870 +8.3%
    2023$3,287 +9.1%$46,960 +9.1%
    2022$3,014 +9.2%$43,050 +10%
    2021$2,759 +7.9%$39,140 -10.6%
    2020$2,557 +7.7%$43,800
    2019$2,374 +8.3%$43,800
    2018$2,192 +9.1%$43,800
    2017$2,009 $43,800 +67.9%
    2016$2,009 +9.8%$26,090
    2015$1,829 $26,090
    2014$1,829 $26,090
    2013$1,829 $26,090
    2012-- $26,090 -30%
    2011-- $37,280
    2010-- $37,280
    2009-- $37,280
    2008-- $37,280
    2007-- $37,280

    Find assessor info on the county website

    Neighborhood: Heights

    Nearby schools

    GreatSchools rating
    Schools provided by the listing agent
    • Elementary: Forest Park
    • Middle: Pulaski Heights
    • High: Central

    Source: CARMLS. This data may not be complete. We recommend contacting the local school district to confirm school assignments for this home.

    Get pre-qualified for a loan
    At Zillow Home Loans, we can pre-qualify you in as little as 5 minutes with no impact to your credit score.

    An equal housing lender. NMLS #10287.