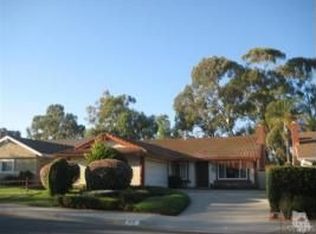
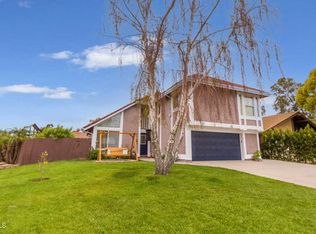
This newly painted, lovely 4+2 Trailside home in Mission Oaks has privacy, a good flow throughout the home, dual pane windows and a wood burning fireplace. The kitchen has Corian counter tops, ample cabinet space and room for big gatherings as it opens to the spacious family room. The back yard is the place to relax in the huge fiberglass hot tub nestled under a solar lit gazebo. There are endless views over the grape adorned back fence to a wild paradise. Nearby is Mission Oaks Park with tennis courts, softball fields, walking trails and gazebos, Birchview Park, and Pleasant Valley schools. Don't miss out on this amazing home!
Sold for $857,000
Listing Provided by: Furth & Associates
Bought with: eXp Realty of California Inc
$857,000
5709 Holly Ridge Dr, Camarillo, CA 93012
4beds
1,636sqft
Single Family Residence
Built in 1976
5,662 Square Feet Lot
$871,400 Zestimate®
$524/sqft
$4,123 Estimated rent
Home value
$871,400
Estimated sales range
Not available
$4,123/mo
Zestimate® history
Owner options
List your home for rent
$4,123/mo
Rent Zestimate®
Find your next renter with Zillow Rental Manager. Plus, with online applications, you can quickly screen prospective tenants – for free.
$4,123/mo
Rent Zestimate®
Refinance and save
$5,355/mo
Est. payment
Refinancing to a lower rate could help reduce your monthly payments and save thousands over the life of the loan.
$5,355/mo
Est. payment
Explore your selling options
Work with a Zillow partner agent
Leverage their expertise and Zillow's premium Showcase listings to get your home seen by more buyers.
Get startedList with your own agent
Get your home in front of millions of buyers by listing it on Zillow.
Learn how to do itSell it yourself
Take full control of how buyers see your home on Zillow by listing For Sale by Owner (FSBO).
List your homeWhat's special
Wood burning fireplaceEndless viewsWild paradiseSolar lit gazeboAmple cabinet spaceGrape adorned back fenceCorian counter tops
Zillow last checked:
Listing updated:
Listing Provided by:
Wendy Furth DRE #01023347 818-523-2916,
Furth & Associates
Bought with:
Marisol Mendoza, DRE #01930523
eXp Realty of California Inc
Source: CRMLS,MLS#: SR25144123 Originating MLS: California Regional MLS
Originating MLS: California Regional MLSFacts & features
Interior
Bedrooms & bathrooms
- Bedrooms: 4
- Bathrooms: 2
- Full bathrooms: 2
- Main level bathrooms: 2
- Main level bedrooms: 4
Primary bedroom
- Features: Main Level Primary
Bedroom
- Features: All Bedrooms Down
Bedroom
- Features: Bedroom on Main Level
Bathroom
- Features: Bathroom Exhaust Fan, Bathtub, Full Bath on Main Level, Linen Closet, Solid Surface Counters, Tub Shower
Family room
- Features: Separate Family Room
Kitchen
- Features: Kitchen/Family Room Combo, Solid Surface Counters
Kitchen
- Features: Galley Kitchen
Other
- Features: Walk-In Closet(s)
Heating
- Central
Cooling
- None
Appliances
- Included: Dishwasher, Electric Oven, Electric Range, Free-Standing Range, Disposal, Vented Exhaust Fan, Water To Refrigerator, Water Heater
- Laundry: Washer Hookup, Inside, Laundry Room
Features
- Built-in Features, Country Kitchen, All Bedrooms Down, Bedroom on Main Level, Galley Kitchen, Main Level Primary, Walk-In Closet(s)
- Flooring: Tile
- Doors: Double Door Entry, Panel Doors
- Windows: Double Pane Windows, French/Mullioned, Insulated Windows
- Has fireplace: Yes
- Fireplace features: Gas Starter, Living Room, Wood Burning
- Common walls with other units/homes: No Common Walls
Interior area
- Total interior livable area: 1,636 sqft
Property
Parking
- Total spaces: 2
- Parking features: Concrete, Direct Access, Door-Single, Driveway, Garage Faces Front, Garage, Paved
- Attached garage spaces: 2
Accessibility
- Accessibility features: No Stairs, Parking, Accessible Doors
Features
- Levels: One
- Stories: 1
- Entry location: 1
- Patio & porch: Concrete, Covered, Front Porch, Open, Patio
- Exterior features: Lighting, Rain Gutters
- Pool features: None
- Has spa: Yes
- Spa features: Above Ground, Fiberglass, Heated, Private
- Fencing: Excellent Condition,Wood
- Has view: Yes
- View description: Canyon
Lot
- Size: 5,662 sqft
- Dimensions: 54 x 110
- Features: Back Yard, Front Yard, Sprinklers In Rear, Sprinklers In Front, Lawn, Landscaped, Level, Near Park, Near Public Transit, Rectangular Lot, Sprinklers Timer, Sprinkler System, Street Level, Yard
Details
- Parcel number: 1710021215
- Zoning: RPD5U
- Special conditions: Standard
Construction
Type & style
- Home type: SingleFamily
- Architectural style: Ranch
- Property subtype: Single Family Residence
Materials
- Stucco
- Foundation: Slab
- Roof: Composition
Condition
- New construction: No
- Year built: 1976
Utilities & green energy
- Electric: Electricity - On Property, Standard
- Sewer: Public Sewer, Sewer Tap Paid
- Water: Public
- Utilities for property: Cable Connected, Electricity Connected, Natural Gas Connected, Sewer Connected, Underground Utilities, Water Connected
Community & neighborhood
Security
- Security features: Carbon Monoxide Detector(s), Smoke Detector(s), Security Lights
Community
- Community features: Biking, Curbs, Gutter(s), Hiking, Street Lights, Suburban, Sidewalks, Park
Location
- Region: Camarillo
- Subdivision: Trailside - 2228
Other
Other facts
- Listing terms: Cash,Cash to New Loan,VA Loan
- Road surface type: Paved
Price history
| Date | Event | Price |
|---|---|---|
| 8/29/2025 | Sold | $857,000-3.6%$524/sqft |
Source:  CRMLS #SR25144123 Report a problem CRMLS #SR25144123 Report a problem | ||
| 7/14/2025 | Pending sale | $889,000$543/sqft |
Source: CRMLS #SR25144123 Report a problem | ||
| 6/30/2025 | Listed for sale | $889,000+108.2%$543/sqft |
Source: CRMLS #SR25144123 Report a problem | ||
| 5/3/2012 | Sold | $427,000+9.7%$261/sqft |
Source: Public Record Report a problem | ||
| 12/29/2011 | Sold | $389,107-35.1%$238/sqft |
Source: Public Record Report a problem | ||
| 6/23/2004 | Sold | $600,000+183%$367/sqft |
Source: Public Record Report a problem | ||
| 5/15/1997 | Sold | $212,000$130/sqft |
Source: Public Record Report a problem | ||
Public tax history
| Year | Property taxes | Tax assessment |
|---|---|---|
| 2025 | $6,023 +5.8% | $536,323 +2% |
| 2024 | $5,695 | $525,807 +2% |
| 2023 | $5,695 +0.3% | $515,498 +2% |
| 2022 | $5,678 +3.7% | $505,391 +2% |
| 2021 | $5,475 +0.4% | $495,482 +1% |
| 2020 | $5,455 +0.5% | $490,402 +2% |
| 2019 | $5,431 +1.9% | $480,788 +2% |
| 2018 | $5,331 +6.2% | $471,362 +2% |
| 2017 | $5,018 +2.4% | $462,120 +2% |
| 2016 | $4,898 +1.1% | $453,060 +1.5% |
| 2015 | $4,847 +2.4% | $446,256 +2% |
| 2014 | $4,734 | $437,516 +0.5% |
| 2013 | -- | $435,540 +0.1% |
| 2012 | -- | $435,000 -4.6% |
| 2011 | -- | $456,000 -9.2% |
| 2009 | -- | $502,000 -21.2% |
| 2007 | -- | $636,724 +2% |
| 2006 | -- | $624,240 +2% |
| 2005 | -- | $612,000 +156.7% |
| 2003 | -- | $238,394 +2% |
| 2002 | -- | $233,721 +2% |
| 2001 | $2,471 +1.7% | $229,139 +2% |
| 2000 | $2,429 | $224,647 |
Find assessor info on the county website
Neighborhood: 93012
Nearby schools
GreatSchools rating
- 7/10Tierra Linda Elementary SchoolGrades: K-5Distance: 0.6 mi
- 7/10Las Colinas Middle SchoolGrades: 6-8Distance: 0.3 mi
- 8/10Adolfo Camarillo High SchoolGrades: 9-12Distance: 1.4 mi
Schools provided by the listing agent
- High: Adolfo Camarillo Hig
Source: CRMLS. This data may not be complete. We recommend contacting the local school district to confirm school assignments for this home.
Get a cash offer in 3 minutes
Find out how much your home could sell for in as little as 3 minutes with a no-obligation cash offer.
Estimated market value
$871,400
Get a cash offer in 3 minutes
Find out how much your home could sell for in as little as 3 minutes with a no-obligation cash offer.
Estimated market value
$871,400
- California
- Ventura County
- Camarillo
- 93012
- 5709 Holly Ridge Dr
Nearby cities
Nearby zip codes
Other Camarillo Topics
