Skip main navigation
Sold
  • Price Unknown

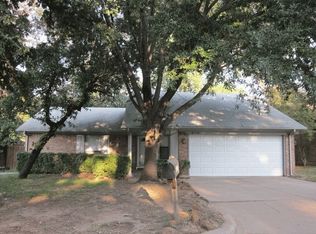
    5709 Honey Locust Trl, Arlington, TX 76017

    4beds
    1,872sqft
    Single Family Residence
    Built in 1982
    7,056 Square Feet Lot
    $323,500 Zestimate®
    $--/sqft
    $2,242 Estimated rent

    Home value

    $323,500

    $298,000 - $349,000

    $2,242/mo

    Zestimate® history
    Loading
    Loading...

    Owner options

    List your home for rent

    $2,242/mo

    Rent Zestimate®

    Find your next renter with Zillow Rental Manager. Plus, with online applications, you can quickly screen prospective tenants – for free.

    Learn more

    $2,242/mo

    Rent Zestimate®

    Refinance and save

    Refinancing to a lower rate could help reduce your monthly payments and save thousands over the life of the loan.

    See today's rates

    Explore your selling options

    Work with a Zillow partner agent

    Leverage their expertise and Zillow's premium Showcase listings to get your home seen by more buyers.

    Get started

    List with your own agent

    Get your home in front of millions of buyers by listing it on Zillow.

    Learn how to do it

    Sell it yourself

    Take full control of how buyers see your home on Zillow by listing For Sale by Owner (FSBO).

    List your home

    What's special

    Two eating areasTwo beautiful bathroomsKitchen with granite countertopsWalk-in closetsSeparate utility roomNewly installed hvacUpdated tile surrounds
    NEW, NEW, NEW! Newly installed HVAC, furnace, hot water heater, roof, solar screens and fresh paint on the exterior. This beauty has 4 bedrooms, living area with a fireplace, kitchen with granite countertops, two eating areas or dining room can be an office. Two beautiful bathrooms with updated tile surrounds. Master bath has dual vanities and walk-in closets. Separate utility room next to the garage that can serve as a mud room. Perfect location with easy access to major highways, schools, dining and shopping. Come see for yourself and bring an offer!

    Zillow last checked:

    Listing updated:

    Listed by:

    Jeanette York 0534785 940-231-7755,

    Fathom Realty, LLC 888-455-6040

    Bought with:

    Missy Starling

    Coldwell Banker Realty

    Source: NTREIS,MLS#: 20738835

    Facts & features

    Interior

    Bedrooms & bathrooms
    • Bedrooms: 4
    • Bathrooms: 2
    • Full bathrooms: 2
    Primary bedroom
    • Features: Ceiling Fan(s), Dual Sinks, Double Vanity
    • Level: First
    • Dimensions: 12 x 17
    Bedroom
    • Features: Walk-In Closet(s)
    • Level: First
    • Dimensions: 11 x 10
    Bedroom
    • Features: Walk-In Closet(s)
    • Level: First
    • Dimensions: 11 x 11
    Bedroom
    • Level: First
    • Dimensions: 11 x 11
    Breakfast room nook
    • Level: First
    • Dimensions: 9 x 8
    Dining room
    • Level: First
    • Dimensions: 9 x 11
    Kitchen
    • Features: Built-in Features, Eat-in Kitchen, Granite Counters
    • Level: First
    • Dimensions: 15 x 9
    Living room
    • Features: Ceiling Fan(s), Fireplace
    • Level: First
    • Dimensions: 16 x 23
    Appliances
    • Included: Dishwasher, Electric Range, Disposal, Microwave
    • Laundry: Washer Hookup, Electric Dryer Hookup, Laundry in Utility Room
    Features
    • Eat-in Kitchen, Granite Counters, Cable TV
    • Flooring: Ceramic Tile
    • Has basement: No
    • Number of fireplaces: 1
    • Fireplace features: Living Room, Masonry, Wood Burning
    Interior area
    • Total interior livable area: 1,872 sqft

    Property

    Parking
    • Total spaces: 2
    • Parking features: Driveway, Garage Faces Front, Garage, Garage Door Opener, On Street
    • Attached garage spaces: 2
    • Has uncovered spaces: Yes
    Features
    • Levels: One
    • Stories: 1
    • Pool features: None
    Lot
    • Size: 7,056 Square Feet
    Details
    • Parcel number: 00947245

    Construction

    Type & style
    • Home type: SingleFamily
    • Architectural style: Traditional,Detached
    • Property subtype: Single Family Residence
    Materials
    • Brick
    • Foundation: Slab
    • Roof: Composition
    Condition
    • Year built: 1982

    Utilities & green energy

    • Sewer: Public Sewer
    • Water: Public
    • Utilities for property: Sewer Available, Water Available, Cable Available

    Community & HOA

    Community
    • Subdivision: Forest Grove Add
    HOA
    • Has HOA: No
    Location
    • Region: Arlington

    Financial & listing details

    • Tax assessed value: $339,025
    • Annual tax amount: $7,352
    • Date on market: 9/26/2024
    • Cumulative days on market: 217 days
    • Exclusions: Minerals - Addendum is located in Transaction Desk

    Price history

    DateEventPrice
    6/20/2025Sold--
    Source: NTREIS #20738835 Report a problem
    6/12/2025Pending sale$325,000$174/sqft
    Source: NTREIS #20738835 Report a problem
    5/16/2025Contingent$325,000$174/sqft
    Source: NTREIS #20738835 Report a problem
    5/16/2025Pending sale$325,000$174/sqft
    Source: NTREIS #20738835 Report a problem
    5/3/2025Contingent$325,000$174/sqft
    Source: NTREIS #20738835 Report a problem
    4/21/2025Price change$325,000-3%$174/sqft
    Source: NTREIS #20738835 Report a problem
    2/26/2025Price change$335,000-2.9%$179/sqft
    Source: NTREIS #20738835 Report a problem
    11/7/2024Price change$345,000-2.8%$184/sqft
    Source: NTREIS #20738835 Report a problem
    9/26/2024Listed for sale$355,000+7.7%$190/sqft
    Source: NTREIS #20738835 Report a problem
    7/17/2024Listing removed$329,500$176/sqft
    Source: Ebby Halliday Realtors #20661634 Report a problem
    7/11/2024Listed for sale$329,500$176/sqft
    Source: NTREIS #20661634 Report a problem

    Public tax history

    YearProperty taxesTax assessment
    2025$6,221 -16%$339,025
    2024$7,410 +0.8%$339,025 +1.7%
    2023$7,352 +11.7%$333,209 +25.8%
    2022$6,585 $264,774 +14.4%
    2021-- $231,345 +12.8%
    2020$5,330 +3.5%$205,124
    2019$5,151 +7%$205,124 +10.7%
    2018$4,815 -0.7%$185,351 +0%
    2017$4,848 +8.9%$185,259 +10.8%
    2016$4,452 +33.4%$167,267 +32.2%
    2015$3,336 $126,500
    2014$3,336 $126,500
    2013-- $126,500 -0.7%
    2012-- $127,400 +6.2%
    2011-- $120,000
    2010-- $120,000
    2009-- $120,000 -6%
    2008-- $127,700
    2007-- $127,700 +3.7%
    2006-- $123,100
    2005-- $123,100
    2004-- $123,100
    2003-- $123,100 +8.6%
    2002-- $113,300 +13.8%
    2001-- $99,600 +5.1%
    2000-- $94,800
    Find assessor info on the county website

    Neighborhood: Southwest

    Nearby schools

    GreatSchools rating
    Schools provided by the listing agent
    • Elementary: Moore
    • High: Martin
    • District: Arlington ISD

    Source: NTREIS. This data may not be complete. We recommend contacting the local school district to confirm school assignments for this home.

    Get a cash offer in 3 minutes
    Find out how much your home could sell for in as little as 3 minutes with a no-obligation cash offer.
    Estimated market value
    $323,500
    Get a cash offer in 3 minutes
    Find out how much your home could sell for in as little as 3 minutes with a no-obligation cash offer.
    Estimated market value
    $323,500