Skip main navigation
Off market
  • $522,100

    5709 Juan De Larua Ct, Pace, FL 32583

    4beds
    3baths
    3,102sqft
    SingleFamily
    Built in 2006
    0.5 Acres Lot
    $522,100 Zestimate®
    $168/sqft
    $2,669 Estimated rent

    Home value

    $522,100

    $491,000 - $559,000

    $2,669/mo

    Zestimate® history
    Loading
    Loading...

    Owner options

    List your home for rent

    $2,669/mo

    Rent Zestimate®

    Find your next renter with Zillow Rental Manager. Plus, with online applications, you can quickly screen prospective tenants – for free.

    Learn more

    $2,669/mo

    Rent Zestimate®

    Refinance and save

    $3,359/mo

    Est. payment

    Refinancing to a lower rate could help reduce your monthly payments and save thousands over the life of the loan.

    See today's rates

    $3,359/mo

    Est. payment

    Explore your selling options

    Work with a Zillow partner agent

    Leverage their expertise and Zillow's premium Showcase listings to get your home seen by more buyers.

    Get started

    List with your own agent

    Get your home in front of millions of buyers by listing it on Zillow.

    Learn how to do it

    Sell it yourself

    Take full control of how buyers see your home on Zillow by listing For Sale by Owner (FSBO).

    List your home

    What's special

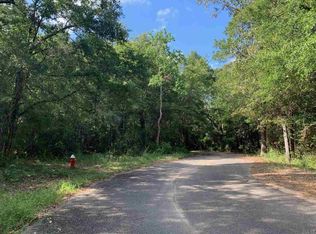
    Custom Elegance! From the moment you drive up you will be impressed with the stone and stucco exterior and beautifully landscaped yard. Tucked away in a secluded cul-de-sac located in historic Old Arcadia is where you will find your forever home. Enter through the grand foyer with beautifully hand-painted dome ceiling. Each room in this home makes a grand statement of style and luxury. Formal Dining room with drop chandelier and hardwood floors that are carried throughout main living areas. Gas fireplace surrounded by built-in bookcases set the tone for the warm living room. French doors surrounded by transom windows lead to the covered lanai. Kitchen is a chef's delight with granite tile counter tops,huge center island with cooktop, convection/microwave oven, trash compactor, walk-in pantry, staggered cabinets, Bosch dishwasher and Jenn Air oven. Just off the kitchen you will find the breakfast area with access to the side patio with pergola. The den has an abundance of windows,unique box ceiling and french doors to covered lanai. Master bedroom suite is a dream with two sets of french doors that lead to private deck, custom designed ceiling, recessed lighting and easily accommodates large furniture. The luxury continues as you step into your spa-like master bathroom with tile floors, double vanity with granite tiled counter tops, walk-in closet with built-in organizer, water closet, deep garden tub and tiled walk-in shower. You will not be disappointed in the additional bedrooms -which are carpeted. Third bedroom has built-in shelving, french doors and full bathroom accented with tiled granite counter tops and tiled floor (this bedroom currently being used as an office). Additional guest bathroom along main hallway and wine closet with stylish iron gate accent. Spacious laundry fulled equipped with cabinets and sink. Bonus room above the garage makes the perfect media/game room or guest bedroom as it has a closet and access to attic storage (currently used as a bedroom) Side entry three car garage with storage cabinets,sink,and garage door openers. There is an additional detached workshop/storage building with electricity that matches the homes exterior. Large covered lanai makes entertaining a breeze and is accented with stone columns, ceiling fans and farm sink. Landscaped yard is easily maintained with the sprinkler system on well. Pictures do not adequately capture all the custom designs and details in every room of this home- you will have to see to believe. Brokered And Advertised By: RE/MAX INFINITY Listing Agent: KIMBERLY FAGAN

    This property is not currently displayed as for sale or rent on Zillow. This may be different from what's on other websites or public sources.

    Facts & features

    Interior

    Bedrooms & bathrooms
    • Bedrooms: 4
    • Bathrooms: 3
    Heating
    • Forced air, Electric
    Cooling
    • Central
    Appliances
    • Included: Dishwasher, Microwave, Range / Oven, Trash compactor
    Features
    • Flooring: Tile, Carpet, Hardwood
    • Has fireplace: Yes
    Interior area
    • Total interior livable area: 3,102 sqft

    Property

    Parking
    • Parking features: Garage - Attached
    Features
    • Exterior features: Stone, Stucco, Brick
    Lot
    • Size: 0.5 Acres
    Details
    • Parcel number: 431N282880000000130

    Construction

    Type & style
    • Home type: SingleFamily
    Materials
    • Wood
    • Foundation: Masonry
    • Roof: Other
    Condition
    • Year built: 2006

    Community & HOA

    Location
    • Region: Pace

    Financial & listing details

    • Price per square foot: $168/sqft
    • Tax assessed value: $431,573
    • Annual tax amount: $2,870

    Price history

    DateEventPrice
    10/22/2013Sold$299,999$97/sqft
    Source: PAR #448139 Report a problem
    9/10/2013Price change$299,999-3.2%$97/sqft
    Source: RE/MAX INFINITY #448139 Report a problem
    7/26/2013Listed for sale$310,000$100/sqft
    Source: Kaylee Investments LLC #448139 Report a problem

    Public tax history

    YearProperty taxesTax assessment
    2024$2,870 +8.1%$307,056 +3%
    2023$2,654 -9.2%$298,113 +3%
    2022$2,925 +1.2%$289,430 +3%
    2021$2,889 -1.8%$281,000 +1.4%
    2020$2,941 +2.6%$277,120 +2.3%
    2019$2,867 $270,890 +1.9%
    2018$2,867 -1.8%$265,839 +2.1%
    2017$2,918 $260,371 +2.1%
    2016$2,918 +0.3%$255,016 +0.7%
    2015$2,909 $253,243 -2.2%
    2014-- $259,030 +7.3%
    2013-- $241,388 +1.7%
    2012-- $237,353 -3.5%
    2011-- $246,027 +0.1%
    2010-- $245,710 -2.8%
    2009-- $252,794 -8%
    2008-- $274,715
    2007-- --
    2006-- --
    2005-- --
    2004-- --
    2003-- --
    2002-- --
    2001-- --
    2000-- --
    Find assessor info on the county website

    Neighborhood: 32583

    Nearby schools

    GreatSchools rating
    Schools provided by the listing agent
    • Elementary: BENNETT C RUSSELL
    • Middle: R. HOBBS
    • High: MILTON

    Source: The MLS. This data may not be complete. We recommend contacting the local school district to confirm school assignments for this home.

    Get pre-qualified for a loan
    At Zillow Home Loans, we can pre-qualify you in as little as 5 minutes with no impact to your credit score.

    An equal housing lender. NMLS #10287.

    Sell for more on Zillow
    Get a Zillow Showcase℠ listing at no additional cost and you could sell for .
    $522,100
    2% more
    +$10,442
    With Zillow Showcase(estimated)
    $532,542
