MLS# 5711362 - Built by Trophy Signature Homes - Dec 2026 completion! ~ Welcome to a modern, family-friendly home designed for effortless living and entertaining. The first floor features a bright, open-concept layout where the spacious family room connects directly to the kitchen and breakfast area. You can relax in the private primary suite tucked away at the back of the house, which includes a large walk-in closet and a double-vanity bathroom. Upstairs, the layout perfectly supports your family with three additional spacious bedrooms, two of which include their own walk-in closets. The standout feature of this second floor is the massive, versatile game room that gives you endless options for a playroom, media center, or lounge area. With a dedicated utility room and smart storage throughout, this home gives you the space and functionality you need.
Active under contract
$441,990
5709 Koshoa Dr, Austin, TX 78754
5beds
2,563sqft
Single Family Residence
Built in 2026
5,270 Square Feet Lot
$430,800 Zestimate®
$172/sqft
$75/mo HOA
What's special
Spacious family roomLarge walk-in closetMassive versatile game roomThree additional spacious bedroomsDedicated utility roomDouble-vanity bathroomSmart storage throughout
- 64 days
- 19
- 0
Zillow last checked:
Listing updated:
Listed by:
Ben Caballero (888) 872-6006,
HomesUSA.com (888) 872-6006
Source: Unlock MLS,MLS#: 5711362
Facts & features
Interior
Bedrooms & bathrooms
- Bedrooms: 5
- Bathrooms: 3
- Full bathrooms: 3
- Main level bedrooms: 2
Primary bedroom
- Features: Walk-In Closet(s)
- Level: First
Primary bathroom
- Features: Double Vanity
- Level: First
Kitchen
- Features: Breakfast Bar
- Level: First
Heating
- Central
Cooling
- Central Air
Appliances
- Included: Dishwasher, Disposal, Range
Features
- Pantry, Smart Thermostat, Walk-In Closet(s)
- Flooring: Carpet, Tile, Wood
- Windows: Insulated Windows
Interior area
- Total interior livable area: 2,563 sqft
Property
Parking
- Total spaces: 2
- Parking features: Attached
- Attached garage spaces: 2
Accessibility
- Accessibility features: None
Features
- Levels: Two
- Stories: 2
- Patio & porch: Covered, Patio
- Exterior features: Private Yard
- Pool features: None
- Fencing: Back Yard
- View description: None
- Waterfront features: None
Lot
- Size: 5,270 Square Feet
- Features: Back Yard, Front Yard
Details
- Additional structures: None
- Parcel number: 996383
- Special conditions: Standard
Construction
Type & style
- Home type: SingleFamily
- Property subtype: Single Family Residence
Materials
- Foundation: Slab
- Roof: Composition, Shingle
Condition
- Under Construction
- New construction: No
- Year built: 2026
Details
- Builder name: Trophy Signature Homes
Utilities & green energy
- Sewer: Public Sewer
- Water: Public
- Utilities for property: Sewer Connected, Water Connected
Community & HOA
Community
- Features: Clubhouse, Park, Planned Social Activities, Playground
- Subdivision: Evelyn
HOA
- Has HOA: Yes
- Services included: Common Area Maintenance
- HOA fee: $75 monthly
- HOA name: Goodwin & Co.
Location
- Region: Austin
Financial & listing details
- Price per square foot: $172/sqft
- Date on market: 9/1/2026
- Listing terms: Cash,Conventional,FHA,Texas Vet,VA Loan
Estimated market value
$430,800
$405,000 - $457,000
$2,899/mo
Price history
| Date | Event | Price |
|---|---|---|
| 10/21/2026 | Contingent | $441,990$172/sqft |
Source:  Unlock MLS #5711362 Report a problem | ||
| 8/25/2026 | Listed for sale | $441,990$172/sqft |
Source:  Trophy Signature Homes Report a problem | ||
Public tax history
Tax history is unavailable.
Monthly payment
Est. payment
Payment breakdown
Explore the cost of this home by adjusting the details. Changes won't be saved.Climate risks
Neighborhood: 78754
Nearby schools
Schools provided by the listing agent
- Elementary: Bluebonnet Trail
- Middle: Decker
- High: Manor
- District: Manor ISD
Source: Unlock MLS. This data may not be complete. We recommend contacting the local school district to confirm school assignments for this home.

Similar homes
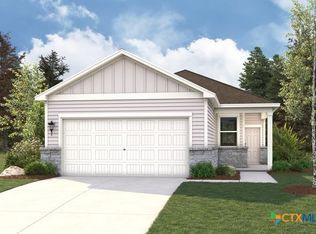
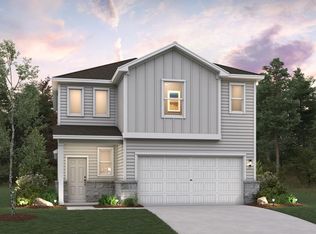
- $432,4904 bd3 ba2.3k sqft5605 Koshoa Dr, Austin, TX 78754Active

 Unlock MLS
- $437,9904 bd3 ba2.3k sqft10928 Tallsalt Dr, Austin, TX 78754Active

 Central Texas MLS
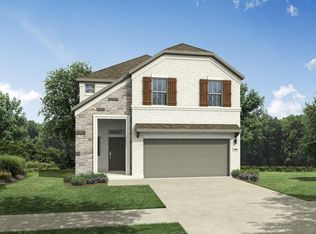
- $419,9904 bd3 ba2.2k sqft5705 Koshoa Dr, Austin, TX 78754Active
 Unlock MLS
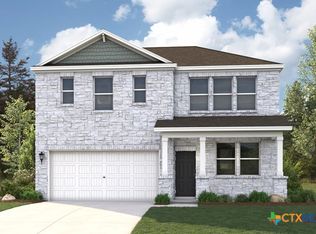
- $435,0453 bd3 ba2.2k sqft11016 Monument Valley Dr, Austin, TX 78754Active
 Central Texas MLS
- $478,1855 bd3 ba2.5k sqft4811 Native Pearl Ln, Austin, TX 78754ActiveUnlock MLS
- $494,8145 bd3 ba2.5k sqft10905 Mystic Timber Dr, Austin, TX 78754ActiveUnlock MLS
- $425,6604 bd2 ba1.8k sqft4815 Native Pearl Ln, Austin, TX 78754ActiveUnlock MLS
- $409,9903 bd2 ba1.6k sqft4729 Bridwell Ln, Austin, TX 78754ActiveUnlock MLS
- $391,9903 bd2 ba1.7k sqft10906 Mystic Timber Dr, Austin, TX 78754ActiveUnlock MLS
- $427,1204 bd3 ba2.2k sqft15421 Betsy St, Pflugerville, TX 78660ActiveUnlock MLS
- $459,2154 bd3 ba2.1k sqft17204 Wind Chime Dr, Manor, TX 78653ActiveUnlock MLS
- $449,2753 bd3 ba2.1k sqft9401 Gladsome Path, Manor, TX 78653ActiveUnlock MLS
- $426,9655 bd3 ba2.7k sqft500 Universal Dr, Hutto, TX 78634ActiveUnlock MLS
- $524,9004 bd3 ba2.3k sqft17508 Evelyn Ann Way, Pflugerville, TX 78660ActiveUnlock MLS
