Wake up to sweeping views of Bogue Sound and experience coastal living at its finest in this stunning custom-built 2nd row retreat 5709 E Landing Ct
This is where craftmanship, comfort and breathtaking waterviews come together effortlessly. This 3-bedroom 3-full bath home offers 10ft ceilings throughout along with an expansive open-concept layout, thoughtfully curated with high-end finishes, premium appliances and featuring upgrades throughout. There is even a 4-bedroom septic permit allowing for future expansion.
Step inside to immediately notice the attention to detail from Marvin doors featuring Douglas fir interiors and aluminum-clad exteriors, to''old-growth'' heart pine wood floors and reclaimed heart pine stair treads. Custom cabinetry, and elegant brushed quartz countertops bring warmth and sophistication to every space. The kitchen is a true showpiece, featuring Sub-Zero refigeration units, a pellet ice maker, beverage refrigerator, a cold water filtration chiller system and Kitchen Aid appliances perfectly designed for both everyday living and effortless entertaining.
Wrapped in Hardie board siding and enhanced with a surround sound speaker system, this home seamlessly blends style and function.
Expansive Marvin windows flood the home with natural light perfectly framing the spectacular water views in the front and the serene coastal oaks in the back. Additional features include a climate controlled two-car garage, generator-ready with a Kohler switch, and a FORTIFIED roof for added peace of mind. A rare and highly desirable highlight is the 22x32 detached, climate controlled and insulated shop with a 10x10 garage door ideal for hobbies, storage, entertaining and additional vehicle storage.
This exceptional home captures the essence of coastal living at its finest. Schedule your private tour today and experience this one-of-a-kind retreat for yourself before it is gone!
Professional photos to come.
Pending
Price cut: $100K (6/4)
$1,175,000
5709 E Landing Court, Emerald Isle, NC 28594
3beds
1,936sqft
Single Family Residence
Built in 2023
0.4 Acres Lot
$1,122,900 Zestimate®
$607/sqft
$-- HOA
What's special
Elegant brushed quartz countertopsHigh-end finishesClimate controlled two-car garageSurround sound speaker systemKitchen aid appliancesBeverage refrigeratorExpansive open-concept layout
- 91 days |
- 180 |
- 7 |
Zillow last checked:
Listing updated:
Listed by:
Lisa Munden 252-808-0000,
Realty One Group Navigate
Source: Hive MLS,MLS#: 100566507 Originating MLS: Carteret County Association of Realtors
Originating MLS: Carteret County Association of RealtorsFacts & features
Interior
Bedrooms & bathrooms
- Bedrooms: 3
- Bathrooms: 3
- Full bathrooms: 3
Rooms
- Room types: Master Bedroom, Bedroom 2, Bedroom 3, Great Room
Primary bedroom
- Level: Main
- Dimensions: 18 x 14
Bedroom 2
- Dimensions: 910 x 13
Bedroom 3
- Dimensions: 147 x 10
Great room
- Dimensions: 16 x 25
Heating
- Heat Pump, Electric
Cooling
- Central Air, Ceiling Fan(s), Heat Pump, Multi Units
Features
- Walk-in Closet(s), Solid Surface, Kitchen Island, Ceiling Fan(s), Pantry, Walk-in Shower, Walk-In Closet(s), Other
Interior area
- Total structure area: 1,936
- Total interior livable area: 1,936 sqft
Property
Parking
- Total spaces: 3
- Parking features: Workshop in Garage, Garage Faces Side, Garage Faces Front, On Street, Attached, Detached, Concrete, Garage Door Opener, Paved, Garage, Storage
- Attached garage spaces: 3
- Has uncovered spaces: Yes
Features
- Levels: Two
- Patio & porch: Covered, Deck, Patio, Wrap Around
- Fencing: Back Yard
- Has view: Yes
- View description: ICW, Sound
- Has water view: Yes
- Water view: Sound
- Waterfront features: Second Row, Sound Side
- Frontage type: See Remarks
Lot
- Size: 0.4 Acres
- Dimensions: 139 x 125 x 164 x 26 x 40 x 94
- Features: Second Row, Sound Side
Details
- Parcel number: 630418313548000
- Zoning: Res
- Special conditions: Standard
Construction
Type & style
- Home type: SingleFamily
- Property subtype: Single Family Residence
Materials
- Composition, Wood Frame
- Foundation: Slab, Concrete Perimeter
- Roof: Composition
Condition
- New construction: No
- Year built: 2023
Utilities & green energy
- Utilities for property: Water Connected
Community & HOA
Community
- Subdivision: Other
HOA
- Has HOA: No
Location
- Region: Emerald Isle
Financial & listing details
- Price per square foot: $607/sqft
- Tax assessed value: $931,804
- Annual tax amount: $2,048
- Date on market: 4/11/2026
- Cumulative days on market: 91 days
- Listing agreement: Exclusive Right To Sell
- Listing terms: Cash,FHA,USDA Loan,VA Loan
- Road surface type: Paved
Estimated market value
$1,122,900
$1.07M - $1.18M
$3,120/mo
Price history
| Date | Event | Price |
|---|---|---|
| 6/26/2026 | Pending sale | $1,175,000$607/sqft |
Source:  Hive MLS #100566507 Report a problem Hive MLS #100566507 Report a problem | ||
| 6/4/2026 | Price change | $1,175,000-7.8%$607/sqft |
Source: Hive MLS #100566507 Report a problem | ||
| 4/11/2026 | Listed for sale | $1,275,000+880.8%$659/sqft |
Source: Hive MLS #100566507 Report a problem | ||
| 5/15/2020 | Sold | $130,000-10.9%$67/sqft |
Source: Hive MLS #100212029 Report a problem | ||
| 4/16/2020 | Pending sale | $145,900$75/sqft |
Source: Emerald Isle Realty, Inc. #100212029 Report a problem | ||
| 4/2/2020 | Listed for sale | $145,900-18.9%$75/sqft |
Source: Emerald Isle Realty, Inc. #100212029 Report a problem | ||
| 11/13/2018 | Listing removed | $180,000$93/sqft |
Source: Emerald Isle Realty, Inc. #11505504 Report a problem | ||
| 8/1/2018 | Price change | $180,000-2.7%$93/sqft |
Source: Emerald Isle Realty, Inc. #11505504 Report a problem | ||
| 7/6/2018 | Price change | $185,000-2.6%$96/sqft |
Source: Emerald Isle Realty, Inc. #11505504 Report a problem | ||
| 4/19/2018 | Listed for sale | $189,900$98/sqft |
Source: Emerald Isle Realty, Inc. #11505504 Report a problem | ||
Public tax history
| Year | Property taxes | Tax assessment |
|---|---|---|
| 2024 | $2,048 +4.5% | $326,751 |
| 2023 | $1,960 +226.7% | $326,751 |
| 2022 | $600 +2.1% | $326,751 +169.6% |
| 2021 | $588 | $121,203 |
| 2020 | -- | $121,203 -29.9% |
| 2019 | $536 | $172,990 |
| 2017 | $536 | $172,990 |
| 2016 | $536 | $172,990 |
| 2015 | $536 +3.3% | $172,990 +0.1% |
| 2014 | $519 | $172,807 |
Find assessor info on the county website
Monthly payment
Est. payment
Payment breakdown
Explore the cost of this home by adjusting the details. Changes won't be saved.Climate risks
Neighborhood: 28594
Nearby schools
GreatSchools rating
- 10/10White Oak ElementaryGrades: PK-5Distance: 4.1 mi
- 7/10Broad Creek Middle SchoolGrades: 6-8Distance: 6 mi
- 9/10Croatan High SchoolGrades: 9-12Distance: 3.9 mi
Schools provided by the listing agent
- Elementary: White Oak Elementary
- Middle: Broad Creek
- High: Croatan
Source: Hive MLS. This data may not be complete. We recommend contacting the local school district to confirm school assignments for this home.
- $639,8003 bd2 ba1.4k sqft5706 Crestview Dr, Emerald Isle, NC 28594Off Market
- $684,3003 bd2 ba1.5k sqft5705 Crestview Dr, Emerald Isle, NC 28594Off Market
- $767,2003 bd4 ba2.2k sqft5711 Landing Ct, Emerald Isle, NC 28594Off Market

- $686,0005 bd4 ba1.7k sqft5708 Emerald Dr, Emerald Isle, NC 28594Off Market
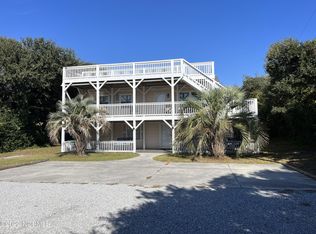
- $439,8003 bd2 ba1.1k sqft5710 Emerald Dr, Emerald Isle, NC 28594Off Market
- $152,7556,141 Square Feet5705 Sound Dr, Emerald Isle, NC 28594Off Market
- $145,9002 bd2 ba1k sqft5703 Sound Dr, Emerald isle, NC 28594Off Market
- $145,9002 bd2 ba1k sqft5703 Sound Dr, Emerald isle, NC 28594Off Market
A local agent can set up tours, give advice and negotiate with sellers.
A local lender can help you make sure your offer is ready when you are.
Similar homes
- $1,250,0004 bd3 ba2.4k sqft5423 Emerald Drive, Emerald Isle, NC 28594For Sale
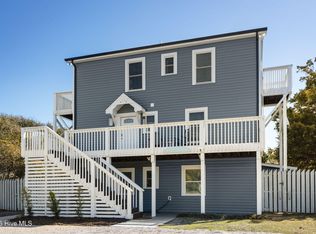
 MLS ID #100557603, NC Coastal Team, RE/MAX Ocean Properties EI. Hive MLS
 - $1,175,0003 bd3 ba2.1k sqft422 Sunrise Court, Emerald Isle, NC 28594For Sale
 MLS ID #100568941, Heather Singleton, Emerald Isle Realty. Hive MLS
 - $830,0003 bd3 ba1.8k sqft5415 Cedar Tree Lane, Emerald Isle, NC 28594For Sale
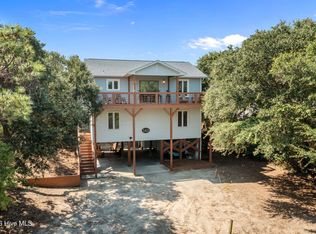 MLS ID #100585395, Donald A Whiteside, Emerald Isle Realty. Hive MLS
 - $1,199,0004 bd4 ba2k sqft127 Sea Dunes Drive, Emerald Isle, NC 28594For Sale
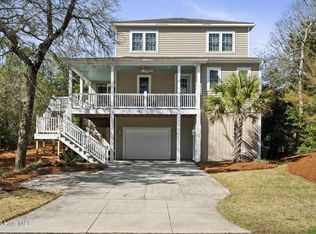 MLS ID #100561467, Frank Fields, Keller Williams Realty Points East. Hive MLS
 - $1,375,0004 bd4 ba2.2k sqft3904 Emerald Drive, Emerald Isle, NC 28594For SaleMLS ID #100587120, Emma L Singleton, Emerald Isle Realty. Hive MLS
- $799,9003 bd2 ba1.7k sqft5405 Sunset Lane, Emerald Isle, NC 28594For SaleMLS ID #100587011, Emily McAllister, REAL Broker LLC. Hive MLS
- $874,0003 bd3 ba1.6k sqft102 Fairfax Road, Emerald Isle, NC 28594For SaleMLS ID #100562312, Gerald Seddon, Landmark Sotheby's International Realty. Hive MLS
- $985,0003 bd3 ba1.9k sqft417 Holly Street, Emerald Isle, NC 28594For SaleMLS ID #100575893, Amy Stanley, LPT Realty. Hive MLS
- $1,365,0003 bd3 ba1.9k sqft320 Governor Safford Lane, Emerald Isle, NC 28594For SaleMLS ID #100586460, Carey Otto, Keller Williams Crystal Coast. Hive MLS
- $845,0003 bd2 ba1.8k sqft4804 Emerald Drive, Emerald Isle, NC 28594For SaleMLS ID #100568142, Edward D Radley, Coldwell Banker Sea Coast Adv EI. Hive MLS
- $1,200,0004 bd4 ba2.7k sqft203 Red Snapper Drive, Emerald Isle, NC 28594For SaleMLS ID #100542960, Tyler Marcell, Advantage Coastal Properties. Hive MLS
- $1,500,0003 bd2 ba1.6k sqft104 Bluewater Drive, Emerald Isle, NC 28594For SaleMLS ID #100584957, Brenda F Benson, Sound and Surf Realty. Hive MLS
- $917,0003 bd3 ba2.2k sqft325 Live Oak Street, Emerald Isle, NC 28594For SaleMLS ID #100562020, Mark J Taylor, Douglas & Company Real Estate, Inc.. Hive MLS
- $875,0004 bd3 ba2.7k sqft428 Holly Street, Emerald Isle, NC 28594For SaleMLS ID #100566494, Ryan Ayre, Landmark Sotheby's International Realty. Hive MLS
- $898,0004 bd3 ba2.6k sqft7407 Archers Creek Court, Emerald Isle, NC 28594For SaleMLS ID #100568646, Carolyn Wood, Keller Williams Crystal Coast. Hive MLS
- $1,025,0003 bd2 ba1.3k sqft1410 Ocean Drive, Emerald Isle, NC 28594For SaleMLS ID #100584331, NC Coastal Team, RE/MAX Ocean Properties EI. Hive MLS
- $1,057,3503 bd4 ba2.3k sqft2802 Emerald Drive #West, Emerald Isle, NC 28594For SaleMLS ID #100576318, Christan N Miller, Keller Williams Innovate-Wilmington. Hive MLS
- $915,0003 bd2 ba2.1k sqft10522 Island Circle, Emerald Isle, NC 28594For SaleMLS ID #100554133, Sherry Stanley, Bluewater Real Estate - EI. Hive MLS
- $950,0004 bd4 ba2.3k sqft1103 Timber Trail, Emerald Isle, NC 28594For SaleMLS ID #100576500, Christy Wallace, eXp Realty. Hive MLS
- $700,0002 bd2 ba1.8k sqft7409 Coral Court, Emerald Isle, NC 28594For SaleMLS ID #100585172, Jody Cartwright, Coldwell Banker Sea Coast Adv EI. Hive MLS
