Perched on a scenic plateau above the woods and lake, this exceptional residence offers splendid views of shimmering water, dramatic limestone cliffs, and lush woodlands, blending natural beauty with refined living. Located in the highly sought-after Eagle Bluff community, it is surrounded by large, well-maintained lots, mature landscaping, and beautifully established homes that reflect true pride of ownership.Designed for comfort and elegance, this spacious home features a newly built deck overlooking the lake and forest, creating an ideal setting for relaxing or entertaining. Exotic hardwood floors run throughout the main living areas, adding warmth and timeless character, while abundant natural light pours in through many new windows, skylights, and a recently installed front door, enhancing the home's bright, welcoming feel.The main living spaces are anchored by two fireplaces--one located in the family room next to the kitchen, forming the inviting heart of the home, and another in the lower level that adds warmth and ambiance below. A modern natural-gas HVAC system serves both levels for efficient year-round comfort, while a whole-home backup generator provides automatic power during outages.The upper level includes three well-appointed bedrooms, offering comfortable private spaces for family or guests. In addition, a large bonus room filled with abundant natural light provides exceptional versatility and would make an ideal playroom, craft room, or creative studio.The expansive primary suite is a private retreat with a spacious en suite bath, walk-in closets, and direct access to the deck. The luxurious bath includes a shower, whirlpool tub, double vanity, and skylights that fill the space with natural light.The lower level offers exceptional flexibility with generous space for living, recreation, or entertaining. A large dedicated room is ideal for a gym, hobby area, or workshop, and the basement fireplace adds comfort throughout. A walkout flagstone patio extends the living space outdoors, providing a shaded retreat beneath the deck above. An additional uncovered flagstone patio is located on the side of the home.Outdoor living is further elevated by the main deck's automatic retractable awning, offering shade and weather protection for year-round enjoyment of the views. The serene setting is enhanced by frequent sightings of deer, wild turkeys, and eagles reinforcing the property's peaceful, wooded atmosphere.Additional highlights include plantation shutters in key rooms for privacy and light control, gutter guards on the rain gutters, as well as a circular driveway and second driveway providing easy access to garages and ample parking for residents and guests. Note: Golf course and clubhouse are not in operation.
Improvements to the property include:
4/25 - Electrical Repairs
New LG refrigerator with ice maker
8/25
Aluminum windows - front double doors, frame, etc.
9/25
Painted walls & ceilings on 1st & 2nd floors
10/25
New electric range/oven " Bosch dishwasher
Range hood
LG microwave oven
10/25
Dining room window treatments
New carpet on stairs & kitchen in lower level
11/25
Painted lower-level walls & all-white exterior trim/doors
Replaced 14 windows & 2 skylights
Rebuilt rear deck with Trex, including all supports & railings
7/26
New 5-ton Tempstar HVAC system serving heat & AC to main & lower levels " 10-year warranty
8/26
Installed new tension spring on garage door opener
Sold for $935,000
$935,000
5709 Laurel Ridge Rd, Chattanooga, TN 37416
4beds
6,448sqft
Single Family Residence
Built in 1990
0.79 Acres Lot
$935,200 Zestimate®
$145/sqft
$4,097 Estimated rent
Home value
$935,200
$888,000 - $982,000
$4,097/mo
Zestimate® history
Owner options
List your home for rent
$4,097/mo
Rent Zestimate®
Find your next renter with Zillow Rental Manager. Plus, with online applications, you can quickly screen prospective tenants – for free.
$4,097/mo
Rent Zestimate®
Refinance and save
$5,746/mo
Est. payment
Refinancing to a lower rate could help reduce your monthly payments and save thousands over the life of the loan.
$5,746/mo
Est. payment
Explore your selling options
Work with a Zillow partner agent
Leverage their expertise and Zillow's premium Showcase listings to get your home seen by more buyers.
Get startedList with your own agent
Get your home in front of millions of buyers by listing it on Zillow.
Learn how to do itSell it yourself
Take full control of how buyers see your home on Zillow by listing For Sale by Owner (FSBO).
List your homeWhat's special
Bright welcoming feelBeautifully established homesWalk-in closetsMature landscapingBasement fireplace adds comfort
Zillow last checked:
Listing updated:
Listed by:
Ellen Eady 423-322-2288,
Keller Williams Realty,
Steve Eady 423-413-2684,
Keller Williams Realty
Bought with:
Michelle Ruest, TN297711
Crye-Leike, REALTORS
Source: Greater Chattanooga Realtors,MLS#: 1540978
Facts & features
Interior
Bedrooms & bathrooms
- Bedrooms: 4
- Bathrooms: 6
- Full bathrooms: 4
- 1/2 bathrooms: 2
Heating
- Natural Gas, Zoned
Cooling
- Central Air, Electric, Multi Units, Zoned, Dual
Appliances
- Included: Disposal, Dishwasher, Electric Range, Gas Water Heater, Ice Maker, Microwave, Refrigerator, Range Hood, Stainless Steel Appliance(s), Trash Compactor
- Laundry: Electric Dryer Hookup, Laundry Room, Main Level, Sink, Washer Hookup
Features
- Bar, Cathedral Ceiling(s), Ceiling Fan(s), Chandelier, Double Vanity, Entrance Foyer, Eat-in Kitchen, Granite Counters, High Ceilings, His and Hers Closets, Kitchen Island, Open Floorplan, Pantry, Primary Downstairs, Recessed Lighting, Soaking Tub, Storage, Track Lighting, Tray Ceiling(s), Vaulted Ceiling(s), Wet Bar, Walk-In Closet(s), Separate Shower, Tub/shower Combo, En Suite, Sitting Area, Separate Dining Room, Whirlpool Tub
- Flooring: Carpet, Ceramic Tile, Hardwood
- Windows: Double Pane Windows, Insulated Windows, Plantation Shutters, Shades, Skylight(s), Vinyl Frames
- Basement: Finished
- Number of fireplaces: 2
- Fireplace features: Basement, Family Room
Interior area
- Total structure area: 6,448
- Total interior livable area: 6,448 sqft
- Finished area above ground: 3,946
- Finished area below ground: 2,502
Property
Parking
- Total spaces: 3
- Parking features: Circular Driveway, Concrete, Driveway, Garage, Garage Door Opener, Off Street, Garage Faces Side, Kitchen Level
- Attached garage spaces: 3
Features
- Levels: Three Or More
- Stories: 2
- Patio & porch: Awning(s), Composite, Deck, Patio, Rear Porch, Side Porch, Terrace, Porch - Covered
- Exterior features: Awning(s), Rain Gutters
- Pool features: None
- Has view: Yes
- View description: Hills, Lake, Trees/Woods, Water
- Has water view: Yes
- Water view: Lake,Water
Lot
- Size: 0.79 Acres
- Dimensions: 130.0 x 245.14
- Features: Back Yard, Front Yard, Gentle Sloping, Landscaped, Many Trees, Views, Wooded
Details
- Additional structures: None
- Parcel number: 102p D 012
- Other equipment: Generator
Construction
Type & style
- Home type: SingleFamily
- Architectural style: Other
- Property subtype: Single Family Residence
Materials
- Brick Veneer, Synthetic Stucco
- Foundation: Block, Brick/Mortar
- Roof: Asphalt,Shingle
Condition
- New construction: No
- Year built: 1990
Utilities & green energy
- Sewer: Septic Tank
- Water: Public
- Utilities for property: Cable Connected, Electricity Connected, Natural Gas Connected, Phone Available, Underground Utilities, Water Connected
Community & HOA
Community
- Features: Curbs, Street Lights
- Subdivision: Eagle Bluff/River Run
HOA
- Has HOA: Yes
- Amenities included: Landscaping, Maintenance Grounds
- Services included: Maintenance Grounds
- HOA fee: $21 monthly
Location
- Region: Chattanooga
Financial & listing details
- Price per square foot: $145/sqft
- Tax assessed value: $738,700
- Annual tax amount: $2,808
- Date on market: 8/17/2026
- Listing terms: Cash,Conventional
- Road surface type: Asphalt, Paved
Price history
| Date | Event | Price |
|---|---|---|
| 9/9/2026 | Sold | $935,000-2.1%$145/sqft |
Source: Greater Chattanooga Realtors #1540978 Report a problem | ||
| 8/20/2026 | Contingent | $955,000$148/sqft |
Source: Greater Chattanooga Realtors #1540978 Report a problem | ||
| 8/17/2026 | Listed for sale | $955,000+29%$148/sqft |
Source: Greater Chattanooga Realtors #1540978 Report a problem | ||
| 4/7/2025 | Sold | $740,100-1.3%$115/sqft |
Source: Greater Chattanooga Realtors #1506482 Report a problem | ||
| 3/23/2025 | Pending sale | $749,900$116/sqft |
Source: Greater Chattanooga Realtors #1506482 Report a problem | ||
| 3/12/2025 | Price change | $749,900-1.3%$116/sqft |
Source: Greater Chattanooga Realtors #1506482 Report a problem | ||
| 3/4/2025 | Price change | $760,000-3.2%$118/sqft |
Source: Greater Chattanooga Realtors #1506482 Report a problem | ||
| 2/17/2025 | Listed for sale | $785,000$122/sqft |
Source: Greater Chattanooga Realtors #1506482 Report a problem | ||
| 2/8/2025 | Contingent | $785,000$122/sqft |
Source: Greater Chattanooga Realtors #1506482 Report a problem | ||
| 1/30/2025 | Listed for sale | $785,000+65.3%$122/sqft |
Source: Greater Chattanooga Realtors #1506482 Report a problem | ||
| 8/10/2018 | Sold | $475,000-4.8%$74/sqft |
Source: Public Record Report a problem | ||
| 7/10/2018 | Pending sale | $499,000$77/sqft |
Source: Berkshire Hathaway HomeServices Realty Center #1283258 Report a problem | ||
| 6/15/2018 | Listed for sale | $499,000+33.1%$77/sqft |
Source: Berkshire Hathaway HomeServices Realty Center #1283258 Report a problem | ||
| 2/9/2001 | Sold | $375,000-2.6%$58/sqft |
Source: Public Record Report a problem | ||
| 3/3/2000 | Sold | $385,000+0.4%$60/sqft |
Source: Public Record Report a problem | ||
| 8/11/1998 | Sold | $383,500$59/sqft |
Source: Public Record Report a problem | ||
Public tax history
| Year | Property taxes | Tax assessment |
|---|---|---|
| 2025 | $2,808 -6.4% | $184,675 +38.2% |
| 2024 | $2,999 | $133,625 |
| 2023 | $2,999 | $133,625 |
| 2022 | $2,999 +0.3% | $133,625 |
| 2021 | $2,990 -6.6% | $133,625 +15.4% |
| 2020 | $3,202 | $115,800 |
| 2019 | $3,202 | $115,800 |
| 2018 | $3,202 -0.3% | $115,800 |
| 2017 | $3,211 +3.6% | $115,800 |
| 2016 | $3,100 | -- |
| 2015 | $3,100 | $111,775 |
| 2014 | $3,100 -47.8% | -- |
| 2013 | $5,937 | $111,775 -4.5% |
| 2012 | $5,937 | $117,000 |
| 2011 | $5,937 | $117,000 |
| 2010 | $5,937 +7.9% | $117,000 |
| 2009 | $5,504 | $117,000 +7.7% |
| 2008 | -- | $108,650 |
| 2007 | -- | $108,650 |
| 2006 | -- | $108,650 |
| 2005 | -- | $108,650 +14.6% |
| 2004 | -- | $94,825 |
| 2003 | -- | $94,825 |
| 2002 | -- | $94,825 |
| 2001 | -- | $94,825 -0.1% |
| 2000 | -- | $94,875 |
Find assessor info on the county website
Neighborhood: 37416
Nearby homes
- $821,700-- bd2 ba3.4k sqft5713 Laurel Ridge Rd, Chattanooga, TN 37416Off Market
- $758,500-- bd3 ba3.4k sqft5707 Laurel Ridge Rd, Chattanooga, TN 37416Off Market
- $981,300-- bd4 ba5.8k sqft5715 Laurel Ridge Rd, Chattanooga, TN 37416Off Market
- $707,6004 bd4 ba5.6k sqft5708 Laurel Ridge Rd, Chattanooga, TN 37416Off Market
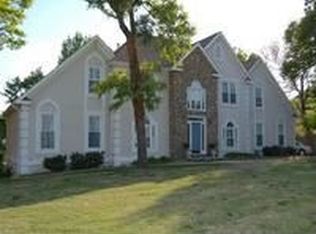
- $850,0004 bd5 ba5.6k sqft5703 Laurel Ridge Rd, Chattanooga, TN 37416Sold
- $700,3004 bd3 ba4k sqft5712 Laurel Ridge Rd, Chattanooga, TN 37416Off Market
- $865,600-- bd3 ba3.8k sqft5706 Laurel Ridge Rd, Chattanooga, TN 37416Off Market
- $820,0005 bd5 ba4.1k sqft5714 Laurel Ridge Rd, Chattanooga, TN 37416Sold
Nearby schools
GreatSchools rating
- 2/10Harrison Elementary SchoolGrades: PK-5Distance: 2.8 mi
- 5/10Brown Middle SchoolGrades: 6-8Distance: 2.4 mi
- 3/10Central High SchoolGrades: 9-12Distance: 2.5 mi
Schools provided by the listing agent
- Elementary: Harrison Elementary
- Middle: Brown Middle
- High: Central High School
Source: Greater Chattanooga Realtors. This data may not be complete. We recommend contacting the local school district to confirm school assignments for this home.
Get a cash offer in 3 minutes
Find out how much your home could sell for in as little as 3 minutes with a no-obligation cash offer.
Estimated market value
$935,200
Get a cash offer in 3 minutes
Find out how much your home could sell for in as little as 3 minutes with a no-obligation cash offer.
Estimated market value
$935,200
- Tennessee
- Hamilton County
- Chattanooga
- 37416
- 5709 Laurel Ridge Rd
