Skip main navigation
Under contract
  • Price cut: $25K (7/13)
    $399,999

    5709 LUCKASAVAGE ROAD, PLANT CITY, FL 33567

    4beds
    2,356sqft
    Manufactured Home, Single Family Residence
    Built in 1998
    4.62 Acres Lot
    $-- Zestimate®
    $170/sqft
    $-- HOA

    What's special

    Rural countrysidePrivate wellExisting manufactured homeSurrounded by peaceful countryside
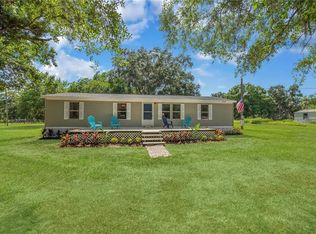
    Under contract-accepting backup offers. PRICE DROP! MOTIVATED SELLERS! Looking for room to spread out? This nearly 5-acre property offers a rare opportunity in Plant City's rural countryside with agricultural zoning, no HOA, and no deed restrictions. Whether you're dreaming of a small farm, bringing your animals, building your future home, or simply enjoying the privacy and open space, the possibilities are endless. The property includes an existing manufactured home that conveys as-is, along with a private well and septic system. Surrounded by peaceful countryside and backing up to protected land, you'll enjoy added privacy while still being conveniently located near major roadways, shopping, dining, and everything Plant City has to offer. Bring your vision and make this unique property your own. Buyers are encouraged to verify zoning, permitted uses, and future development opportunities with Hillsborough County.
    43 days
    |
    1,586
    |
    100
    |

    Zillow last checked:

    Listing updated:

    Listed by:

    Caitlin Walp 727-455-0245,

    COLDWELL BANKER REALTY 727-360-6927

    Source: Stellar MLS,MLS#: TB8523873MLS LogoOriginating MLS: Suncoast Tampa

      Facts & features

      Interior

      Bedrooms & bathrooms
      • Bedrooms: 4
      • Bathrooms: 2
      • Full bathrooms: 2
      Rooms
      • Room types: Family Room, Storage Rooms
      Primary bedroom
      • Features: Walk-In Closet(s)
      • Level: First
      • Area: 288 Square Feet
      • Dimensions: 16x18
      Primary bathroom
      • Features: Built-in Closet
      • Level: First
      • Area: 143 Square Feet
      • Dimensions: 11x13
      Kitchen
      • Level: First
      • Area: 208 Square Feet
      • Dimensions: 13x16
      Living room
      • Level: First
      • Area: 418 Square Feet
      • Dimensions: 19x22
      Heating
      • Central
      Cooling
      • Central Air
      Appliances
      • Included: Cooktop, Dryer, Range, Refrigerator, Washer
      • Laundry: Inside
      Features
      • Ceiling Fan(s), Walk-In Closet(s)
      • Flooring: Carpet, Laminate
      • Has fireplace: No
      Interior area
      • Total structure area: 2,356
      • Total interior livable area: 2,356 sqft

      Property

      Parking
      • Total spaces: 4
      • Parking features: Carport
      • Carport spaces: 4
      Features
      • Levels: One
      • Stories: 1
      • Patio & porch: Front Porch
      • Exterior features: Storage
      • Has view: Yes
      • View description: Trees/Woods
      Lot
      • Size: 4.62 Acres
      • Features: Cleared, Farm, Pasture, Unincorporated, Zoned for Horses
      Details
      • Additional structures: Storage
      • Parcel number: U25292132M00000000256.0
      • Zoning: AS-1
      • Special conditions: None
      • Horse amenities: None

      Construction

      Type & style
      • Home type: MobileManufactured
      • Property subtype: Manufactured Home, Single Family Residence
      Materials
      • Metal Frame
      • Foundation: Pillar/Post/Pier
      • Roof: Shingle
      Condition
      • New construction: No
      • Year built: 1998

      Utilities & green energy

      • Sewer: Septic Tank
      • Water: Well
      • Utilities for property: Cable Connected, Electricity Connected

      Community & HOA

      Community
      • Pet fee: $0 monthly
      • Subdivision: WEST PLANT CITY FARMS UNIT
      HOA
      • Has HOA: No
      Location
      • Region: Plant City

      Financial & listing details

      • Price per square foot: $170/sqft
      • Tax assessed value: $380,830
      • Annual tax amount: $3,443
      • Date on market: 6/29/2026
      • Cumulative days on market: 43 days
      • Listing terms: Cash,Conventional,USDA Loan
      • Ownership: Fee Simple
      • Total actual rent: 0
      • Electric utility on property: Yes
      • Road surface type: Gravel
      • Body type: Double Wide

        Estimated market value

        Not available

        Estimated sales range

        Not available

        $1,989/mo

        Price history

        DateEventPrice
        7/30/2026Contingent$399,999$170/sqft
        Source: Stellar MLS #TB8523873 Report a problem
        7/13/2026Price change$399,999-5.9%$170/sqft
        Source: Stellar MLS #TB8523873 Report a problem
        6/29/2026Listed for sale$425,000+136.1%$180/sqft
        Source: Stellar MLS #TB8523873 Report a problem
        12/7/2017Sold$180,000$76/sqft
        Source: Public Record Report a problem
        8/28/2017Listing removed$180,000$76/sqft
        Source: SPIN REAL ESTATE LLC #T2882558 Report a problem
        8/22/2017Price change$180,000-5.3%$76/sqft
        Source: SPIN REAL ESTATE LLC #T2882558 Report a problem
        8/17/2017Price change$190,000-5%$81/sqft
        Source: SPIN REAL ESTATE LLC #T2882558 Report a problem
        8/14/2017Price change$200,000-4.8%$85/sqft
        Source: SPIN REAL ESTATE LLC #T2882558 Report a problem
        8/7/2017Price change$210,000-8.7%$89/sqft
        Source: SPIN REAL ESTATE LLC #T2882558 Report a problem
        8/1/2017Price change$230,000-6.1%$98/sqft
        Source: SPIN REAL ESTATE LLC #T2882558 Report a problem
        7/21/2017Price change$244,900-5.8%$104/sqft
        Source: SPIN REAL ESTATE LLC #T2882558 Report a problem
        7/14/2017Price change$259,900-7.1%$110/sqft
        Source: SPIN REAL ESTATE LLC #T2882558 Report a problem
        6/30/2017Price change$279,900-3.4%$119/sqft
        Source: SPIN REAL ESTATE LLC #T2882558 Report a problem
        6/23/2017Price change$289,900-1.7%$123/sqft
        Source: SPIN REAL ESTATE LLC #T2882558 Report a problem
        6/16/2017Price change$294,900-1.7%$125/sqft
        Source: SPIN REAL ESTATE LLC #T2882558 Report a problem
        5/18/2017Listed for sale$299,900+146.6%$127/sqft
        Source: SPIN REAL ESTATE LLC #T2882558 Report a problem
        2/16/2017Sold$121,600-6.5%$52/sqft
        Source: Public Record Report a problem
        1/16/2002Sold$130,000+441.7%$55/sqft
        Source: Public Record Report a problem
        5/26/1994Sold$24,000$10/sqft
        Source: Public Record Report a problem

        Public tax history

        YearProperty taxesTax assessment
        2025$3,443 +8.8%$172,921 +2.9%
        2024$3,166 +11.3%$168,048 +9.2%
        2023$2,844 +9%$153,823 +3%
        2022$2,609 +1.2%$149,343 +3%
        2021$2,578 +6.1%$144,993 +1.4%
        2020$2,431 +8.2%$142,991 +3.8%
        2019$2,247 $137,781 -21.4%
        2018$2,247 -24.1%$175,221 +0.7%
        2017$2,960 -14.5%$174,088 +26.6%
        2016$3,462 +5.6%$137,489 +10%
        2015$3,280 +9.1%$124,990 -4.1%
        2014$3,006 $130,369 0%
        2013$3,006 -17.7%$130,380 -17.3%
        2012$3,653 -7.7%$157,566 -8.5%
        2011$3,958 +14.6%$172,281 -8.8%
        2010$3,452 +158.3%$188,980 +125%
        2009$1,336 +1.8%$84,009 +0.1%
        2008$1,313 -24%$83,886 +3.1%
        2007$1,728 +26.6%$81,368 +3.4%
        2006$1,364 -60.8%$78,697 -53.7%
        2005$3,477 $170,008 +109.7%
        2004-- $81,088 +1.3%
        2003-- $80,016 +5.2%
        2002-- $76,092 -20.2%
        2001-- $95,399 -25.8%
        2000$1,793 $128,507
        Find assessor info on the county website

        Monthly payment

        Estimated monthly payment$1,822
        All calculations are estimates and provided by Zillow, Inc. for informational purposes only. Actual amounts may vary.
        HOA fees may include property taxes on listings classified as Co-Ops. Contact the listing agent and/or owner for fee details.
        See how much you could borrow to make a competitive offer.

        Climate risks

        Neighborhood: 33567

        Getting around

        3 / 100
        Car-Dependent
        27 / 100
        Somewhat Bikeable

        Nearby schools

        GreatSchools rating
        Schools provided by the listing agent
        • Elementary: Robinson Elementary School-HB
        • Middle: Turkey Creek-HB
        • High: Durant-HB

        Source: Stellar MLS. This data may not be complete. We recommend contacting the local school district to confirm school assignments for this home.

        A local agent can set up tours, give advice and negotiate with sellers.

        Browse local experts

        Similar homes