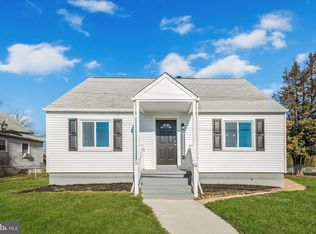
Welcome to 5709 Magie Street, a charming Cape Cod-style home in Brooklyn with classic character and plenty of potential. Inside, you’ll find hardwood floors, original wood trim, built-ins, and bright living spaces with a warm, traditional feel. The main level offers a comfortable living room, separate dining area, and kitchen with wood cabinetry, while the upper level features two bedrooms. The finished lower level adds valuable bonus space for a rec room, office, hobby area, or storage, along with a separate laundry/utility area. Outside, enjoy a level yard, front porch, and rear storage/garage space. Conveniently located near commuter routes, shopping, and local amenities, this home is a great opportunity for a buyer looking to add their own updates and personal touch. Please Note: This listing refers to the house and property at 5709 Magie Street only. The lot directly adjacent to 5709 Magie Street on the left side, including the driveway, is also available for purchase as its own lot in a separate transaction. NOTE: The current tax ID indicates the combined acreage for these two seperate parcels. This is an error. This listing will sell with approx half of the acreage listed on the tax record. The actual size of this lot will be in the range of 6,500 sq feet.
Pending
$255,000
5709 Magie St, Baltimore, MD 21225
4beds
1,983sqft
Single Family Residence
Built in 1951
0.3 Acres Lot
$254,600 Zestimate®
$129/sqft
$-- HOA
What's special
Level yardHardwood floorsBright living spacesOriginal wood trimSeparate dining areaFront porchKitchen with wood cabinetry
- 9 days |
- 597 |
- 53 |
Likely to sell faster than
Zillow last checked:
Listing updated:
Listed by:
Aidan Surlis 443-995-0159,
RE/MAX Leading Edge 410-721-9600,
Listing Team: Team Surlis Gress & Company
Source: Bright MLS,MLS#: MDAA2148600
Facts & features
Interior
Bedrooms & bathrooms
- Bedrooms: 4
- Bathrooms: 2
- Full bathrooms: 2
- Main level bathrooms: 1
- Main level bedrooms: 2
Basement
- Area: 1163
Heating
- Hot Water, Oil
Cooling
- Window Unit(s), Electric
Appliances
- Included: Water Heater
Features
- Open Floorplan, Eat-in Kitchen
- Flooring: Hardwood, Wood
- Basement: Exterior Entry,Interior Entry,Partially Finished,Walk-Out Access
- Has fireplace: No
Interior area
- Total structure area: 2,696
- Total interior livable area: 1,983 sqft
- Finished area above ground: 1,533
- Finished area below ground: 450
Video & virtual tour
Property
Parking
- Parking features: On Street
- Has uncovered spaces: Yes
Accessibility
- Accessibility features: None
Features
- Levels: Three
- Stories: 3
- Pool features: None
Lot
- Size: 0.3 Acres
Details
- Additional structures: Above Grade, Below Grade
- Parcel number: 020569308750000
- Zoning: R5
- Special conditions: Standard
Construction
Type & style
- Home type: SingleFamily
- Architectural style: Cape Cod
- Property subtype: Single Family Residence
Materials
- Frame, Vinyl Siding
- Foundation: Concrete Perimeter
Condition
- Average
- New construction: No
- Year built: 1951
Utilities & green energy
- Sewer: Public Sewer
- Water: Public
Community & HOA
Community
- Subdivision: Roland Terrace
HOA
- Has HOA: No
Location
- Region: Baltimore
Financial & listing details
- Price per square foot: $129/sqft
- Tax assessed value: $271,367
- Annual tax amount: $3,193
- Date on market: 6/29/2026
- Listing agreement: Exclusive Right To Sell
- Ownership: Fee Simple
Estimated market value
$254,600
$242,000 - $267,000
$2,664/mo
Price history
| Date | Event | Price |
|---|---|---|
| 7/3/2026 | Pending sale | $255,000$129/sqft |
Source: | ||
| 7/3/2026 | Listing removed | $255,000$129/sqft |
Source: | ||
| 6/29/2026 | Listed for sale | $255,000$129/sqft |
Source: | ||
Public tax history
| Year | Property taxes | Tax assessment |
|---|---|---|
| 2025 | $3,292 +24.7% | $254,100 +5.4% |
| 2024 | $2,640 +6% | $241,067 +5.7% |
| 2023 | $2,490 +10.8% | $228,033 +6.1% |
| 2022 | $2,247 +1.2% | $215,000 +1.2% |
| 2021 | $2,220 +1.1% | $212,467 +1.2% |
| 2020 | $2,196 +1.1% | $209,933 +1.2% |
| 2019 | $2,171 +7.7% | $207,400 +4.3% |
| 2018 | $2,016 +4% | $198,767 +4.5% |
| 2017 | $1,938 | $190,133 +4.8% |
| 2016 | -- | $181,500 +0% |
| 2015 | -- | $181,433 +0% |
| 2014 | -- | $181,367 +0% |
| 2013 | -- | $181,300 |
| 2012 | -- | $181,300 |
| 2011 | -- | $181,300 -26.9% |
| 2010 | -- | $248,120 +11.2% |
| 2009 | -- | $223,156 +12.6% |
| 2008 | -- | $198,193 +14.4% |
| 2007 | -- | $173,230 +11.9% |
| 2006 | -- | $154,832 +13.5% |
| 2005 | -- | $136,436 +15.6% |
| 2004 | -- | $118,040 +2.5% |
| 2003 | -- | $115,152 +2.6% |
| 2002 | -- | $112,266 +2.6% |
| 2001 | -- | $109,380 |
Find assessor info on the county website
Monthly payment
Est. payment$--/mo
Payment breakdown
Explore the cost of this home by adjusting the details. Changes won't be saved.All calculations are estimates and provided by Zillow, Inc. for informational purposes only. Actual amounts may vary.
HOA fees may include property taxes on listings classified as Co-Ops. Contact the listing agent and/or owner for fee details.
Mortgage interest rates are dependent on a number of factors, including credit score, down payment, and repayment length. Interest rate data provided by Zillow Group Marketplace, Inc. as of 1/1/1970 from various mortgage lenders with which we have lead or other similar arrangements; the Estimated Payment is an average of those rates.
See how much you could borrow to make a competitive offer.
Climate risks
Neighborhood: 21225
Nearby schools
GreatSchools rating
- 4/10Park Elementary SchoolGrades: PK-5Distance: 0.4 mi
- 6/10Brooklyn Park Middle SchoolGrades: 6-8Distance: 0.7 mi
- 4/10North County High SchoolGrades: 9-12Distance: 2.3 mi
Schools provided by the listing agent
- Elementary: Park
- Middle: Brooklyn Park
- High: North County
- District: Anne Arundel County Public Schools
Source: Bright MLS. This data may not be complete. We recommend contacting the local school district to confirm school assignments for this home.
A local agent can set up tours, give advice and negotiate with sellers.
- Maryland
- Anne Arundel County
- Brooklyn Park
- 21225
- 5709 Magie St