Long-time owner of over 50 years recently completed major renovations to this classic brick split-level home located in the desirable Glen Echo Heights neighborhood of Bethesda and the Whitman school cluster. The home is highlighted by a brand new kitchen featuring white cabinets, gorgeous quartz countertops, a tiled backsplash, and stainless steel appliances. There are beautiful refinished oak hardwood floors on the main and upper levels, new luxury vinyl plank flooring on the two lower levels, new light fixtures, and upgraded bathrooms. The home has been professionally painted, an electrical heavy-up completed, fireplace chimney lined, and landscaping spruced-up. The main level includes a large living room with a wood-burning fireplace, a separate dining room with patio access, and the new 2026 kitchen. The upper level has a primary bedroom with an adjoining full bath, two additional bedrooms, and a hall bath. The lower level has a family room with built-ins, a half-bath, and a one-car garage, while the basement offers storage and a laundry area. The property is ideally located near the C&O Canal, the Potomac River, and Glen Echo Park. The home offers easy access via the Clara Barton Parkway to downtown Washington, DC, Virginia, and the Capital Beltway. Additionally, it is minutes from the newly redeveloped Westbard Square with convenient shopping, cozy cafes, and convenient services; Sumner Place shops; Mohican Swim Club; bus stops; Friendship Heights Metro Station; and the Capital Crescent Trail. This is truly a turnkey home and ready for its next owner!
Sold for $1,075,000
$1,075,000
5709 Mohican Pl, Bethesda, MD 20816
3beds
1,998sqft
Single Family Residence
Built in 1964
9,583 Square Feet Lot
$1,067,200 Zestimate®
$538/sqft
$4,417 Estimated rent
Home value
$1,067,200
$982,000 - $1.16M
$4,417/mo
Zestimate® history
Owner options
List your home for rent
$4,417/mo
Rent Zestimate®
Find your next renter with Zillow Rental Manager. Plus, with online applications, you can quickly screen prospective tenants – for free.
$4,417/mo
Rent Zestimate®
Refinance and save
$7,079/mo
Est. payment
Refinancing to a lower rate could help reduce your monthly payments and save thousands over the life of the loan.
$7,079/mo
Est. payment
Explore your selling options
Work with a Zillow partner agent
Leverage their expertise and Zillow's premium Showcase listings to get your home seen by more buyers.
Get startedList with your own agent
Get your home in front of millions of buyers by listing it on Zillow.
Learn how to do itSell it yourself
Take full control of how buyers see your home on Zillow by listing For Sale by Owner (FSBO).
List your homeWhat's special
Zillow last checked:
Listing updated:
Listed by:
Tim Horst 301-370-3864,
Long & Foster Real Estate, Inc.
Bought with:
LISA RESCH, 661619
Compass
Source: Bright MLS,MLS#: MDMC2237782
Facts & features
Interior
Bedrooms & bathrooms
- Bedrooms: 3
- Bathrooms: 3
- Full bathrooms: 2
- 1/2 bathrooms: 1
Rooms
- Room types: Living Room, Dining Room, Kitchen, Family Room, Foyer
Dining room
- Level: Main
Family room
- Level: Lower
Foyer
- Level: Main
Kitchen
- Features: Countertop(s) - Quartz, Flooring - Wood, Kitchen - Electric Cooking, Recessed Lighting
- Level: Main
Living room
- Features: Fireplace - Wood Burning, Flooring - Wood
- Level: Main
Heating
- Forced Air, Natural Gas
Cooling
- Central Air, Electric
Appliances
- Included: Microwave, Dishwasher, Disposal, Dryer, Oven/Range - Electric, Refrigerator, Stainless Steel Appliance(s), Washer, Water Dispenser, Water Heater, Gas Water Heater
- Laundry: In Basement, Dryer In Unit, Has Laundry, Washer In Unit
Features
- Bathroom - Tub Shower, Built-in Features, Dining Area, Formal/Separate Dining Room, Kitchen - Gourmet, Primary Bath(s), Recessed Lighting, Upgraded Countertops
- Flooring: Ceramic Tile, Hardwood, Luxury Vinyl, Wood
- Windows: Double Pane Windows, Vinyl Clad
- Basement: Connecting Stairway,Drain,Interior Entry,Unfinished
- Number of fireplaces: 1
- Fireplace features: Wood Burning
Interior area
- Total structure area: 2,666
- Total interior livable area: 1,998 sqft
- Finished area above ground: 1,998
Property
Parking
- Total spaces: 1
- Parking features: Garage Faces Front, Garage Door Opener, Asphalt, Off Street, Driveway, Attached
- Attached garage spaces: 1
- Has uncovered spaces: Yes
Accessibility
- Accessibility features: None
Features
- Levels: Multi/Split,Four
- Stories: 4
- Patio & porch: Patio
- Exterior features: Chimney Cap(s), Lighting
- Pool features: None
- Has view: Yes
- View description: Garden, Trees/Woods
Lot
- Size: 9,583 Square Feet
- Features: Backs to Trees, Flag Lot
Details
- Additional structures: Above Grade
- Parcel number: 160700505604
- Zoning: R90
- Special conditions: Standard
Construction
Type & style
- Home type: SingleFamily
- Property subtype: Single Family Residence
Materials
- Brick, Wood Siding
- Foundation: Block
- Roof: Asphalt
Condition
- Very Good
- New construction: No
- Year built: 1964
- Major remodel year: 2026
Utilities & green energy
- Electric: 200+ Amp Service
- Sewer: Public Sewer
- Water: Public
Community & HOA
Community
- Subdivision: Glen Echo Heights
HOA
- Has HOA: No
Location
- Region: Bethesda
Financial & listing details
- Price per square foot: $538/sqft
- Tax assessed value: $998,467
- Annual tax amount: $10,807
- Date on market: 5/30/2026
- Listing agreement: Exclusive Right To Sell
- Listing terms: Cash,Conventional
- Ownership: Fee Simple
Price history
| Date | Event | Price |
|---|---|---|
| 7/7/2026 | Sold | $1,075,000+2.4%$538/sqft |
Source:  Bright MLS #MDMC2237782 Report a problem Bright MLS #MDMC2237782 Report a problem | ||
| 6/4/2026 | Pending sale | $1,050,000$526/sqft |
Source: Bright MLS #MDMC2237782 Report a problem | ||
| 5/30/2026 | Listed for sale | $1,050,000$526/sqft |
Source: Bright MLS #MDMC2237782 Report a problem | ||
Public tax history
| Year | Property taxes | Tax assessment |
|---|---|---|
| 2026 | $11,846 +17.1% | $998,467 +15.1% |
| 2025 | $10,115 +6.9% | $867,700 +5.6% |
| 2024 | $9,459 +5.8% | $821,700 +5.9% |
| 2023 | $8,938 +11% | $775,700 +6.3% |
| 2022 | $8,052 +0.3% | $729,700 +0.2% |
| 2021 | $8,032 +0.1% | $728,533 +0.2% |
| 2020 | $8,024 +0.2% | $727,367 +0.2% |
| 2019 | $8,008 -0.2% | $726,200 |
| 2018 | $8,022 -2.5% | $726,200 |
| 2017 | $8,229 +21.9% | $726,200 -0.9% |
| 2016 | $6,753 | $732,600 +3.7% |
| 2015 | $6,753 | $706,333 +3.9% |
| 2014 | $6,753 | $680,067 +4% |
| 2013 | -- | $653,800 |
| 2012 | -- | $653,800 |
| 2011 | -- | $653,800 -17% |
| 2010 | -- | $787,270 +3.6% |
| 2009 | -- | $759,980 +3.7% |
| 2008 | -- | $732,690 +3.9% |
| 2007 | -- | $705,400 +15.5% |
| 2006 | -- | $610,506 +18.4% |
| 2005 | -- | $515,613 +22.6% |
| 2004 | -- | $420,720 |
| 2003 | -- | $420,720 +19.1% |
| 2002 | -- | $353,153 +10.6% |
| 2001 | -- | $319,370 |
Find assessor info on the county website
Neighborhood: Brookmont
Nearby homes
- $1,075,0004 bd4 ba2.8k sqft5713 Mohican Pl, Bethesda, MD 20816Sold

- $1,075,0004 bd4 ba2k sqft6250 Massachusetts Ave, Bethesda, MD 20816Sold
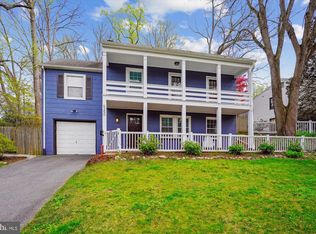
- $984,200-- bd3 ba1.3k sqft5707 Mohican Pl, Bethesda, MD 20816Off Market
- $1,592,100-- bd2 ba2.3k sqft5705 Mohican Pl, Bethesda, MD 20816Off Market
- $592,900-- bd-- ba-- sqft6222 Massachusetts Ave, Bethesda, MD 20816Off Market
- $2,012,400-- bd5 ba4.3k sqft6311 Wiscasset Rd, Bethesda, MD 20816Off Market
- $1,320,0002 bd3 ba4k sqft6307 Wiscasset Rd, Bethesda, MD 20816Off Market
- $2,145,0006 bd6 ba5.2k sqft6309 Wiscasset Rd, Bethesda, MD 20816Sold
Nearby schools
GreatSchools rating
- 10/10Wood Acres Elementary SchoolGrades: PK-5Distance: 0.5 mi
- 10/10Thomas W. Pyle Middle SchoolGrades: 6-8Distance: 1.5 mi
- 9/10Walt Whitman High SchoolGrades: 9-12Distance: 1 mi
Schools provided by the listing agent
- Elementary: Wood Acres
- Middle: Thomas W. Pyle
- High: Walt Whitman
- District: Montgomery County Public Schools
Source: Bright MLS. This data may not be complete. We recommend contacting the local school district to confirm school assignments for this home.
Get a cash offer in 3 minutes
Find out how much your home could sell for in as little as 3 minutes with a no-obligation cash offer.
Estimated market value
$1,067,200
Get a cash offer in 3 minutes
Find out how much your home could sell for in as little as 3 minutes with a no-obligation cash offer.
Estimated market value
$1,067,200
- Maryland
- Montgomery County
- Bethesda
- 20816
- Brookmont
- 5709 Mohican Pl
