Beautiful 1920s craftsman-style bungalow on a corner lot across from the historic Seminole Heights Garden Center. Enjoy views of dream weddings and well-tended gardens. This 2-bedroom 1-bath home has a laundry room with additional flex space, perfect for an office, music, or exercise room. Carefully updated, this vintage home retains many period features, including antique light fixtures, high ceilings, crystal door handles, built-in shelves, photo rails, crown molding, wide baseboards, clawfoot tub, and craftsman-style doors and hardwood floors. The large kitchen has been fully upgraded with modern farmhouse cabinets, white quartz stone counters, gas range, vintage tile backsplash, butcher block island, and stainless steel appliances. French doors open to a large, fully fenced-in yard with a charming paver patio and pathways and a sizable storage shed. It also features a metal roof (2018), central AC/heat (2022), and tankless water heater. Walking distance from some of Tampa's most popular restaurants, craft breweries, shops, and more. Less than a 10-minute drive to downtown Tampa and other attractions such as Channelside, Riverwalk, Armature Works, Ybor City, Zoo Tampa, and Tampa international airport.
Sold for $510,000
$510,000
5709 N SEMINOLE AVENUE, TAMPA, FL 33604
2beds
1,316sqft
Single Family Residence
Built in 1926
7,392 Square Feet Lot
$511,200 Zestimate®
$388/sqft
$2,459 Estimated rent
Home value
$511,200
$475,000 - $552,000
$2,459/mo
Zestimate® history
Owner options
List your home for rent
$2,459/mo
Rent Zestimate®
Find your next renter with Zillow Rental Manager. Plus, with online applications, you can quickly screen prospective tenants – for free.
$2,459/mo
Rent Zestimate®
Refinance and save
$3,524/mo
Est. payment
Refinancing to a lower rate could help reduce your monthly payments and save thousands over the life of the loan.
$3,524/mo
Est. payment
Explore your selling options
Work with a Zillow partner agent
Leverage their expertise and Zillow's premium Showcase listings to get your home seen by more buyers.
Get startedList with your own agent
Get your home in front of millions of buyers by listing it on Zillow.
Learn how to do itSell it yourself
Take full control of how buyers see your home on Zillow by listing For Sale by Owner (FSBO).
List your homeWhat's special
Butcher block islandMetal roofCraftsman - style doorsModern farmhouse cabinetsAdditional flex spaceWhite quartz stone countersHigh ceilings
Zillow last checked:
Listing updated:
Listed by:
Joanne Kelley 978-855-0292,
EXP REALTY LLC 888-883-8509
Bought with:
Leslie Sibbitt, 3075739
COMPASS FLORIDA, LLC
Kimberli Carreras, 3511720
COMPASS FLORIDA, LLC
Source: Stellar MLS,MLS#: T3495974 Originating MLS: Sarasota - Manatee
Originating MLS: Sarasota - Manatee
Facts & features
Interior
Bedrooms & bathrooms
- Bedrooms: 2
- Bathrooms: 1
- Full bathrooms: 1
Rooms
- Room types: Bonus Room
Primary bedroom
- Features: Walk-In Closet(s)
- Level: First
Kitchen
- Level: First
Living room
- Level: First
Heating
- Central
Cooling
- Central Air
Appliances
- Included: Dishwasher, Disposal, Dryer, Electric Water Heater, Exhaust Fan, Range, Range Hood, Refrigerator, Tankless Water Heater, Washer
- Laundry: Laundry Closet
Features
- Attic Fan, Built-in Features, Ceiling Fan(s), Crown Molding, Eating Space In Kitchen, High Ceilings, Primary Bedroom Main Floor, Thermostat, Vaulted Ceiling(s)
- Flooring: Tile, Hardwood
- Doors: French Doors
- Windows: Blinds
- Has fireplace: Yes
- Fireplace features: Living Room, Wood Burning
- Common walls with other units/homes: Corner Unit
Interior area
- Total structure area: 1,772
- Total interior livable area: 1,316 sqft
Property
Parking
- Total spaces: 1
- Parking features: Alley Access, Covered, Driveway
- Carport spaces: 1
- Has uncovered spaces: Yes
Features
- Levels: One
- Stories: 1
- Patio & porch: Covered, Front Porch, Patio, Porch
- Exterior features: Awning(s), Storage
- Fencing: Fenced,Other
- Has view: Yes
- View description: Garden, Park/Greenbelt
Lot
- Size: 7,392 Square Feet
- Dimensions: 56 x 132
- Features: Cleared, Corner Lot, Historic District, City Lot, Level, Near Public Transit
- Residential vegetation: Mature Landscaping, Oak Trees
Details
- Additional structures: Shed(s)
- Parcel number: A3628184FV00000100010.0
- Zoning: SH-RS
- Special conditions: None
Construction
Type & style
- Home type: SingleFamily
- Architectural style: Bungalow
- Property subtype: Single Family Residence
Materials
- Wood Frame, Wood Siding
- Foundation: Crawlspace
- Roof: Metal
Condition
- New construction: No
- Year built: 1926
Utilities & green energy
- Sewer: Public Sewer
- Water: Public
- Utilities for property: Electricity Connected, Fire Hydrant, Natural Gas Connected, Public, Sewer Connected, Street Lights, Water Connected
Community & HOA
Community
- Security: Smoke Detector(s)
- Pet fee: $0 monthly
- Subdivision: SUWANEE HEIGHTS
HOA
- Has HOA: No
Location
- Region: Tampa
Financial & listing details
- Price per square foot: $388/sqft
- Tax assessed value: $410,142
- Annual tax amount: $6,456
- Date on market: 1/11/2024
- Cumulative days on market: 57 days
- Listing terms: Cash,Conventional,FHA,VA Loan
- Ownership: Fee Simple
- Total actual rent: 0
- Electric utility on property: Yes
- Road surface type: Paved
Price history
| Date | Event | Price |
|---|---|---|
| 4/30/2024 | Sold | $510,000$388/sqft |
Source:  Stellar MLS #T3495974 Report a problem Stellar MLS #T3495974 Report a problem | ||
| 3/22/2024 | Pending sale | $510,000$388/sqft |
Source: Stellar MLS #T3495974 Report a problem | ||
| 2/25/2024 | Listed for sale | $510,000$388/sqft |
Source: Stellar MLS #T3495974 Report a problem | ||
| 2/13/2024 | Pending sale | $510,000$388/sqft |
Source: Stellar MLS #T3495974 Report a problem | ||
| 2/8/2024 | Price change | $510,000-5.6%$388/sqft |
Source: Stellar MLS #T3495974 Report a problem | ||
| 1/11/2024 | Listed for sale | $540,000+83.1%$410/sqft |
Source: Stellar MLS #T3495974 Report a problem | ||
| 6/30/2023 | Listing removed | -- |
Source: Zillow Rentals Report a problem | ||
| 6/16/2023 | Price change | $2,900-9.4%$2/sqft |
Source: Zillow Rentals Report a problem | ||
| 6/8/2023 | Price change | $3,200-3%$2/sqft |
Source: Zillow Rentals Report a problem | ||
| 5/27/2023 | Listed for rent | $3,300+106.3%$3/sqft |
Source: Zillow Rentals Report a problem | ||
| 2/25/2021 | Listing removed | -- |
Source: Owner Report a problem | ||
| 11/18/2017 | Listing removed | $1,600$1/sqft |
Source: Owner Report a problem | ||
| 11/11/2017 | Listed for rent | $1,600-11.1%$1/sqft |
Source: Owner Report a problem | ||
| 11/3/2017 | Sold | $295,000-4.8%$224/sqft |
Source: Public Record Report a problem | ||
| 8/29/2017 | Price change | $309,990-1.6%$236/sqft |
Source: BLUE SUN REALTY #T2898624 Report a problem | ||
| 8/12/2017 | Listed for sale | $315,000+15%$239/sqft |
Source: BLUE SUN REALTY #T2898624 Report a problem | ||
| 7/2/2016 | Listing removed | $1,800+12.5%$1/sqft |
Source: BLUE SUN REALTY #T2824082 Report a problem | ||
| 7/25/2013 | Listing removed | $1,600$1/sqft |
Source: COLDWELL BANKER RESIDENTIAL #T2580815 Report a problem | ||
| 7/21/2013 | Listed for rent | $1,600$1/sqft |
Source: COLDWELL BANKER RESIDENTIAL #T2580815 Report a problem | ||
| 5/26/2005 | Sold | $274,000+470.8%$208/sqft |
Source: Public Record Report a problem | ||
| 9/3/1998 | Sold | $48,000$36/sqft |
Source: Public Record Report a problem | ||
Public tax history
| Year | Property taxes | Tax assessment |
|---|---|---|
| 2025 | $4,310 -34.9% | $251,048 -38.8% |
| 2024 | $6,619 +2.5% | $410,142 +10.7% |
| 2023 | $6,457 -4.3% | $370,373 -3.4% |
| 2022 | $6,749 +13.9% | $383,460 +32.2% |
| 2021 | $5,923 +9.7% | $290,096 +10% |
| 2020 | $5,399 +5% | $263,724 +5.8% |
| 2019 | $5,144 | $249,190 +2.4% |
| 2018 | $5,144 +1% | $243,334 +54.8% |
| 2017 | $5,093 +55.3% | $157,200 +14.5% |
| 2016 | $3,279 +9.7% | $137,279 +10% |
| 2015 | $2,990 +22.4% | $124,799 +9.1% |
| 2014 | $2,442 | $114,406 +10% |
| 2013 | $2,442 +107.9% | $104,005 +11% |
| 2012 | $1,175 +3.2% | $93,718 +2% |
| 2011 | $1,138 +3.9% | $91,884 +1.5% |
| 2010 | $1,095 -40.7% | $90,526 -27.6% |
| 2009 | $1,848 -35.1% | $125,054 -26.8% |
| 2008 | $2,848 -18.4% | $170,770 -8.4% |
| 2007 | $3,493 -5.9% | $186,358 +2.5% |
| 2006 | $3,711 +124.4% | $181,813 +97.6% |
| 2005 | $1,654 | $91,999 +5.4% |
| 2004 | -- | $87,326 +1.9% |
| 2003 | -- | $85,698 +2.4% |
| 2002 | -- | $83,689 +1.6% |
| 2001 | -- | $82,371 +28.1% |
| 2000 | $1,003 | $64,321 |
Find assessor info on the county website
Neighborhood: Old Seminole Heights
Nearby homes
- $417,3002 bd2 ba1.1k sqft5707 Seminole Ave, Tampa, FL 33604Off Market

- $---- bd-- ba-- sqft5707 N Seminole Ave, Tampa, FL 33604Off Market
- $384,6002 bd2 ba1k sqft5705 N Seminole Ave, Tampa, FL 33604Off Market
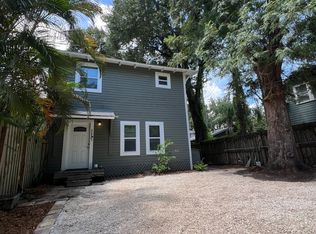
- $519,5003 bd1 ba750 sqft5710 N Central Ave, Tampa, FL 33604Off Market
- $750,0003 bd3 ba1.7k sqft5708 N Central Ave, Tampa, FL 33604Sold
- $257,1003 bd1 ba976 sqft5703 N Seminole Ave, Tampa, FL 33604Off Market
- $680,6005 bd2 ba3k sqft5710 N Seminole Ave, Tampa, FL 33604Off Market
- $1,080,6004 bd4 ba3.5k sqft5706 N Central Ave, Tampa, FL 33604Off Market
Nearby schools
GreatSchools rating
- 4/10Seminole Elementary SchoolGrades: PK-5Distance: 0.3 mi
- 2/10Memorial Middle SchoolGrades: 6-8Distance: 0.8 mi
- 3/10Hillsborough High SchoolGrades: PK,9-12Distance: 0.7 mi
Schools provided by the listing agent
- Elementary: Seminole-HB
- Middle: Memorial-HB
- High: Hillsborough-HB
Source: Stellar MLS. This data may not be complete. We recommend contacting the local school district to confirm school assignments for this home.
Get a cash offer in 3 minutes
Find out how much your home could sell for in as little as 3 minutes with a no-obligation cash offer.
Estimated market value
$511,200
Get a cash offer in 3 minutes
Find out how much your home could sell for in as little as 3 minutes with a no-obligation cash offer.
Estimated market value
$511,200
- Florida
- Hillsborough County
- Tampa
- 33604
- Old Seminole Heights
- 5709 N SEMINOLE AVENUE
Nearby cities
Nearby neighborhoods
Nearby zip codes
Other Tampa Topics
