On a charming little block tucked between Libbie Avenue and Granite Avenue with privacy and walkability to just about anything you want or need including neighborhood restaurants, shops and a local produce stand.
Step inside to a dedicated entry hall featuring a larger-than-expected coat closet. Hardwood floors extend throughout the home, lending warmth and continuity to each space. The inviting living room boasts a cozy gas fireplace, perfect for cooler seasons with an adjacent enclosed conditioned porch providing valuable additional living space. It's perfect for a home office, studio, playroom, or whatever suits your needs best. As you make your way through the dining room, notice the updated, beaded chandelier and charming little built-ins. The kitchen is light and bright, featuring granite countertops and subway tile. For added convenience, a well-placed half bath is located off the kitchen. Upstairs, you'll find two generously proportioned bedrooms and a renovated hall bath. The primary bedroom includes a walk-in closet, a rare and welcome feature for a home of this size and age. In the mature and private fenced yard, the patio is great space for outdoor entertaining or to simply enjoy the peaceful surroundings. A convenient toolshed offers practical storage for gardening equipment and outdoor necessities.Furthermore, the expansive yard presents a unique opportunity for future expansion, allowing for the potential to enlarge the home to suit evolving needs. This Cape Cod gem is more than just a house; it's an invitation to a desirable lifestyle in a prime location. Make your appointment today. You won't be sorry.
Sold for $475,000
$475,000
5709 Park Ave, Richmond, VA 23226
2beds
1,133sqft
Single Family Residence
Built in 1948
8,102 Square Feet Lot
$493,800 Zestimate®
$419/sqft
$2,287 Estimated rent
Home value
$493,800
$439,000 - $553,000
$2,287/mo
Zestimate® history
Owner options
List your home for rent
$2,287/mo
Rent Zestimate®
Find your next renter with Zillow Rental Manager. Plus, with online applications, you can quickly screen prospective tenants – for free.
$2,287/mo
Rent Zestimate®
Refinance and save
$2,997/mo
Est. payment
Refinancing to a lower rate could help reduce your monthly payments and save thousands over the life of the loan.
$2,997/mo
Est. payment
Explore your selling options
Work with a Zillow partner agent
Leverage their expertise and Zillow's premium Showcase listings to get your home seen by more buyers.
Get startedList with your own agent
Get your home in front of millions of buyers by listing it on Zillow.
Learn how to do itSell it yourself
Take full control of how buyers see your home on Zillow by listing For Sale by Owner (FSBO).
List your homeWhat's special
Cozy gas fireplaceEnclosed conditioned porchGranite countertopsWell-placed half bathRenovated hall bathExpansive yardCharming little built-ins
Zillow last checked:
Listing updated:
Listed by:
Dial Love 804-467-5683,
Joyner Fine Properties
Bought with:
Richard Buckingham, 0225040143
Long & Foster REALTORS
Source: CVRMLS,MLS#: 2524484 Originating MLS: Central Virginia Regional MLS
Originating MLS: Central Virginia Regional MLSFacts & features
Interior
Bedrooms & bathrooms
- Bedrooms: 2
- Bathrooms: 2
- Full bathrooms: 1
- 1/2 bathrooms: 1
Primary bedroom
- Level: Second
- Dimensions: 0 x 0
Bedroom 2
- Level: Second
- Dimensions: 0 x 0
Additional room
- Level: First
- Dimensions: 0 x 0
Dining room
- Level: First
- Dimensions: 0 x 0
Other
- Description: Tub & Shower
- Level: Second
Half bath
- Level: First
Kitchen
- Level: First
- Dimensions: 0 x 0
Living room
- Level: First
- Dimensions: 0 x 0
Heating
- Electric, Heat Pump
Cooling
- Central Air
Appliances
- Included: Electric Water Heater
Features
- Dining Area, Fireplace, Granite Counters, Walk-In Closet(s)
- Flooring: Ceramic Tile, Wood
- Has basement: No
- Attic: Access Only
- Has fireplace: Yes
- Fireplace features: Gas
Interior area
- Total interior livable area: 1,133 sqft
- Finished area above ground: 1,133
- Finished area below ground: 0
Property
Parking
- Parking features: On Street
- Has uncovered spaces: Yes
Features
- Exterior features: Awning(s), Storage, Shed
- Pool features: None
- Fencing: Back Yard,Fenced
Lot
- Size: 8,102 Square Feet
Details
- Parcel number: W0200073021
- Zoning description: R-4
Construction
Type & style
- Home type: SingleFamily
- Architectural style: Cape Cod
- Property subtype: Single Family Residence
Materials
- Drywall, Frame, Wood Siding
- Roof: Shingle
Condition
- Resale
- New construction: No
- Year built: 1948
Utilities & green energy
- Sewer: None
- Water: Public
- Utilities for property: Sewer Not Available
Community & HOA
Community
- Subdivision: Monument Avenue Crest
Location
- Region: Richmond
Financial & listing details
- Price per square foot: $419/sqft
- Tax assessed value: $402,000
- Annual tax amount: $4,572
- Date on market: 1/1/2026
- Ownership: Individuals
- Ownership type: Sole Proprietor
Price history
| Date | Event | Price |
|---|---|---|
| 10/9/2025 | Sold | $475,000-4.8%$419/sqft |
Source:  CVRMLS #2524484 Report a problem CVRMLS #2524484 Report a problem | ||
| 9/21/2025 | Pending sale | $499,000$440/sqft |
Source: CVRMLS #2524484 Report a problem | ||
| 9/1/2025 | Listed for sale | $499,000-2%$440/sqft |
Source: CVRMLS #2524484 Report a problem | ||
| 8/27/2025 | Listing removed | $509,000$449/sqft |
Source: CVRMLS #2516988 Report a problem | ||
| 7/31/2025 | Price change | $509,000-3.8%$449/sqft |
Source: CVRMLS #2516988 Report a problem | ||
| 6/23/2025 | Listed for sale | $529,000+24.5%$467/sqft |
Source: CVRMLS #2516988 Report a problem | ||
| 10/6/2022 | Sold | $425,000+6.3%$375/sqft |
Source: CVRMLS #2220856 Report a problem | ||
| 8/7/2022 | Pending sale | $399,900$353/sqft |
Source: CVRMLS #2220856 Report a problem | ||
| 8/3/2022 | Listed for sale | $399,900+77.8%$353/sqft |
Source: CVRMLS #2220856 Report a problem | ||
| 3/28/2008 | Sold | $224,900+79.9%$198/sqft |
Source: Public Record Report a problem | ||
| 6/1/2000 | Sold | $125,000$110/sqft |
Source: Public Record Report a problem | ||
Public tax history
| Year | Property taxes | Tax assessment |
|---|---|---|
| 2025 | $4,824 +5.5% | $402,000 +5.5% |
| 2024 | $4,572 +24.9% | $381,000 +24.9% |
| 2023 | $3,660 | $305,000 |
| 2022 | $3,660 +17.3% | $305,000 +17.3% |
| 2021 | $3,120 +5.3% | $260,000 +5.3% |
| 2020 | $2,964 +6% | $247,000 +6% |
| 2019 | $2,796 +10.4% | $233,000 +10.4% |
| 2018 | $2,532 +6% | $211,000 +2.9% |
| 2017 | $2,388 | $205,000 +2% |
| 2016 | $2,388 | $201,000 +1% |
| 2015 | $2,388 | $199,000 |
| 2014 | $2,388 | $199,000 |
| 2013 | -- | $199,000 -2.9% |
| 2012 | -- | $205,000 -1.9% |
| 2011 | -- | $209,000 |
| 2010 | -- | $209,000 +0.1% |
| 2009 | -- | $208,800 +4% |
| 2008 | -- | $200,800 |
| 2007 | -- | $200,800 +10.1% |
| 2006 | -- | $182,400 +15.9% |
| 2005 | -- | $157,400 +12.3% |
| 2003 | -- | $140,200 +16% |
| 2002 | -- | $120,900 +10% |
| 2001 | $1,572 | $109,900 |
Find assessor info on the county website
Neighborhood: Westhampton
Nearby homes
- $573,3002 bd2 ba1.2k sqft5707 Park Ave, Richmond, VA 23226Off Market
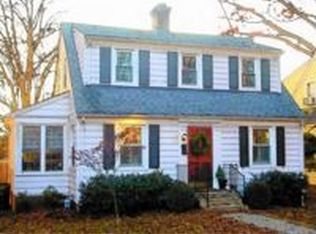
- $410,2002 bd1 ba1k sqft5711 Park Ave, Richmond, VA 23226Off Market
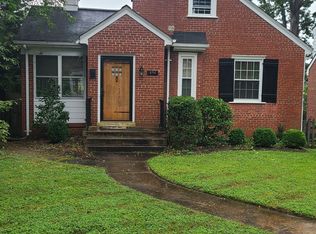
- $600,0003 bd1 ba1.4k sqft5705 Park Ave, Richmond, VA 23226Sold
- $632,0007 bd2 ba2.3k sqft5713 Park Ave, Richmond, VA 23226Off Market
- $103,000-- bd-- ba-- sqft5703 Park Ave, Richmond, VA 23226Off Market
- $622,3003 bd1 ba1.4k sqft5706 Park Ave, Richmond, VA 23226Off Market
- $686,3003 bd2 ba1.6k sqft5708 Park Ave, Richmond, VA 23226Off Market
- $1,046,3004 bd3 ba2.8k sqft809 Libbie Ave, Richmond, VA 23226Off Market
Nearby schools
GreatSchools rating
- 10/10Mary Munford Elementary SchoolGrades: PK-5Distance: 1.3 mi
- 4/10Albert Hill Middle SchoolGrades: 6-8Distance: 2.1 mi
- 4/10Thomas Jefferson High SchoolGrades: 9-12Distance: 1.6 mi
Schools provided by the listing agent
- Elementary: Munford
- Middle: Albert Hill
- High: Thomas Jefferson
Source: CVRMLS. This data may not be complete. We recommend contacting the local school district to confirm school assignments for this home.
Get a cash offer in 3 minutes
Find out how much your home could sell for in as little as 3 minutes with a no-obligation cash offer.
Estimated market value
$493,800
Get a cash offer in 3 minutes
Find out how much your home could sell for in as little as 3 minutes with a no-obligation cash offer.
Estimated market value
$493,800
- Virginia
- Richmond City
- Richmond
- 23226
- Westhampton
- 5709 Park Ave
Nearby cities
Nearby neighborhoods
Nearby zip codes
Other Richmond Topics
