Welcome to your new home, offering convenient one-level living on nearly an acre of land with stunning mountain and pastoral views! This property features low-maintenance brick and vinyl siding, an oversized 2-car side-entry garage, and a private, level backyard. Enjoy a host of upgrades, including a completely renovated kitchen with new appliances, granite countertops, a single basin sink, stylish backsplash, and freshly painted cabinetry. The home also features new hardwood flooring throughout the main living areas and bedrooms, a newer HVAC system, fresh paint throughout, and updated bathroom vanities and mirrors.
The thoughtful split-bedroom floor plan includes a vaulted ceiling in the living room, complete with a cozy corner natural gas brick fireplace. Situated perfectly on the lot, this home offers tree-lined privacy in the back, a retractable awning on the back patio, and plenty of storage space with ample closets. This one has it all!
*Floor plan is the last photo!
Closed
$385,000
5709 Quail Run Dr, Maryville, TN 37804
3beds
1,546sqft
Single Family Residence, Residential
Built in 1996
0.9 Acres Lot
$406,400 Zestimate®
$249/sqft
$2,111 Estimated rent
Home value
$406,400
$386,000 - $427,000
$2,111/mo
Zestimate® history
Owner options
List your home for rent
$2,111/mo
Rent Zestimate®
Find your next renter with Zillow Rental Manager. Plus, with online applications, you can quickly screen prospective tenants – for free.
$2,111/mo
Rent Zestimate®
Refinance and save
$2,249/mo
Est. payment
Refinancing to a lower rate could help reduce your monthly payments and save thousands over the life of the loan.
$2,249/mo
Est. payment
Explore your selling options
Work with a Zillow partner agent
Leverage their expertise and Zillow's premium Showcase listings to get your home seen by more buyers.
Get startedList with your own agent
Get your home in front of millions of buyers by listing it on Zillow.
Learn how to do itSell it yourself
Take full control of how buyers see your home on Zillow by listing For Sale by Owner (FSBO).
List your homeWhat's special
Zillow last checked:
Listing updated:
Listed by:
Courtney McGhee 865-567-6961,
Keller Williams
Bought with:
Non Member Non Member
Realty Executives Smoky Mountains
Source: RealTracs MLS as distributed by MLS GRID,MLS#: 2893221
Facts & features
Interior
Bedrooms & bathrooms
- Bedrooms: 3
- Bathrooms: 2
- Full bathrooms: 2
- Main level bedrooms: 3
Heating
- Electric, Heat Pump, Natural Gas, Other
Cooling
- Central Air, Ceiling Fan(s)
Appliances
- Included: Dishwasher, Microwave, Range, Refrigerator
- Laundry: Washer Hookup, Electric Dryer Hookup
Features
- Pantry, Ceiling Fan(s), High Speed Internet
- Flooring: Wood, Vinyl
- Basement: Crawl Space
- Number of fireplaces: 1
- Fireplace features: Gas
Interior area
- Total structure area: 1,546
- Total interior livable area: 1,546 sqft
- Finished area above ground: 1,546
Property
Parking
- Total spaces: 2
- Parking features: Garage Door Opener, Attached
- Attached garage spaces: 2
Features
- Levels: One
- Stories: 1
- Patio & porch: Patio
- Has view: Yes
- View description: Mountain(s)
Lot
- Size: 0.9 Acres
- Dimensions: 71.34 x 291.81
- Features: Private, Other, Level, Rolling Slope
- Topography: Private,Other,Level,Rolling Slope
Details
- Parcel number: 021H A 03800 000
- Special conditions: Standard
Construction
Type & style
- Home type: SingleFamily
- Architectural style: Traditional
- Property subtype: Single Family Residence, Residential
Materials
- Frame, Vinyl Siding, Other, Brick
Condition
- New construction: No
- Year built: 1996
Utilities & green energy
- Sewer: Septic Tank
- Water: Public
- Utilities for property: Electricity Available, Natural Gas Available, Water Available, Cable Connected
Green energy
- Energy efficient items: Windows
Community & HOA
Community
- Security: Smoke Detector(s)
- Subdivision: Brandon Park
Location
- Region: Maryville
Financial & listing details
- Price per square foot: $249/sqft
- Tax assessed value: $288,700
- Annual tax amount: $1,148
- Date on market: 8/23/2024
- Electric utility on property: Yes
Price history
| Date | Event | Price |
|---|---|---|
| 9/13/2024 | Sold | $385,000$249/sqft |
Source:  RealTracs MLS as distributed by MLS GRID #2893221 Report a problem RealTracs MLS as distributed by MLS GRID #2893221 Report a problem | ||
| 8/23/2024 | Pending sale | $385,000$249/sqft |
Source:  East Tennessee Realtors #1273872 Report a problem East Tennessee Realtors #1273872 Report a problem | ||
| 8/22/2024 | Listed for sale | $385,000+2.7%$249/sqft |
Source: East Tennessee Realtors #1273872 Report a problem | ||
| 6/4/2024 | Listing removed | -- |
Source: East Tennessee Realtors #1264137 Report a problem | ||
| 5/26/2024 | Listed for sale | $375,000+94.3%$243/sqft |
Source: East Tennessee Realtors #1264137 Report a problem | ||
| 6/24/2019 | Sold | $193,000+1.6%$125/sqft |
Source: RealTracs MLS as distributed by MLS GRID #2850336 Report a problem | ||
| 6/2/2019 | Pending sale | $189,900$123/sqft |
Source: Realty Executives Associates #1082410 Report a problem | ||
| 6/1/2019 | Listed for sale | $189,900+1166%$123/sqft |
Source: Realty Executives Associates #1082410 Report a problem | ||
| 8/13/1997 | Sold | $15,000-45.5%$10/sqft |
Source: Public Record Report a problem | ||
| 10/18/1995 | Sold | $27,500$18/sqft |
Source: Public Record Report a problem | ||
Public tax history
| Year | Property taxes | Tax assessment |
|---|---|---|
| 2025 | $1,148 | $72,175 |
| 2024 | $1,148 | $72,175 |
| 2023 | $1,148 +11.7% | $72,175 +73.5% |
| 2022 | $1,028 | $41,600 |
| 2021 | $1,028 | $41,600 |
| 2020 | $1,028 | $41,600 |
| 2019 | $1,028 +14.4% | $41,600 +14.4% |
| 2018 | $898 +2.1% | $36,375 |
| 2017 | $880 | $36,375 |
| 2016 | $880 +12.5% | $36,375 |
| 2015 | $782 | $36,375 |
| 2014 | -- | $36,375 -0.5% |
| 2013 | $786 | $36,550 |
| 2012 | $786 +0% | $36,550 |
| 2011 | $786 +5.4% | $36,550 |
| 2010 | $746 | $36,550 |
| 2009 | -- | $36,550 +9.2% |
| 2008 | $747 | $33,480 |
| 2007 | $747 +2.3% | $33,480 |
| 2006 | $730 -10.3% | $33,480 |
| 2005 | $814 +37.2% | $33,480 +21.4% |
| 2004 | $593 | $27,580 |
| 2002 | $593 | $27,580 -10.3% |
| 2001 | -- | $30,734 -75.3% |
| 2000 | -- | $124,337 |
Find assessor info on the county website
Neighborhood: 37804
Nearby homes
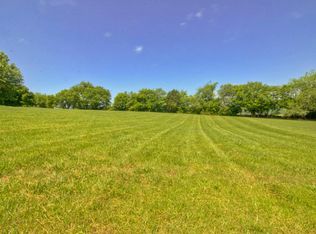
- $--0.76 Acres0 Quail Run Dr LOT 39, Maryville, TN 37804Off Market
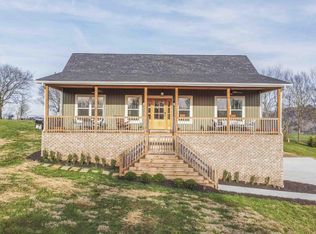
- $515,0003 bd2 ba2.3k sqft5713 Quail Run Dr, Maryville, TN 37804Sold
- $334,600-- bd1 ba1.4k sqft5705 Quail Run Dr, Maryville, TN 37804Off Market
- $399,9003 bd2 ba1.5k sqft5701 Quail Run Dr, Maryville, TN 37804Sold

- $--0.76 AcresQuail Run Dr LOT 39, Maryville, TN 37804Off Market
- $343,300-- bd1 ba1.5k sqft5710 Quail Run Dr, Maryville, TN 37804Off Market
- $383,5003 bd2 ba1.6k sqft5717 Quail Run Dr, Maryville, TN 37804Off Market
- $363,9003 bd2 ba1.5k sqft5595 Brandon Park Dr, Maryville, TN 37804Off Market
Nearby schools
GreatSchools rating
- 7/10Prospect Elementary SchoolGrades: K-5Distance: 1.7 mi
- 6/10Heritage Middle SchoolGrades: 6-8Distance: 5.6 mi
- 7/10Heritage High SchoolGrades: 9-12Distance: 5.4 mi
Schools provided by the listing agent
- Elementary: Prospect Elementary School
- Middle: Heritage Middle School
- High: Heritage High School
Source: RealTracs MLS as distributed by MLS GRID. This data may not be complete. We recommend contacting the local school district to confirm school assignments for this home.
Get a cash offer in 3 minutes
Find out how much your home could sell for in as little as 3 minutes with a no-obligation cash offer.
Estimated market value
$406,400
Get a cash offer in 3 minutes
Find out how much your home could sell for in as little as 3 minutes with a no-obligation cash offer.
Estimated market value
$406,400
- Tennessee
- Blount County
- Maryville
- 37804
- 5709 Quail Run Dr
Nearby cities
Nearby zip codes
Other Maryville Topics
