Skip main navigation
Off market
  • $332,700

    5709 Quail Way, Somerset, CA 95684

    2beds
    1,149sqft
    1 House on Lot
    Built in 1959
    0.34 Acres Lot
    $332,700 Zestimate®
    $290/sqft
    $2,368 Estimated rent

    Home value

    $332,700

    $313,000 - $353,000

    $2,368/mo

    Zestimate® history
    Loading
    Loading...

    Owner options

    List your home for rent

    $2,368/mo

    Rent Zestimate®

    Find your next renter with Zillow Rental Manager. Plus, with online applications, you can quickly screen prospective tenants – for free.

    Learn more

    $2,368/mo

    Rent Zestimate®

    Refinance and save

    $2,093/mo

    Est. payment

    Refinancing to a lower rate could help reduce your monthly payments and save thousands over the life of the loan.

    See today's rates

    $2,093/mo

    Est. payment

    Explore your selling options

    Work with a Zillow partner agent

    Leverage their expertise and Zillow's premium Showcase listings to get your home seen by more buyers.

    Get started

    List with your own agent

    Get your home in front of millions of buyers by listing it on Zillow.

    Learn how to do it

    Sell it yourself

    Take full control of how buyers see your home on Zillow by listing For Sale by Owner (FSBO).

    List your home

    What's special

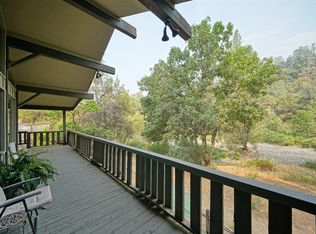
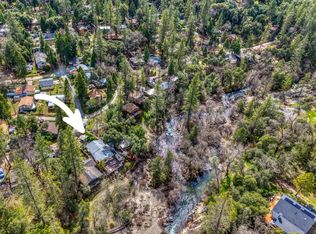
    CHARACTER ABOUNDS INSIDE & OUT OF THIS PRISTINE COUNTRY COTTAGE BY THE RIVER - Situated on a large 0.34 acre mostly level corner lot this 2 bdrm, 2 ba home has a light generous floor plan. The living room provides vaulted ceilings, loft area, wood burning stove as a focal point, & brand new carpeting. The remodeled kitchen features new appliances, new counters, new sink/faucet & new laminate flooring. The breakfast bar & separate dining nook, with bay window seating, provide ample room for gathering. Other smart updates include new interior & exterior paint; new bathroom sinks, counters, mirrors/medicine cabinets, towel bars, etc. Below the home you will find walk-in'' storage which encompasses approximately 1/2 of the footprint of the home which could be used for extra storage and/or a workshop. Within the large fenced yard there is a sturdy shed with extra storage & horseshoe pit, plenty of room for whatever you fancy. Access to the lovely Consumes River is just across the street.

    This property is off market, which means it's not currently listed for sale or rent on Zillow. This may be different from what's available on other websites or public sources.

    Facts & features

    Interior

    Bedrooms & bathrooms
    • Bedrooms: 2
    • Bathrooms: 2
    • Full bathrooms: 2
    Heating
    • Forced air, Stove, Electric, Propane / Butane
    Cooling
    • None
    Appliances
    • Included: Dishwasher, Garbage disposal, Microwave, Range / Oven, Refrigerator, Washer
    • Laundry: Inside Room, Washer/Dryer Includ
    Features
    • Cathedral Ceiling(s), Master Suite, Great Room Concept
    • Flooring: Tile, Carpet, Laminate
    • Windows: Double Pane Windows, Skylight(s)
    Interior area
    • Total interior livable area: 1,149 sqft

    Property

    Parking
    • Parking features: Garage - Attached
    Features
    • Patio & porch: Patio Uncovered
    • Exterior features: Other, Wood
    • Fencing: Other, Back Yard
    Lot
    • Size: 0.34 Acres
    • Features: Level, Corner Lot, Rolling Slope, Few Trees, Snow Line Below, Low Maintenance
    Details
    • Additional structures: Outbuilding, Storage, Shed(s)
    • Parcel number: 046143008000
    • Zoning: RES
    • Other equipment: Gas Water Heater

    Construction

    Type & style
    • Home type: SingleFamily
    • Architectural style: Ranch, Cottage/Bungalow
    • Property subtype: 1 House on Lot
    Materials
    • Roof: Composition
    Condition
    • Year built: 1959

    Utilities & green energy

    • Electric: 220 Volts, 220 Volts in Laundry
    • Sewer: Septic System, In & Connected
    • Water: Public, Meter on Site
    • Utilities for property: Propane
    Green energy
    • Energy efficient items: Insulation

    Community & neighborhood

    Location
    • Region: Somerset

    HOA & financial

    HOA
    • Has HOA: Yes
    • HOA fee: $12 monthly
    • Services included: Road

    Other

    Other facts
    • WaterSource: Public, Meter on Site
    • Flooring: Carpet, Tile, Laminate
    • FoundationDetails: Concrete Perimeter, Combination
    • Zoning: RES
    • Utilities: Propane
    • Appliances: Dishwasher, Disposal, Self Cleaning Oven, Free-Standing Refrigerator, Free-Standing Gas Range, Free-Standing Gas Oven, Microwave B/I
    • AssociationYN: true
    • Heating: Propane, Central, Wood Stove
    • ArchitecturalStyle: Ranch, Cottage/Bungalow
    • HeatingYN: true
    • StructureType: Detached
    • Electric: 220 Volts, 220 Volts in Laundry
    • ConstructionMaterials: Frame, Lap Siding, Wood, Other-Rmks, Floor Insulation
    • Roof: Composition
    • WindowFeatures: Double Pane Windows, Skylight(s)
    • LotFeatures: Level, Corner Lot, Rolling Slope, Few Trees, Snow Line Below, Low Maintenance
    • GreenEnergyEfficient: Insulation
    • ElectricOnPropertyYN: True
    • ParkingFeatures: No Garage, RV Possible
    • CoveredSpaces: 0
    • Fencing: Other, Back Yard
    • RoadFrontageType: Private Road
    • Cooling: Ceiling Fan(s)
    • OtherStructures: Outbuilding, Storage, Shed(s)
    • InteriorFeatures: Cathedral Ceiling(s), Master Suite, Great Room Concept
    • RoomMasterBedroomFeatures: Closet
    • RoomKitchenFeatures: Laminate Counters, Tile Counters, Pantry Closet
    • RoadResponsibility: Road Maintenance Agreement
    • OtherEquipment: Gas Water Heater
    • Sewer: Septic System, In & Connected
    • RoomDiningRoomFeatures: Breakfast Nook, Dining Bar, Space in Kitchen
    • RoomMasterBathroomFeatures: Tile, Shower Stall(s), Window
    • BedroomsPossible: 0.00
    • RoomBathroomFeatures: Tub w/Shower Over, Low-Flow Toilet(s), Low-Flow Shower(s), Window
    • PatioAndPorchFeatures: Patio Uncovered
    • LivingAreaSource: Assessor/Agt-Fill
    • IrrigationSource: Meter on Site
    • LaundryFeatures: Inside Room, Washer/Dryer Includ
    • AssociationFeeIncludes: Road
    • MlsStatus: Pending Sale
    • PropertySubType: 1 House on Lot

    Price history

    DateEventPrice
    5/5/2020Sold$239,000$208/sqft
    Source: MetroList Services of CA #20019884 Report a problem
    4/14/2020Pending sale$239,000$208/sqft
    Source: RE/MAX Gold #20019884 Report a problem
    4/3/2020Listed for sale$239,000+9.1%$208/sqft
    Source: RE/MAX Gold #20019884 Report a problem
    9/16/2019Listing removed$219,000$191/sqft
    Source: Owner Report a problem
    8/11/2019Listed for sale$219,000+346.9%$191/sqft
    Source: Owner Report a problem
    12/28/2011Sold$49,000$43/sqft
    Source: Public Record Report a problem
    11/18/2011Price change$49,000-7.5%$43/sqft
    Source: Fannie Mae #11072947 Report a problem
    10/12/2011Price change$53,000-44.1%$46/sqft
    Source: Fannie Mae #11072947 Report a problem
    10/9/2011Listed for sale--
    Source: foreclosure.com Report a problem
    6/28/2011Sold$94,750-32.3%$82/sqft
    Source: Public Record Report a problem
    12/4/2002Sold$140,000+115.4%$122/sqft
    Source: MetroList Services of CA #122203838 Report a problem
    12/18/1997Sold$65,000+47.7%$57/sqft
    Source: Public Record Report a problem
    8/12/1996Sold$44,000$38/sqft
    Source: Public Record Report a problem

    Public tax history

    YearProperty taxesTax assessment
    2025$2,841 +2%$261,377 +2%
    2024$2,786 +2%$256,253 +2%
    2023$2,732 +1.6%$251,229 +2%
    2022$2,689 +1.4%$246,304 +2%
    2021$2,651 +265.5%$241,475 +329.2%
    2020$725 +0.9%$56,266 +2%
    2019$719 +2.4%$55,164 +2%
    2018$702 +3.7%$54,083 +2%
    2017$677 +1.2%$53,024 +2%
    2016$669 +3%$51,985 +1.5%
    2015$649 $51,206 +2%
    2014$649 $50,205 +0.5%
    2013-- $49,980 -68.4%
    2012-- $158,256
    2011-- $158,256 +0.8%
    2010-- $157,075 -0.2%
    2009-- $157,451 +2%
    2008-- $154,364 +2%
    2007-- $151,338 +2%
    2006-- $148,372 +2%
    2005-- $145,464 +2%
    2004-- $142,613 +1.9%
    2003-- $140,000 +99.3%
    2002-- $70,252 +2%
    2001-- $68,875 +2%
    2000-- $67,526

    Find assessor info on the county website

    Neighborhood: 95684

    Nearby schools

    GreatSchools rating
    Schools provided by the listing agent
    • Elementary: Pioneer Union
    • Middle: Pioneer Union School
    • High: El Dorado Union High

    Source: The MLS. This data may not be complete. We recommend contacting the local school district to confirm school assignments for this home.

    Get a cash offer in 3 minutes
    Find out how much your home could sell for in as little as 3 minutes with a no-obligation cash offer.
    Estimated market value
    $332,700
    Get a cash offer in 3 minutes
    Find out how much your home could sell for in as little as 3 minutes with a no-obligation cash offer.
    Estimated market value
    $332,700