Skip main navigation
Sold for $430,000
  • $430,000

    5709 Ramblewood Ave, Clinton, MD 20735

    3beds
    2,226sqft
    Single Family Residence
    Built in 1960
    10,019 Square Feet Lot
    $439,800 Zestimate®
    $193/sqft
    $3,004 Estimated rent

    Home value

    $439,800

    $418,000 - $462,000

    $3,004/mo

    Zestimate® history
    Loading
    Loading...

    Owner options

    List your home for rent

    $3,004/mo

    Rent Zestimate®

    Find your next renter with Zillow Rental Manager. Plus, with online applications, you can quickly screen prospective tenants – for free.

    Learn more

    $3,004/mo

    Rent Zestimate®

    Refinance and save

    $2,723/mo

    Est. payment

    Refinancing to a lower rate could help reduce your monthly payments and save thousands over the life of the loan.

    See today's rates

    $2,723/mo

    Est. payment

    Explore your selling options

    Work with a Zillow partner agent

    Leverage their expertise and Zillow's premium Showcase listings to get your home seen by more buyers.

    Get started

    List with your own agent

    Get your home in front of millions of buyers by listing it on Zillow.

    Learn how to do it

    Sell it yourself

    Take full control of how buyers see your home on Zillow by listing For Sale by Owner (FSBO).

    List your home

    What's special

    Home officeAdditional living spaceHuge backyardBeautifully remodeled kitchenStainless steel appliancesModern updatesPicture window
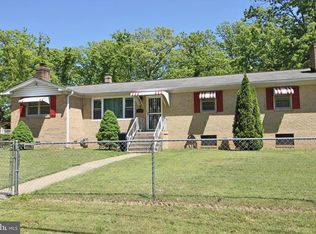
    Welcome to this charming, well-maintained, and updated rambler situated in the desirable community of Clinton. Boasting an ideal location for commuting to Joint Base Andrews and just a 30-minute drive to D.C., this home offers both convenience and accessibility. The cozy living room adorned with a picture window and a brick surround wood-burning fireplace creates a warm and inviting atmosphere. The separate dining room provides ample space for hosting gatherings and enjoying meals with loved ones. The beautifully remodeled kitchen, features quartz countertops, stainless steel appliances, white shaker cabinets, and luxury vinyl plank flooring. Whether you're whipping up your favorite recipes or entertaining guests, this kitchen is sure to impress. Venture downstairs to find a full basement offering additional living space, complete with a wet bar and an extra room that can serve as a home office or gym. The floored attic with lights offers ample storage space and convenience. Recently insulated for enhanced energy efficiency, this home ensures comfort throughout the year while also reducing utility costs. Stairs lead out from the basement to your huge backyard - sure to be your favorite place to spend summer days and host barbecues. With its blend of charm, functionality, and modern updates, this home is an absolute gem. Don't miss out on the opportunity to make it yours! ** Accepting backup Offers

    Zillow last checked:

    Listing updated:

    Listed by:

    Sarah Reynolds 571-766-0907,

    Keller Williams Chantilly Ventures, LLC,

    Listing Team: Reynolds Empowerhome Team

    Bought with:

    Alex Martinez, BR98379367

    The Agency DC

    karen Ramirez, 5007344

    The Agency DC

    Source: Bright MLS,MLS#: MDPG2103358MLS Logo

    Facts & features

    Interior

    Bedrooms & bathrooms
    • Bedrooms: 3
    • Bathrooms: 2
    • Full bathrooms: 2
    • Main level bathrooms: 1
    • Main level bedrooms: 3
    Rooms
    • Room types: Living Room, Dining Room, Primary Bedroom, Bedroom 2, Bedroom 3, Kitchen, Bathroom 1
    Basement
    • Area: 1188
    Heating
    • Heat Pump, Electric
    Cooling
    • Central Air, Electric
    Appliances
    • Included: Stainless Steel Appliance(s), Washer, Dryer, Water Heater, Electric Water Heater
    Features
    • Ceiling Fan(s), Entry Level Bedroom, Attic
    • Basement: Full
    • Number of fireplaces: 1
    • Fireplace features: Wood Burning, Brick
    Interior area
    • Total structure area: 2,376
    • Total interior livable area: 2,226 sqft
    • Finished area above ground: 1,188
    • Finished area below ground: 1,038

    Property

    Parking
    • Total spaces: 3
    • Parking features: Driveway, Attached Carport
    • Carport spaces: 1
    • Uncovered spaces: 2
    Accessibility
    • Accessibility features: None
    Features
    • Levels: One
    • Stories: 1
    • Pool features: None
    Lot
    • Size: 10,019 Square Feet
    Details
    • Additional structures: Above Grade, Below Grade
    • Parcel number: 17090911321
    • Zoning: RSF95
    • Special conditions: Standard

    Construction

    Type & style
    • Home type: SingleFamily
    • Architectural style: Ranch/Rambler
    • Property subtype: Single Family Residence
    Materials
    • Brick
    • Foundation: Other
    Condition
    • New construction: No
    • Year built: 1960

    Utilities & green energy

    • Sewer: Public Sewer
    • Water: Public

    Community & HOA

    Community
    • Subdivision: Ramblewood Village
    HOA
    • Has HOA: No
    Location
    • Region: Clinton

    Financial & listing details

    • Price per square foot: $193/sqft
    • Tax assessed value: $293,700
    • Annual tax amount: $3,266
    • Date on market: 2/14/2024
    • Listing agreement: Exclusive Right To Sell
    • Ownership: Fee Simple

    Price history

    DateEventPrice
    3/15/2024Sold$430,000+3.6%$193/sqft
    Source: Bright MLS #MDPG2103358 Report a problem
    3/5/2024Pending sale$415,000$186/sqft
    Source: Bright MLS #MDPG2103358 Report a problem
    2/19/2024Contingent$415,000$186/sqft
    Source: Bright MLS #MDPG2103358 Report a problem
    2/14/2024Listed for sale$415,000+1.2%$186/sqft
    Source: Bright MLS #MDPG2103358 Report a problem
    11/7/2023Listing removed$409,900$184/sqft
    Source: Bright MLS #MDPG2087494 Report a problem
    9/25/2023Price change$409,900-2.4%$184/sqft
    Source: Bright MLS #MDPG2087494 Report a problem
    9/7/2023Price change$419,900-2.3%$189/sqft
    Source: Bright MLS #MDPG2087494 Report a problem
    8/12/2023Listed for sale$429,900+91.1%$193/sqft
    Source: Bright MLS #MDPG2087494 Report a problem
    10/11/2022Sold$225,000$101/sqft
    Source: Public Record Report a problem

    Public tax history

    YearProperty taxesTax assessment
    2025$5,391 +54%$335,900 +6.7%
    2024$3,501 +7.2%$314,800 +7.2%
    2023$3,266 +7.7%$293,700 +7.7%
    2022$3,031 +4.2%$272,600 +4.2%
    2021$2,909 +4.4%$261,633 +4.4%
    2020$2,787 -17.9%$250,667 +9.8%
    2019$3,394 $228,367
    2018$3,394 +5.2%$228,367 +5.2%
    2017$3,225 -8.6%$217,033 +5.5%
    2016$3,530 $205,700
    2015$3,530 $205,700
    2014$3,530 $205,700 -7.5%
    2013-- $222,400
    2012-- $222,400
    2011-- $222,400 -35%
    2010-- $342,240 +16.2%
    2009-- $294,560 +19.3%
    2008-- $246,880 +23.9%
    2007-- $199,200 +9.3%
    2006-- $182,196 +10.3%
    2005-- $165,193 +11.5%
    2004-- $148,190
    2003-- $148,190 +4.3%
    2002-- $142,090 +9.4%
    2001-- $129,890
    Find assessor info on the county website

    Neighborhood: 20735

    Nearby schools

    GreatSchools rating
    Schools provided by the listing agent
    • Elementary: James Ryder Randall
    • Middle: Stephen Decatur
    • High: Surrattsville
    • District: Prince George's County Public Schools

    Source: Bright MLS. This data may not be complete. We recommend contacting the local school district to confirm school assignments for this home.

    Get a cash offer in 3 minutes
    Find out how much your home could sell for in as little as 3 minutes with a no-obligation cash offer.
    Estimated market value
    $439,800
    Get a cash offer in 3 minutes
    Find out how much your home could sell for in as little as 3 minutes with a no-obligation cash offer.
    Estimated market value
    $439,800