Skip main navigation
Closed
  • $144,900

    5709 Remington Dr, Fort Wayne, IN 46809

    2beds
    975sqft
    Single Family Residence
    Built in 1955
    0.34 Acres Lot
    $141,700 Zestimate®
    $--/sqft
    $1,211 Estimated rent

    Home value

    $141,700

    $135,000 - $149,000

    $1,211/mo

    Zestimate® history
    Loading
    Loading...

    Owner options

    List your home for rent

    $1,211/mo

    Rent Zestimate®

    Find your next renter with Zillow Rental Manager. Plus, with online applications, you can quickly screen prospective tenants – for free.

    Learn more

    $1,211/mo

    Rent Zestimate®

    Refinance and save

    $927/mo

    Est. payment

    Refinancing to a lower rate could help reduce your monthly payments and save thousands over the life of the loan.

    See today's rates

    $927/mo

    Est. payment

    Explore your selling options

    Work with a Zillow partner agent

    Leverage their expertise and Zillow's premium Showcase listings to get your home seen by more buyers.

    Get started

    List with your own agent

    Get your home in front of millions of buyers by listing it on Zillow.

    Learn how to do it

    Sell it yourself

    Take full control of how buyers see your home on Zillow by listing For Sale by Owner (FSBO).

    List your home

    What's special

    New commodeLed lighted mirrorParking padNew exterior fixturesCentral air conditioningGas forced air heatNew front porch light
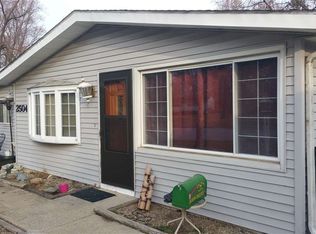
    This beautifully updated home is move-in ready from top to bottom! With all new siding and a brand new metal roof with gutters and downspouts, exterior maintenance will be carefree! Step inside to find a bright and inviting living room featuring recessed lighting and a ceiling fan for year-round comfort. The updated kitchen offers brand-new laminate countertops, a double-basin stainless steel sink, and a complete suite of new stainless steel appliances including a Frigidaire refrigerator, electric range, and dishwasher plus a GE microwave. A cheerful dining area with plenty of natural light makes mealtime enjoyable. Both bedrooms feature brand-new carpet, ceiling fans, and recessed lighting. The fully remodeled bathroom showcases a new vanity and sink with tile backsplash, LED lighted mirror, new commode, vinyl flooring, and a brand-new tub/shower combo along with a spacious linen closet. The separate laundry room offers hookups for either gas or electric dryer and also houses the water heater for added convenience. Additional updates include new laminate flooring throughout the main living areas, ample fresh lighting, new front and rear entry doors, and new exterior fixtures. Enjoy the comfort of gas forced air heat and central air conditioning to keep you comfortable year-round. The large, level backyard includes a paver patio—perfect for outdoor enjoyment. A parking pad, new front porch light, and a convenient mailbox near the entry add to the home’s curb appeal. This property offers modern comfort and style with the benefit of low-maintenance living—everything is done and ready for you to move right in!

    Zillow last checked:

    Listing updated:

    Listed by:

    Christina Koher Cell:260-668-9235,

    RE/MAX Results

    Bought with:

    Nicki Colchin, RB19001838

    Trueblood Real Estate, LLC.

    Source: IRMLS,MLS#: 202616906MLS Logo

    Facts & features

    Interior

    Bedrooms & bathrooms
    • Bedrooms: 2
    • Bathrooms: 1
    • Full bathrooms: 1
    • Main level bedrooms: 2
    Bedroom 1
    • Level: Main
    Bedroom 2
    • Level: Main
    Dining room
    • Level: Main
    • Area: 56
    • Dimensions: 8 x 7
    Kitchen
    • Level: Main
    • Area: 80
    • Dimensions: 10 x 8
    Living room
    • Level: Main
    • Area: 182
    • Dimensions: 14 x 13
    Heating
    • Natural Gas, Forced Air
    Cooling
    • Central Air
    Appliances
    • Included: Dishwasher, Microwave, Refrigerator, Electric Oven, Electric Range, Gas Water Heater
    Features
    • Flooring: Carpet, Laminate
    • Has basement: No
    • Has fireplace: No
    • Fireplace features: None
    Interior area
    • Total structure area: 975
    • Total interior livable area: 975 sqft
    • Finished area above ground: 975
    • Finished area below ground: 0

    Property

    Features
    • Levels: One
    • Stories: 1
    • Patio & porch: Patio
    Lot
    • Size: 0.34 Acres
    • Dimensions: 40 x
    • Features: Level, Few Trees, 0-2.9999, City/Town/Suburb
    Details
    • Parcel number: 021222351024.000074

    Construction

    Type & style
    • Home type: SingleFamily
    • Architectural style: Ranch
    • Property subtype: Single Family Residence
    Materials
    • Vinyl Siding
    • Foundation: Slab
    • Roof: Metal
    Condition
    • New construction: No
    • Year built: 1955

    Utilities & green energy

    • Gas: NIPSCO
    • Sewer: City
    • Water: City, Fort Wayne City Utilities

    Community & neighborhood

    Location
    • Region: Fort Wayne
    • Subdivision: Belle Vista Place

    Other

    Other facts
    • Listing terms: Cash,Conventional,FHA,VA Loan

    Price history

    DateEventPrice
    7/13/2026Sold$144,900-3.3%
    Source: IRMLS #202616906 Report a problem
    6/27/2026Pending sale$149,900
    Source: IRMLS #202616906 Report a problem
    5/6/2026Listed for sale$149,900
    Source: IRMLS #202616906 Report a problem
    1/2/2026Listing removed$149,900
    Source: IRMLS #202544448 Report a problem
    11/19/2025Price change$149,900-3.9%
    Source: IRMLS #202544448 Report a problem
    11/3/2025Listed for sale$156,000
    Source: IRMLS #202544448 Report a problem

    Public tax history

    YearProperty taxesTax assessment
    2025$2,028 +283.1%$116,700 +31.6%
    2024$529 +5.1%$88,700 +6.2%
    2023$504 +28.5%$83,500 +5.3%
    2022$392 +9.4%$79,300 +20.7%
    2021$358 +4.1%$65,700 +9.7%
    2020$344 +3.3%$59,900 +6.6%
    2019$333 +2.4%$56,200 +5.2%
    2018$325 +9.6%$53,400 +4.9%
    2017$297 +7.7%$50,900 +7.8%
    2016$276 +10.4%$47,200 +11.1%
    2014$250 -2.6%$42,500 -3.4%
    2013$256 +10.6%$44,000 +4%
    2011$232 $42,300 -18.3%
    2010-- $51,800 -2.3%
    2007-- $53,000 +25%
    2005-- $42,400
    2004-- $42,400 +114.1%
    2001-- $19,800 +200%
    1999-- $6,600

    Find assessor info on the county website

    Neighborhood: Belle Vista

    Nearby schools

    GreatSchools rating
    Schools provided by the listing agent
    • Elementary: Waynedale
    • Middle: Portage
    • High: Wayne
    • District: Fort Wayne Community

    Source: IRMLS. This data may not be complete. We recommend contacting the local school district to confirm school assignments for this home.

    Get pre-qualified for a loan
    At Zillow Home Loans, we can pre-qualify you in as little as 5 minutes with no impact to your credit score.

    An equal housing lender. NMLS #10287.

    Sell for more on Zillow
    Get a Zillow Showcase℠ listing at no additional cost and you could sell for .
    $141,700
    2% more
    +$2,834
    With Zillow Showcase(estimated)
    $144,534